
4806 Brushy Ridge Dr, Austin, TX 78744
Local realty services provided by:CENTURY 21 North East
Listed by: libby arnold
Office: bramlett partners
MLS#:2624960
Source:ACTRIS
4806 Brushy Ridge Dr,Austin, TX 78744
$199,990
- 3 Beds
- 2 Baths
- 969 sq. ft.
- Single family
- Active
Price summary
- Price:$199,990
- Price per sq. ft.:$206.39
About this home
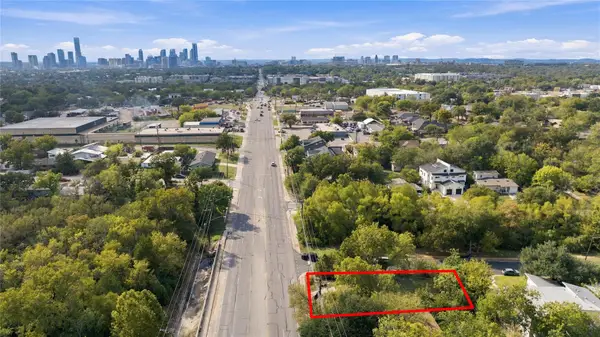
Rare investment opportunity in South Austin's highly desirable 78744, at an incredible price point! Tucked just blocks from S. Congress and minutes from downtown, this 3-bed, 2-bath single story home sits on an oversized lot, nestled under a canopy of large, mature trees. Zoned SF-3 with great bones and a spacious, private backyard with room for a possible expansion and endless flexibility. This property presents an amazing equity opportunity for an investor, or a buyer with vision looking for an uncommon value add in South Austin.
Contact an agent
Home facts
- Year built:1973
- Subdivision & Development:Creek Bend South Sec 01
- Listing ID #:2624960
- Updated:November 05, 2026 at 12:41 AM
Rooms and interior
- Bedrooms:3
- Total bathrooms:2
- Full bathrooms:2
- Flooring:Concrete
- Kitchen Description:Dishwasher, Oven
- Living area:969 sq. ft.
Heating and cooling
- Cooling:Central
- Heating:Central
- Central air:Yes
Structure and exterior
- Roof:Metal
- Year built:1973
- Building area:969 sq. ft.
- Lot area:0.15 Acres
- Lot Features:Interior Lot, Level, Many Trees, Trees-Large (Over 40 Ft)
- Construction Materials:Stucco
- Exterior Features:Private Yard
- Foundation Description:Slab
Schools
- High school:Akins
- Elementary school:Perez
Utilities
- Water:Public
- Sewer:Public Sewer
Finances and disclosures
- Price:$199,990
- Price per sq. ft.:$206.39
- Tax amount:$4,491 (2026)
Features and amenities
- Appliances:Dishwasher, Oven
Parking
- Total parking spaces:4
- Parking description:Attached, Garage, Garage Faces Front
- Garage:Yes
- Garage spaces:2
New listings near 4806 Brushy Ridge Dr
- New
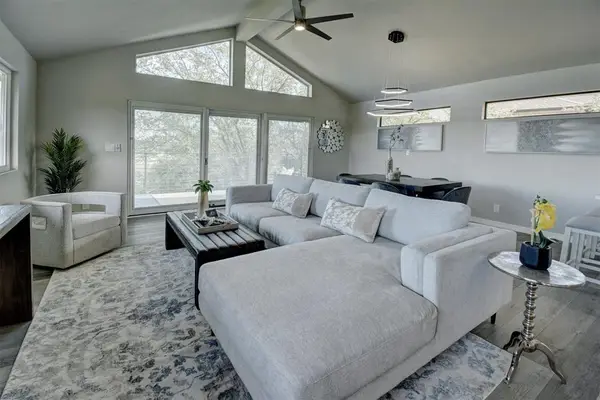 $495,000Active3 beds 2 baths1,750 sq. ft.
5001 Pryor Ln, Austin, TX 78734
MLS# 1563105Listed by: BRAMLETT PARTNERS - New
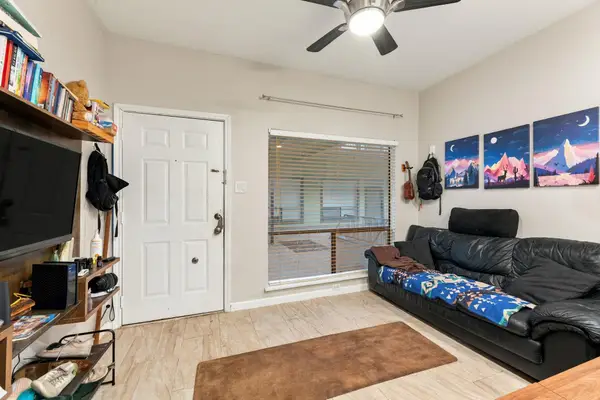 $199,900Active1 beds 1 baths369 sq. ft.
2815 Rio Grande St #113, Austin, TX 78705
MLS# 3416425Listed by: ADVENTUM FUNDS AND ADVISORY - New
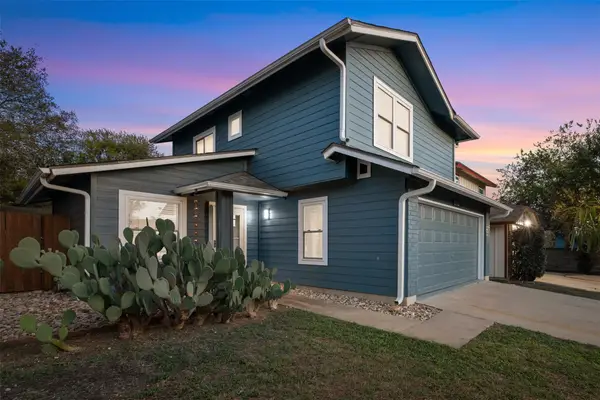 $386,000Active3 beds 2 baths1,046 sq. ft.
10615 Archdale Dr, Austin, TX 78748
MLS# 4215412Listed by: PROPERTIES PLUS - New
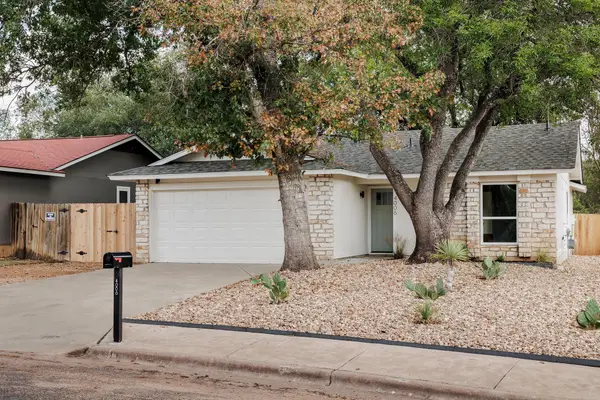 $529,000Active3 beds 2 baths1,550 sq. ft.
4006 Jaffna Cv, Austin, TX 78749
MLS# 4374574Listed by: KELLER WILLIAMS REALTY - New
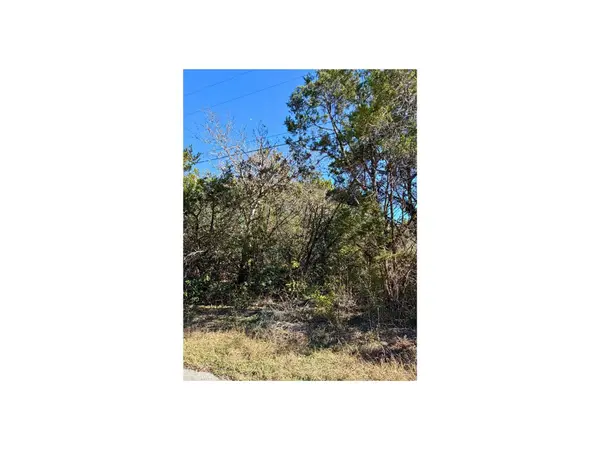 $250,000Active0.3 Acres
7401 Williamson Creek Dr, Austin, TX 78736
MLS# 6556120Listed by: LET'S MOVE AUSTIN LLC - New
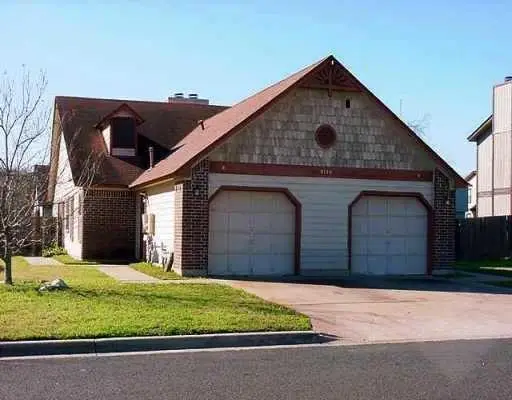 $1,491Active2 beds 2 baths906 sq. ft.
9120 Sedgemoor Trl #B, Austin, TX 78748
MLS# 7246976Listed by: BRIDGEPOINT INVESTMENT GROUP - New
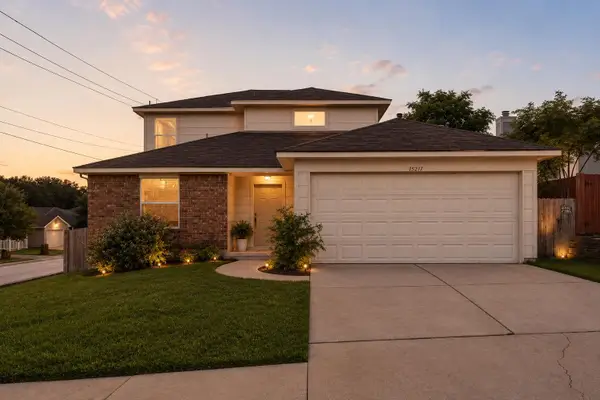 $270,000Active4 beds 3 baths1,952 sq. ft.
15217 Bullace St, Austin, TX 78724
MLS# 7708879Listed by: KELLER WILLIAMS REALTY - New
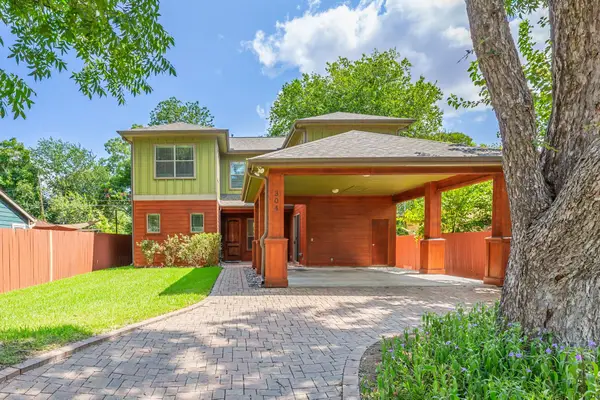 $950,000Active6 beds 4 baths2,549 sq. ft.
304 Zennia St, Austin, TX 78751
MLS# 9996880Listed by: MUSKIN ELAM GROUP LLC - New
 $350,000Active0.17 Acres
3400 E Martin Luther King Jr Blvd, Austin, TX 78721
MLS# 3341314Listed by: COMPASS RE TEXAS, LLC


Protect your home and budget from life's surprises with an Assurant Home Warranty, backed by a partner that supports you through every step of homeownership. Explore Plans.
©2026 Century 21 Real Estate LLC. All rights reserved. CENTURY 21®, the CENTURY 21 Logo and C21® are service marks owned by Century 21 Real Estate LLC. Century 21 Real Estate LLC fully supports the principles of the Fair Housing Act and the Equal Opportunity Act. Each office is independently owned and operated. Listing information is deemed reliable but not guaranteed accurate.