
4811 Timberline Dr, Austin, TX 78746
Local realty services provided by:CENTURY 21 Judge Fite Company
Listed by: monica fabbio
Office: christies intl real estate lone star
MLS#:2510901
Source:ACTRIS
4811 Timberline Dr,Austin, TX 78746
$4,890,000
- 4 Beds
- 6 Baths
- 6,172 sq. ft.
- Single family
- Active
Price summary
- Price:$4,890,000
- Price per sq. ft.:$792.29
About this home
Set at one of the highest points on one of Rollingwood’s most coveted streets, this exceptional 2020 Waters Custom Home pairs impressive scale & thoughtful design with one of the most desirable locations in 78746. This contemporary home offers expansive living spaces, soaring ceilings & a remarkably versatile floor plan designed for entertaining, everyday living & working from home.
The main level features dramatic open living areas filled with natural light, the spacious primary suite with two walk-in closets & a Zen-inspired bathroom, a guest BDRM/bath, formal dining room, study with separate entrance, (with potential to be a full separate apartment), TV room/den/playroom adjacent to the kitchen, gym with direct access to the hot tub/pool, & two powder rooms.. Upstairs, two additional BDRMS/baths are joined by a game room, dedicated movie theater/media room and an enormous bonus space offering endless possibilities for a second living area, studio, playroom or more. A walk-out sunset terrace with views provides another inviting place to unwind.
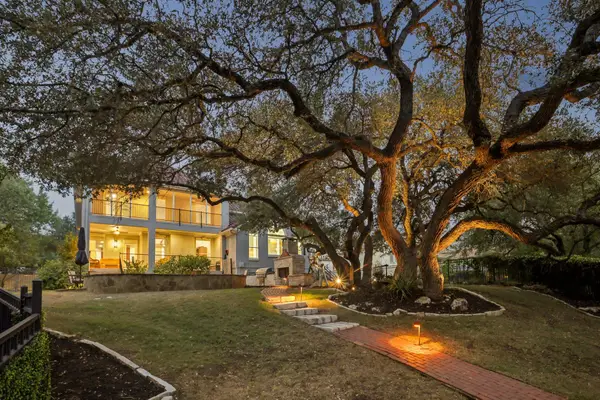
Outdoors, enjoy a hot tub/pool, BBQ area, putting green and patio beneath a canopy of mature trees—creating a private setting for entertaining or relaxing. Additional highlights include two utility rooms, a walk-in attic with up to 500 square feet of storage, full Savant home automation and a rare private pull-through driveway, motor-court and garages for 3 cars.
Beyond the home, the Rollingwood lifestyle and rare walkability of the property are equally compelling. Rollingwood Park, community playing fields, tennis & the athletic club are just behind the property, while Zilker Park, Trader Joe’s & several restaurant/shopping destinations are within walking distance. Downtown Austin is only minutes away. Located within acclaimed Eanes ISD, this is a rare opportunity to enjoy the space, community & tranquility of Rollingwood with exceptional access to the heart of Austin....
Contact an agent
Home facts
- Year built:2020
- Subdivision & Development:Timberline Terrace Sec 03
- Listing ID #:2510901
- Updated:September 24, 2026 at 11:48 PM
Rooms and interior
- Bedrooms:4
- Total bathrooms:6
- Full bathrooms:4
- Half bathrooms:2
- Flooring:Carpet, Wood
- Kitchen Description:Bar Fridge, Built-In Gas Range, Built-In Refrigerator, Dishwasher, Disposal, Exhaust Fan, Ice Maker, Microwave, Vented Exhaust Fan, Warming Drawer, Wine Refrigerator
- Living area:6,172 sq. ft.
Heating and cooling
- Cooling:Central
- Heating:Central, Natural Gas
- Central air:Yes
Structure and exterior
- Roof:Membrane
- Year built:2020
- Building area:6,172 sq. ft.
- Lot area:0.33 Acres
- Lot Features:Back Yard, Curbs, Landscaped, Sprinkler - Drip Only/Bubblers
- Construction Materials:Masonry All Sides, Stucco
- Exterior Features:Balcony, Barbecue, Electric Car Plug-in
- Foundation Description:Slab
Schools
- High school:Westlake
- Elementary school:Eanes
Utilities
- Water:Public
- Sewer:Public Sewer
Finances and disclosures
- Price:$4,890,000
- Price per sq. ft.:$792.29
- Tax amount:$87,412 (2025)
Features and amenities
- Appliances:Bar Fridge, Built-In Gas Range, Built-In Refrigerator, Dishwasher, Disposal, Exhaust Fan, Ice Maker, Microwave, Tankless Water Heater, Vented Exhaust Fan, Warming Drawer, Wine Refrigerator
- Amenities:Pantry, Storage
Parking
- Total parking spaces:5
- Parking description:Attached, Driveway, Electric Gate, Garage Door Opener, Inside Entrance
- Garage:Yes
- Garage spaces:3
New listings near 4811 Timberline Dr
- New
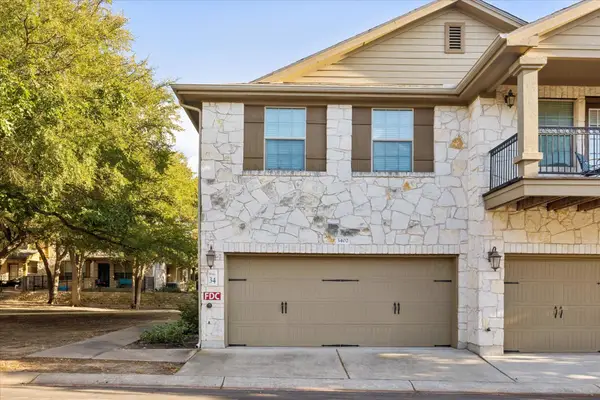 $245,500Active2 beds 3 baths1,231 sq. ft.
14815 Avery Ranch Blvd #3402, Austin, TX 78717
MLS# 2844473Listed by: SERHANT TEXAS, LLC - New
 $160,000Active-- beds -- baths434 sq. ft.
4229 N Fm 620 #120, Austin, TX 78732
MLS# 8322025Listed by: ALL STREETS REALTY, LLC - New
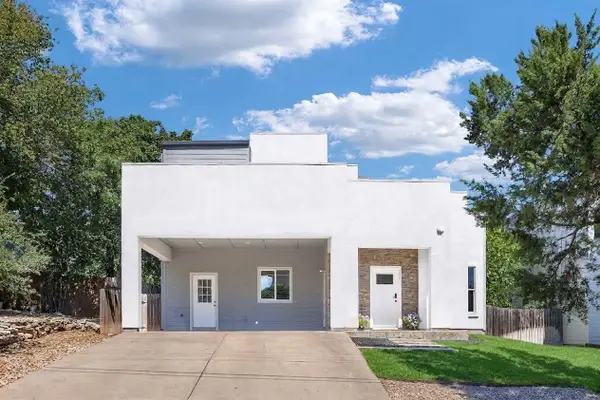 $499,000Active3 beds 3 baths2,043 sq. ft.
2645 Crazyhorse Pass, Austin, TX 78734
MLS# 8830163Listed by: KW-AUSTIN PORTFOLIO REAL ESTATE - New
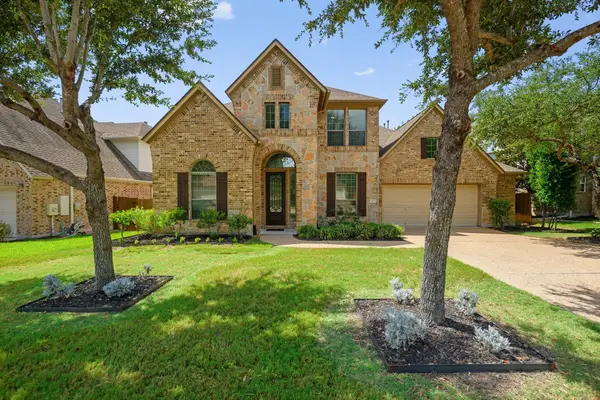 $850,000Active5 beds 4 baths3,600 sq. ft.
12609 Calistoga Way, Austin, TX 78732
MLS# 9238221Listed by: CHRISTIES INTL REAL ESTATE LONE STAR - Open Sun, 1 to 3pmNew
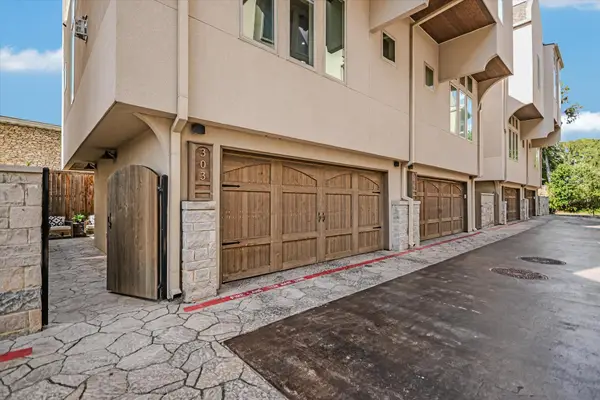 $950,000Active2 beds 3 baths1,666 sq. ft.
2300 Enfield Rd #303, Austin, TX 78703
MLS# 2030762Listed by: KUPER SOTHEBY'S INT'L REALTY - New
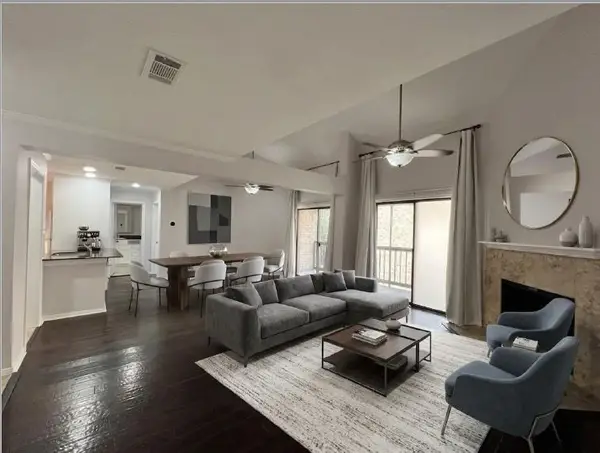 $272,500Active2 beds 2 baths1,196 sq. ft.
8888 Tallwood Dr #1306, Austin, TX 78759
MLS# 2353609Listed by: COMPASS RE TEXAS, LLC - New
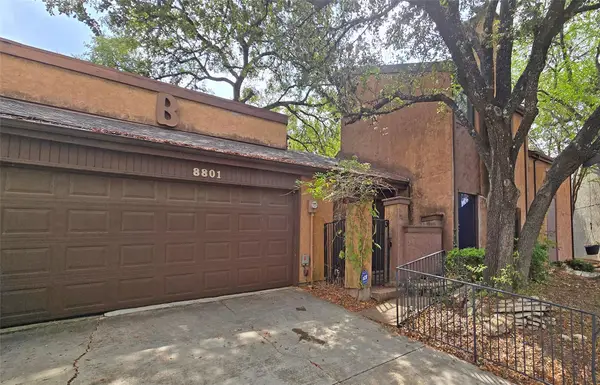 $199,500Active3 beds 3 baths1,788 sq. ft.
8801 Merion Cir, Austin, TX 78754
MLS# 3550678Listed by: CITY PROPERTIES - New
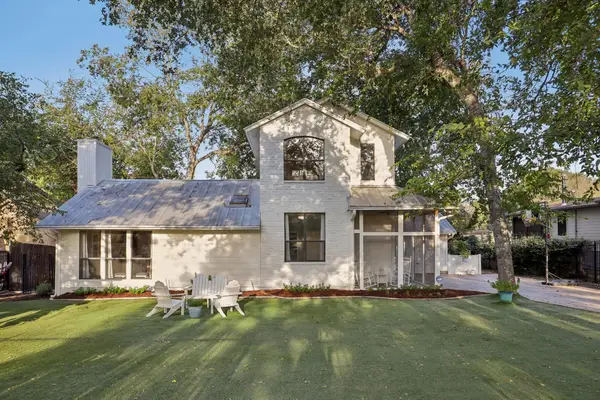 $1,300,000Active3 beds 2 baths2,104 sq. ft.
12417 River Bnd #2, Austin, TX 78732
MLS# 3670987Listed by: KELLER WILLIAMS - LAKE TRAVIS - Open Sat, 1 to 3pmNew
 $1,175,000Active4 beds 4 baths4,072 sq. ft.
11400 Woodland Hills Trl, Austin, TX 78732
MLS# 3956739Listed by: KELLER WILLIAMS - LAKE TRAVIS


Protect your home and budget from life's surprises with an Assurant Home Warranty, backed by a partner that supports you through every step of homeownership. Explore Plans.
©2026 Century 21 Real Estate LLC. All rights reserved. CENTURY 21®, the CENTURY 21 Logo and C21® are service marks owned by Century 21 Real Estate LLC. Century 21 Real Estate LLC fully supports the principles of the Fair Housing Act and the Equal Opportunity Act. Each office is independently owned and operated. Listing information is deemed reliable but not guaranteed accurate.