
4905 Nesting Way, Austin, TX 78744
Local realty services provided by:CENTURY 21 North East
Listed by: jonathan lay layton
Office: luxely real estate
MLS#:6964972
Source:ACTRIS
Price summary
- Price:$249,900
- Price per sq. ft.:$208.95
About this home
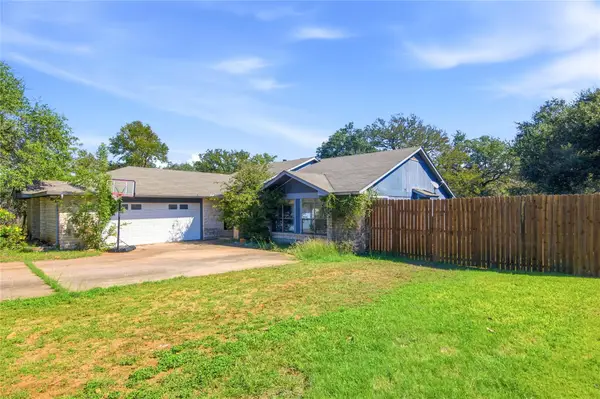
Classic brick and vertical siding define this one-story residence at 4905 Nesting Way in Austin, Texas. Set on a level 0.18-acre lot, the property features a shingle roof, a concrete driveway, and a fenced wood private yard with mature trees.
Inside, the open floorplan spans 1,196 square feet with central air, recessed lighting, and wood, vinyl, and laminate flooring. The kitchen includes counters, built-in features, and a breakfast bar, alongside a laundry closet with washer and electric dryer hookups.
The bedrooms offer windows with screens and tree views, while the two bathrooms include soaking tubs, tile, and vinyl flooring. The backyard features a rear porch with a covered concrete area framed by board & batten siding.
Schedule a tour of this property to experience its functional layout and peaceful setting.
Contact an agent
Home facts
- Year built:1979
- Subdivision & Development:Dove Spgs Ph 04 Amd
- Listing ID #:6964972
- Updated:October 19, 2026 at 10:54 PM
Rooms and interior
- Bedrooms:3
- Total bathrooms:2
- Full bathrooms:2
- Flooring:Laminate
- Living area:1,196 sq. ft.
Heating and cooling
- Cooling:Central
- Heating:Central
- Central air:Yes
Structure and exterior
- Roof:Composition
- Year built:1979
- Building area:1,196 sq. ft.
- Lot area:0.18 Acres
- Lot Features:Back Yard
- Construction Materials:Brick, Vertical Siding
- Foundation Description:Slab
Schools
- High school:Akins
- Elementary school:Widen
Utilities
- Water:Public
- Sewer:Public Sewer
Finances and disclosures
- Price:$249,900
- Price per sq. ft.:$208.95
- Tax amount:$7,483 (2026)
Parking
- Total parking spaces:2
- Parking description:Driveway
New listings near 4905 Nesting Way
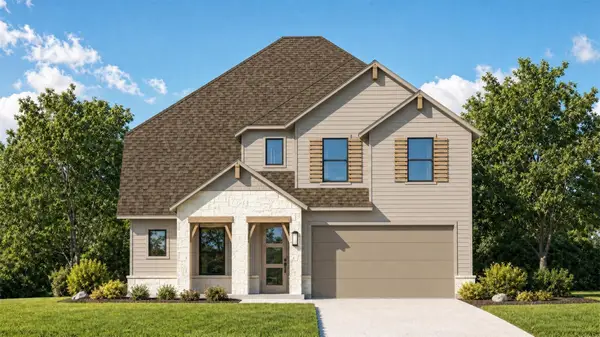 $654,437Pending4 beds 5 baths2,666 sq. ft.
9608 Golden Lion Dr, Austin, TX 78744
MLS# 7695684Listed by: HIGHLAND HOMES REALTY- New
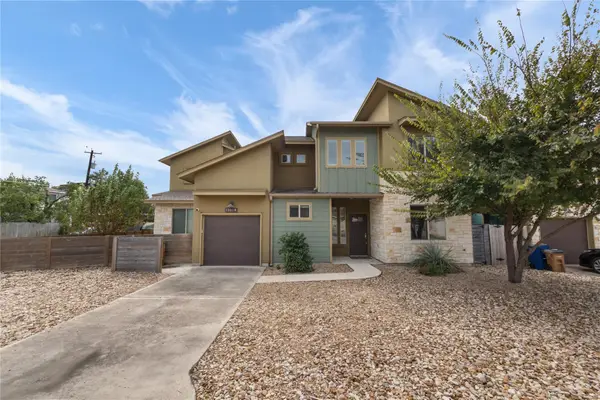 $475,000Active3 beds 3 baths1,401 sq. ft.
1301 Casey St #A, Austin, TX 78745
MLS# 6245625Listed by: KUPER SOTHEBY'S INT'L REALTY - New
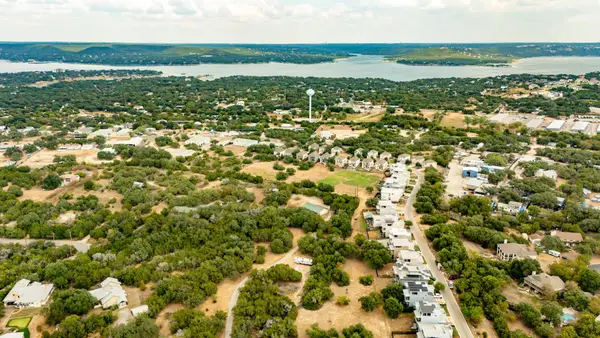 $1,200,000Active3 beds 2 baths1,972 sq. ft.
4453 Eck Ln #B, Austin, TX 78734
MLS# 7950211Listed by: REAL BROKER, LLC - New
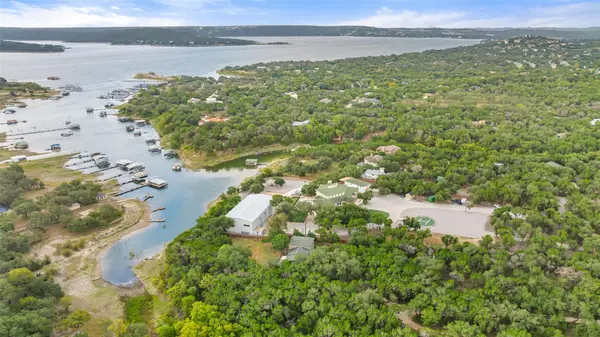 $900,000Active3 beds 3 baths2,784 sq. ft.
5731 Pool Canyon Cv, Austin, TX 78734
MLS# 1272105Listed by: REAL BROKER, LLC - New
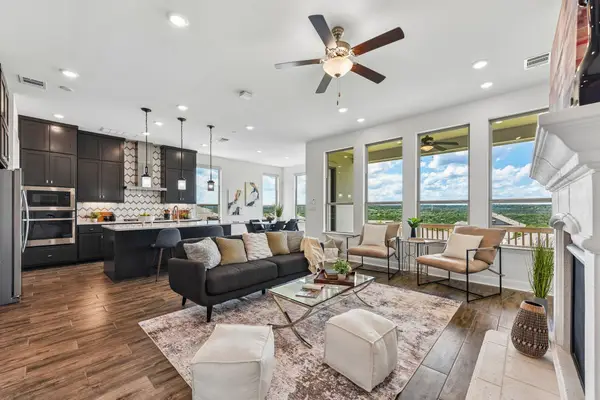 $720,000Active4 beds 4 baths2,796 sq. ft.
19113 Freeman Cir, Austin, TX 78738
MLS# 6598419Listed by: KELLER WILLIAMS - LAKE TRAVIS - New
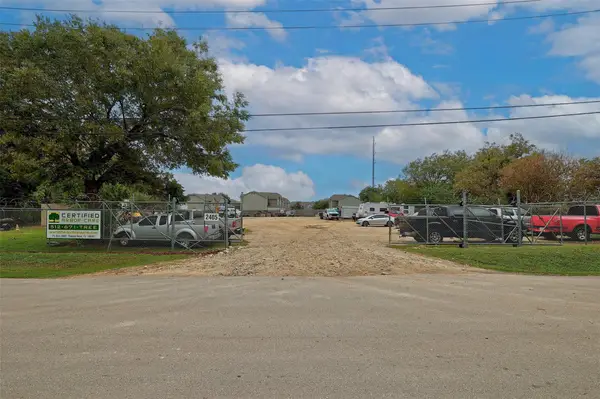 $712,500Active1 Acres
2405 Gardenia Dr, Austin, TX 78727
MLS# 8505587Listed by: COOK RESIDENTIAL RE - New
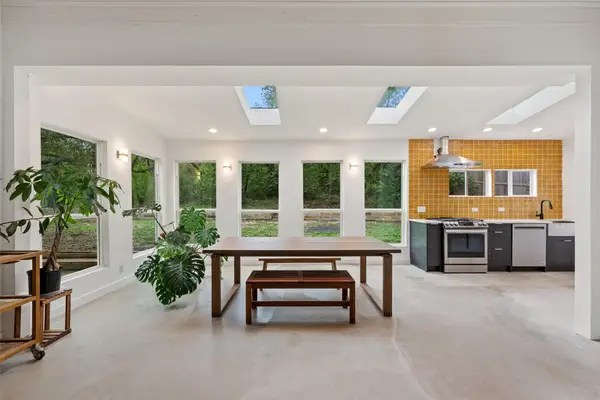 $550,000Active4 beds 3 baths2,491 sq. ft.
7705 Mowinkle Cv, Austin, TX 78736
MLS# 5907571Listed by: COMPASS RE TEXAS, LLC - New
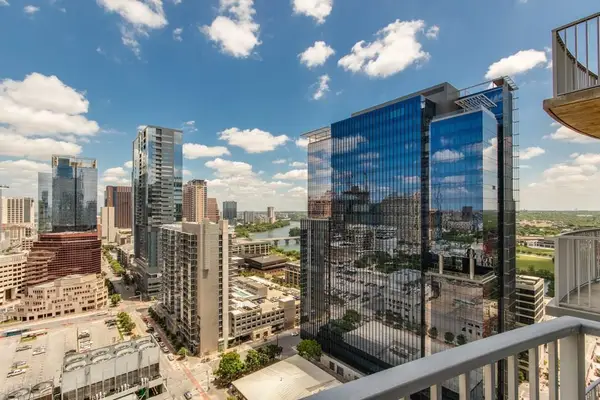 $849,000Active2 beds 2 baths1,225 sq. ft.
360 Nueces St #2305, Austin, TX 78701
MLS# 3452272Listed by: MORELAND PROPERTIES - Open Sun, 1 to 3pmNew
 $595,000Active3 beds 2 baths2,054 sq. ft.
11107 Stormy Ridge Rd, Austin, TX 78739
MLS# 3624413Listed by: AUSTIN SILENT MARKET


Protect your home and budget from life's surprises with an Assurant Home Warranty, backed by a partner that supports you through every step of homeownership. Explore Plans.
©2026 Century 21 Real Estate LLC. All rights reserved. CENTURY 21®, the CENTURY 21 Logo and C21® are service marks owned by Century 21 Real Estate LLC. Century 21 Real Estate LLC fully supports the principles of the Fair Housing Act and the Equal Opportunity Act. Each office is independently owned and operated. Listing information is deemed reliable but not guaranteed accurate.