
500 Denson Dr, Austin, TX 78752
Local realty services provided by:CENTURY 21 Judge Fite Company
Listed by: ashley jackson
Office: compass re texas, llc.
MLS#:5101952
Source:ACTRIS
Price summary
- Price:$395,000
- Price per sq. ft.:$355.86
About this home
Enjoy easy North Central Austin living, where morning walks lead straight to Kyoko or Bennu Coffee, or ACC Highland Campus, and quick drives down Airport Boulevard put local dining hubs like Easy Tiger and Barrett's Coffee just minutes away. Located in the popular 78752 zip code, this single-story bungalow features 3 bedrooms and 2 bathrooms, completely remodeled down to the studs. Fresh interior and exterior paint were added in 2026, alongside a new roof installed in 2023. The open layout connects the living room, dining area, and kitchen, creating a unified gathering space filled with light. Beautiful hardwoods run throughout most of the home, complemented by fresh paint and neutral-toned walls. The living room sits at the front of the floor plan, offering a cozy spot to relax before transitioning into the dining area. Just beyond, the open kitchen is equipped with granite countertops, tile backsplash, wood cabinetry, and stainless appliances. The large primary suite provides a quiet retreat, featuring a sliding door that opens to the back deck and an ensuite bath with a dual vanity and step-in shower. Two additional bedrooms share access to the second full bath, giving the home a versatile and balanced layout. Out back, the large back deck overlooks an oversized yard shaded by towering trees, providing ample space for outdoor activities and gardening. A detached one-car garage sits at the end of the long driveway, offering secure parking or extra storage. Situated in North Central Austin, this location keeps you close to local places along North Lamar, the Crestview MetroRail station, and major highways like Hwy 183 and I-35 for smooth trips to Downtown Austin or the airport....
Contact an agent
Home facts
- Year built:1951
- Subdivision & Development:Sherry Dale
- Listing ID #:5101952
- Updated:September 28, 2026 at 01:28 PM
Rooms and interior
- Bedrooms:3
- Total bathrooms:2
- Full bathrooms:2
- Flooring:Tile, Wood
- Kitchen Description:Dishwasher, Disposal, Free-Standing Gas Range, Microwave, Stainless Steel Appliance(s)
- Living area:1,110 sq. ft.
Heating and cooling
- Cooling:Central
- Heating:Central, Natural Gas
- Central air:Yes
Structure and exterior
- Roof:Composition
- Year built:1951
- Building area:1,110 sq. ft.
- Lot area:0.15 Acres
- Lot Features:Curbs, Interior Lot, Trees-Large (Over 40 Ft), Trees-Small (Under 20 Ft)
- Construction Materials:Frame, HardiPlank Type
- Exterior Features:Exterior Steps, Private Yard
- Foundation Description:Pillar/Post/Pier
Schools
- High school:McCallum
- Elementary school:Reilly
Utilities
- Water:Public
- Sewer:Public Sewer
Finances and disclosures
- Price:$395,000
- Price per sq. ft.:$355.86
- Tax amount:$7,385 (2025)
Features and amenities
- Appliances:Dishwasher, Disposal, Free-Standing Gas Range, Microwave, Stainless Steel Appliance(s)
Parking
- Total parking spaces:3
- Parking description:Detached, Door-Single, Driveway, Garage Faces Front
- Garage:Yes
- Garage spaces:1
New listings near 500 Denson Dr
- New
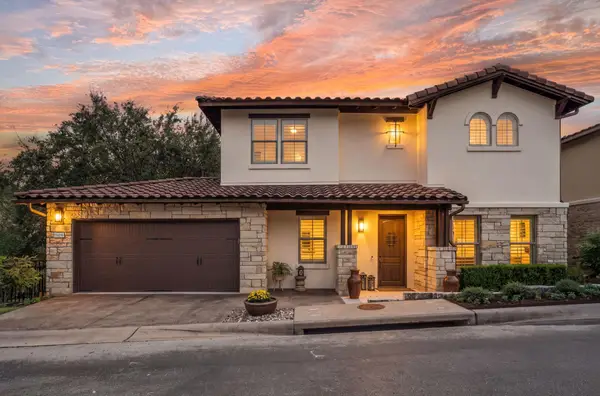 $875,000Active3 beds 4 baths3,044 sq. ft.
15109 Falconhead Grove Loop, Austin, TX 78738
MLS# 4120377Listed by: KELLER WILLIAMS - LAKE TRAVIS - New
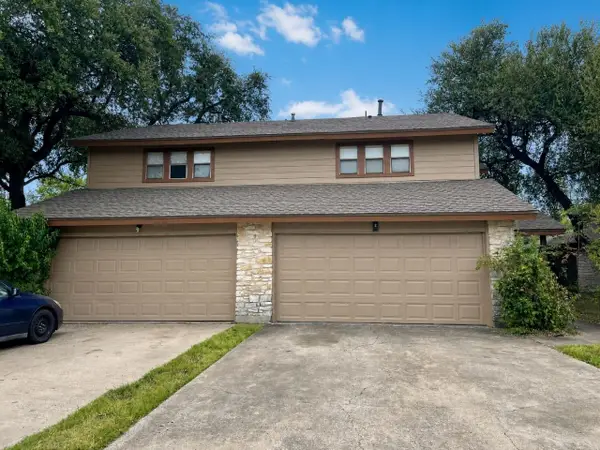 $490,000Active-- beds -- baths2,382 sq. ft.
8329 Fathom Cir #A & B, Austin, TX 78750
MLS# 7865173Listed by: PEACH BLOSSOM PROPERTIES, LLC - New
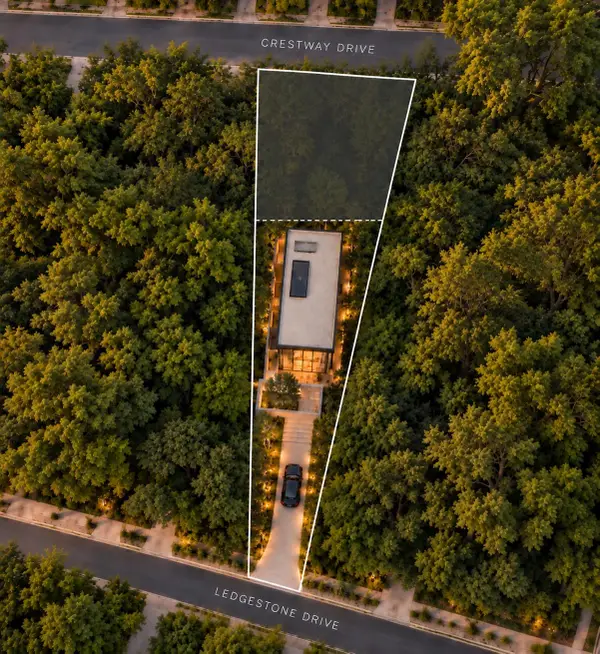 $750,000Active0.46 Acres
4433 Crestway Dr, Austin, TX 78731
MLS# 2713911Listed by: COMPASS RE TEXAS, LLC - New
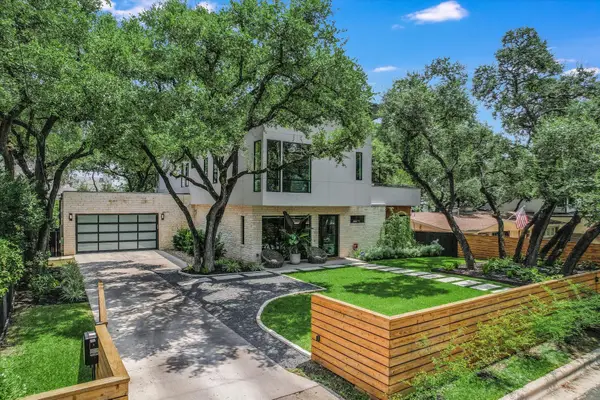 $3,999,000Active5 beds 6 baths4,171 sq. ft.
403 Ridgewood, Austin, TX 78746
MLS# 3542950Listed by: ENGEL & VOLKERS AUSTIN - New
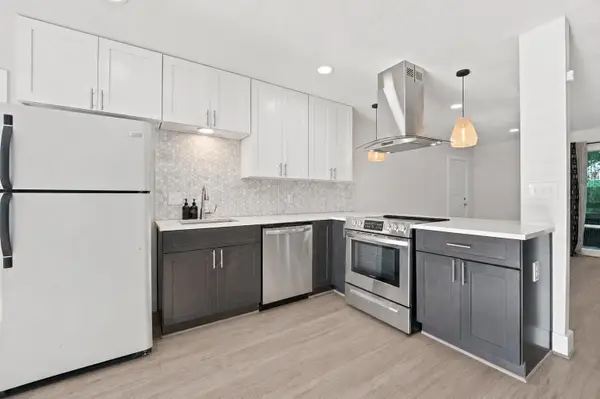 $265,000Active2 beds 2 baths995 sq. ft.
5332 Balcones Dr, Austin, TX 78731
MLS# 4414495Listed by: DOUGLAS ELLIMAN REAL ESTATE - New
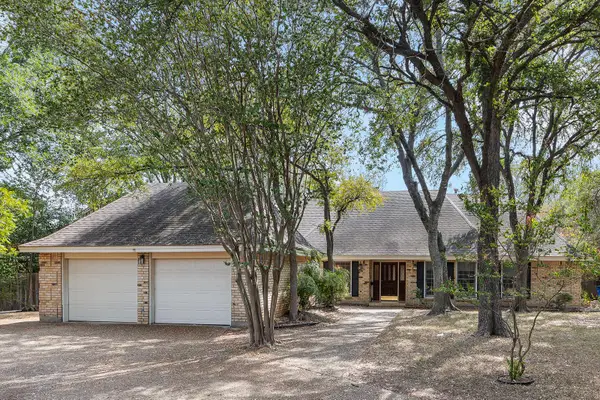 $450,000Active3 beds 2 baths2,192 sq. ft.
2504 Braemar Cv, Austin, TX 78747
MLS# 8529354Listed by: KW-AUSTIN PORTFOLIO REAL ESTATE - New
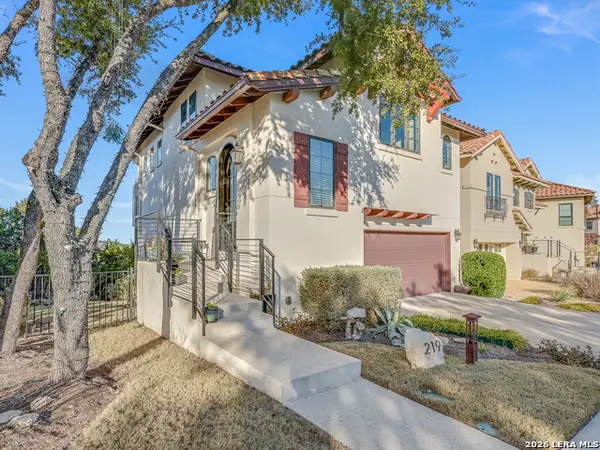 $690,000Active3 beds 3 baths1,818 sq. ft.
219 Honey Creek Ct # 10, Austin, TX 78738
MLS# 2019659Listed by: BRAMLETT RESIDENTIAL - New
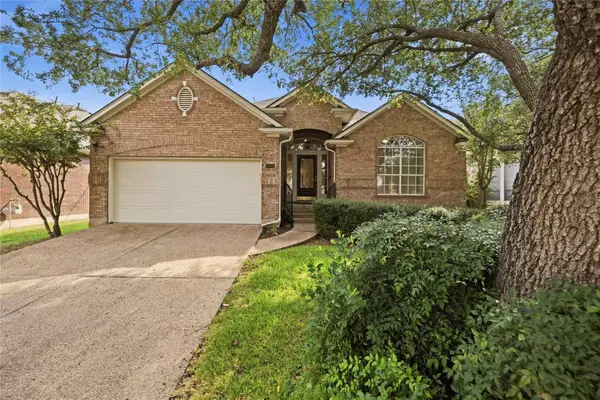 $748,000Active3 beds 2 baths2,388 sq. ft.
10045 Planters Woods Dr, Austin, TX 78730
MLS# 7903348Listed by: VIA REALTY GROUP LLC - New
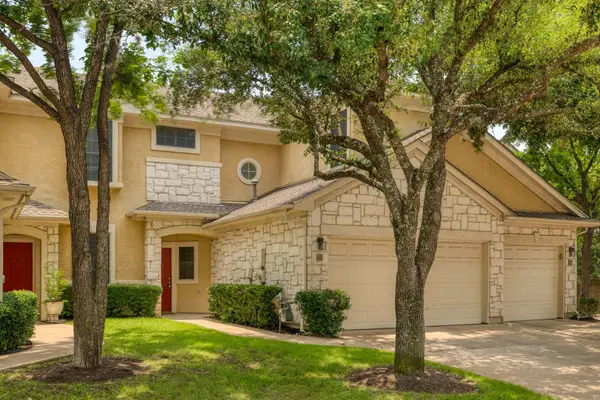 $424,900Active3 beds 3 baths1,397 sq. ft.
4620 W William Cannon Dr #60, Austin, TX 78749
MLS# 1154145Listed by: ZILKER PROPERTIES OF AUSTIN - New
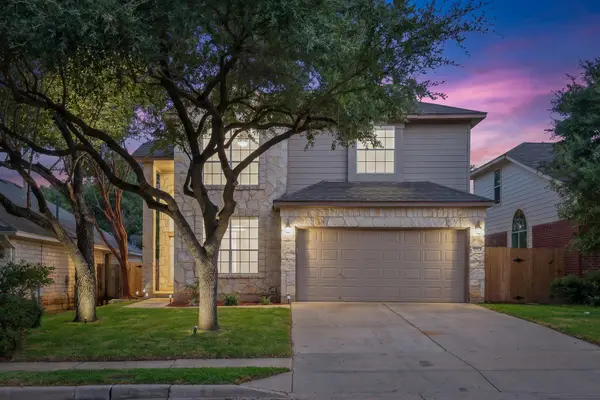 $519,000Active3 beds 3 baths2,120 sq. ft.
14525 Ballycastle Trl, Austin, TX 78717
MLS# 2142172Listed by: REALTY TEXAS LLC


Protect your home and budget from life's surprises with an Assurant Home Warranty, backed by a partner that supports you through every step of homeownership. Explore Plans.
©2026 Century 21 Real Estate LLC. All rights reserved. CENTURY 21®, the CENTURY 21 Logo and C21® are service marks owned by Century 21 Real Estate LLC. Century 21 Real Estate LLC fully supports the principles of the Fair Housing Act and the Equal Opportunity Act. Each office is independently owned and operated. Listing information is deemed reliable but not guaranteed accurate.