
500 E Riverside Dr #119, Austin, TX 78704
Local realty services provided by:CENTURY 21 North East
Listed by: heather brown
Office: re/max fine properties
MLS#:2255932
Source:ACTRIS
Price summary
- Price:$209,000
- Price per sq. ft.:$538.66
- Monthly HOA dues:$179
About this home
Attention ACL and F-1 goers: Imagine owning this Gem right on Lady Bird Lake!!! 78704 condo + Travis Heights + Lady Bird Lake + New Price Now $209,000 RARE 78704 OPPORTUNITY! First Floor 388 SF efficiency condo just steps from Lady Bird Lake and the hike-and-bike trail. The covered patio spans the entire length of the unit, positioned directly across from newly renovated community pool. This move-in-ready unit makes the most of its compact footprint with wood-look tile flooring throughout, a spacious walk-in closet, New Designer Tile in the kitchen, fresh interior paint, new bathroom vanity and stylish dining light fixture. Recent improvements include HVAC (2024), stove and water heater (2025). Refrigerator and microwave convey.
Enjoy a low-maintenance lifestyle with two community pools, a private boat dock on lady bird lake and an HOA fee of just $179/month, which includes water, sewer, trash, recycling, structure insurance and common-area maintenance. Recent community improvements include a new roof, updated gate system and security cameras, fresh exterior paint and exterior lighting.
The location is the showstopper! Lady Bird Lake is just steps away, offering easy access to kayaking, paddleboarding and the hike-and-bike trail. Downtown Austin, shopping, dining, nightlife and entertainment are all minutes away. Perfect as an Austin home base, lock-and-leave property, pied-a-terre or investment opportunity. Own in one of Austin's most iconic locations—Travis Heights/78704—for just $209,000. Don't miss this rare opportunity!...
Contact an agent
Home facts
- Year built:1971
- Subdivision & Development:Riverwalk Condominiums
- Listing ID #:2255932
- Updated:October 15, 2026 at 10:36 AM
Rooms and interior
- Bedrooms:1
- Total bathrooms:1
- Full bathrooms:1
- Flooring:Tile
- Kitchen Description:Disposal, Electric Oven, Electric Range, Microwave, Refrigerator
- Living area:388 sq. ft.
Heating and cooling
- Cooling:Central, Electric
- Heating:Central, Electric
- Central air:Yes
Structure and exterior
- Roof:Composition
- Year built:1971
- Building area:388 sq. ft.
- Lot area:0.02 Acres
- Lot Features:Back Yard, Landscaped, Trees-Large (Over 40 Ft), Trees-Moderate
- Construction Materials:Frame, Stone
- Exterior Features:Uncovered Courtyard
- Foundation Description:Slab
Schools
- High school:Travis
- Elementary school:Travis Hts
Utilities
- Water:Public
- Sewer:Public Sewer
Finances and disclosures
- Price:$209,000
- Price per sq. ft.:$538.66
- Tax amount:$3,542 (2026)
Features and amenities
- Appliances:Disposal, Electric Oven, Electric Range, Electric Water Heater, Microwave, Refrigerator
- Amenities:Pantry
Parking
- Total parking spaces:1
- Parking description:Assigned
New listings near 500 E Riverside Dr #119
- New
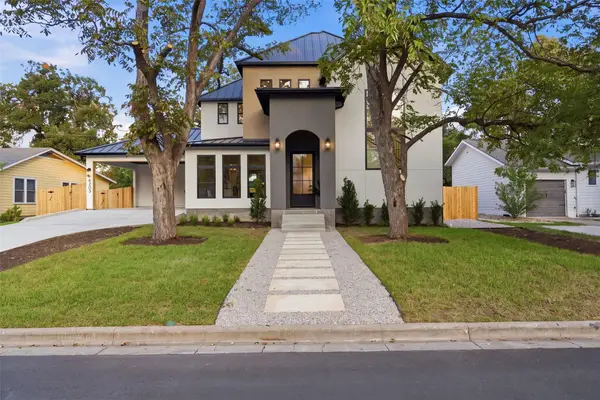 $2,299,990Active5 beds 5 baths3,565 sq. ft.
6203 Shoalwood Ave, Austin, TX 78757
MLS# 2430181Listed by: TEXAS CROSSWAY REALTY , LLC - New
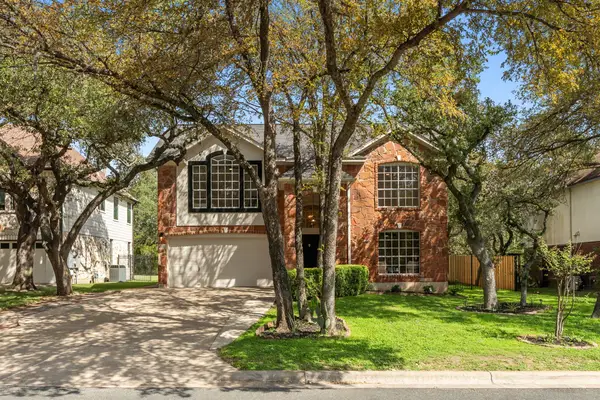 $649,000Active4 beds 3 baths2,202 sq. ft.
9314 Lightwood Loop, Austin, TX 78748
MLS# 9879807Listed by: EXP REALTY, LLC - New
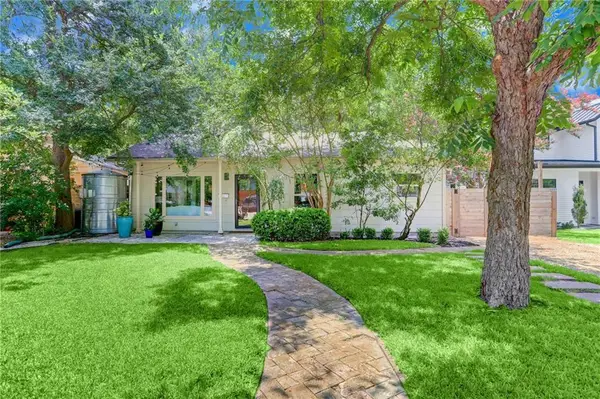 $1,075,000Active3 beds 2 baths1,538 sq. ft.
2107 Arpdale St, Austin, TX 78704
MLS# 6233654Listed by: ALLEGIANT REALTY - New
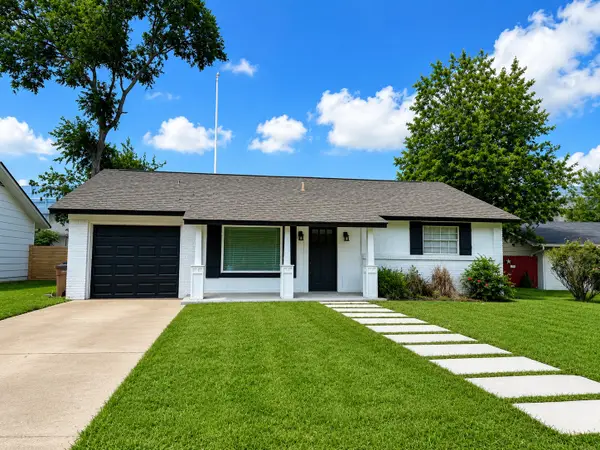 $315,000Active3 beds 1 baths934 sq. ft.
1704 Cherry Orchard Drive, Austin, TX 78745
MLS# 84517392Listed by: HOUSTON ELITE PROPERTIES LLC - New
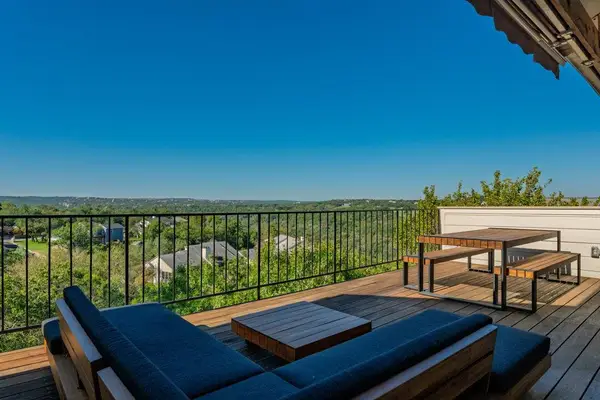 $595,000Active2 beds 2 baths1,430 sq. ft.
1314 Falcon Ledge Dr #213, Austin, TX 78746
MLS# 9717005Listed by: PROPERTYSMITH REALTY - New
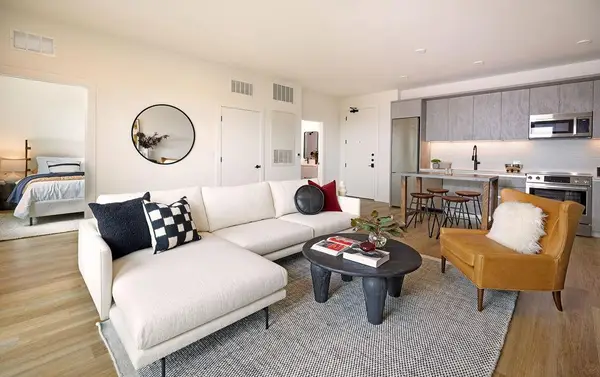 $310,000Active1 beds 1 baths743 sq. ft.
4315 S Congress Ave #410, Austin, TX 78745
MLS# 7121310Listed by: DOUGLAS ELLIMAN REAL ESTATE - New
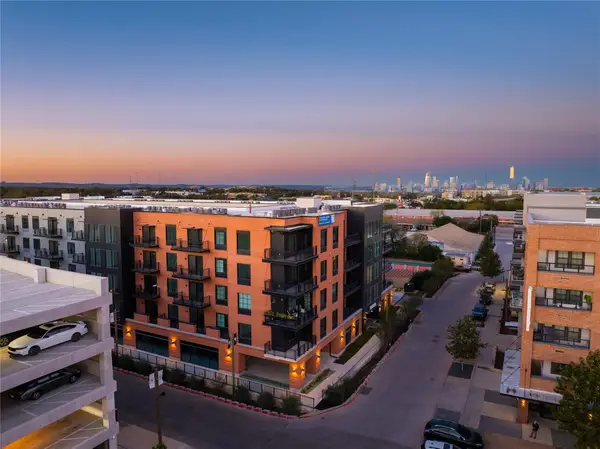 $454,750Active2 beds 2 baths1,069 sq. ft.
4315 S Congress Ave #221, Austin, TX 78745
MLS# 8874042Listed by: DOUGLAS ELLIMAN REAL ESTATE - New
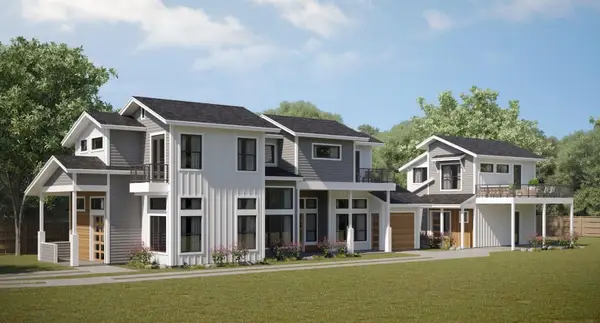 $550,000Active0.2 Acres
410 Swanee Dr, Austin, TX 78752
MLS# 9102474Listed by: AUGUSTIN TOBAS, BROKER - New
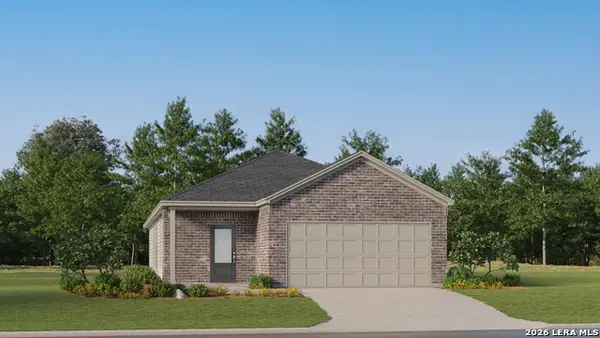 $245,999Active3 beds 2 baths1,650 sq. ft.
6537 Chalk Cave, Elmendorf, TX 78112
MLS# 2023662Listed by: KELLER WILLIAMS CITY-VIEW - New
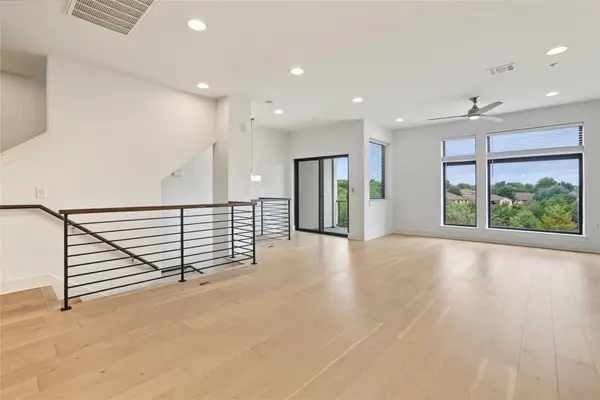 $399,990Active3 beds 4 baths1,849 sq. ft.
2050 Lohmans Spur Rd #102, Austin, TX 78734
MLS# 1855064Listed by: COLDWELL BANKER REALTY


Protect your home and budget from life's surprises with an Assurant Home Warranty, backed by a partner that supports you through every step of homeownership. Explore Plans.
©2026 Century 21 Real Estate LLC. All rights reserved. CENTURY 21®, the CENTURY 21 Logo and C21® are service marks owned by Century 21 Real Estate LLC. Century 21 Real Estate LLC fully supports the principles of the Fair Housing Act and the Equal Opportunity Act. Each office is independently owned and operated. Listing information is deemed reliable but not guaranteed accurate.