
500 E Riverside Dr E #149, Austin, TX 78704
Local realty services provided by:CENTURY 21 Judge Fite Company
Listed by: lenore avant, stacey lee
Office: lenore avant, realtor
MLS#:5559076
Source:ACTRIS
500 E Riverside Dr E #149,Austin, TX 78704
$260,000
- 1 Beds
- 1 Baths
- 579 sq. ft.
- Condominium
- Active
Price summary
- Price:$260,000
- Price per sq. ft.:$449.05
- Monthly HOA dues:$180
About this home
Lightly upgraded, great condition, I bedroom condo on 1st floor; reserved parking directly at front door (#244) Sun shade window coverings in front windows; all kitchen appliances remain. Large, lockable storage room on back covered patio (6' x 10') Complex includes 2 pools, direct access to Ladybird Lake, and all downtown amenities. Furnished for Corporate tenants; current Lease thru 12/31/26. This is one of few remaining Old Austin venues with walkable access to live music, nature trails; nightly bat flights; on-site kayak/canoe storage and launch; outdoor grills; 2 courtyards with seating; view of public walking bridge, downtown skyline, and fireworks displays. Cash offers only.
Contact an agent
Home facts
- Year built:1971
- Subdivision & Development:Riverwalk Condo Amd
- Listing ID #:5559076
- Updated:September 30, 2026 at 04:58 AM
Rooms and interior
- Bedrooms:1
- Total bathrooms:1
- Full bathrooms:1
- Flooring:Tile
- Kitchen Description:Dishwasher, Electric Range, Exhaust Fan, Free-Standing Electric Oven, Free-Standing Electric Range, Free-Standing Refrigerator, Oven
- Living area:579 sq. ft.
Heating and cooling
- Cooling:Central, Electric, Exhaust Fan
- Heating:Central, Electric, Exhaust Fan, Hot Water
- Central air:Yes
Structure and exterior
- Roof:Asbestos Shingle
- Year built:1971
- Building area:579 sq. ft.
- Lot area:0.03 Acres
- Lot Features:Level, Trees-Large (Over 40 Ft)
- Construction Materials:Frame, Stone
- Exterior Features:Barbecue, Garden, Gas Grill, Outdoor Grill, Uncovered Courtyard
- Foundation Description:Slab
Schools
- High school:Travis
- Elementary school:Travis Hts
Utilities
- Water:Public
- Sewer:Public Sewer
Finances and disclosures
- Price:$260,000
- Price per sq. ft.:$449.05
- Tax amount:$5,000 (2026)
Features and amenities
- Appliances:Dishwasher, Electric Range, Electric Water Heater, Exhaust Fan, Free-Standing Electric Oven, Free-Standing Electric Range, Free-Standing Refrigerator, Oven, RNGHD, Water Purifier Owned
- Amenities:Storage
Parking
- Total parking spaces:1
- Parking description:Direct Access, Gated, Parking Lot, Reserved
New listings near 500 E Riverside Dr E #149
- New
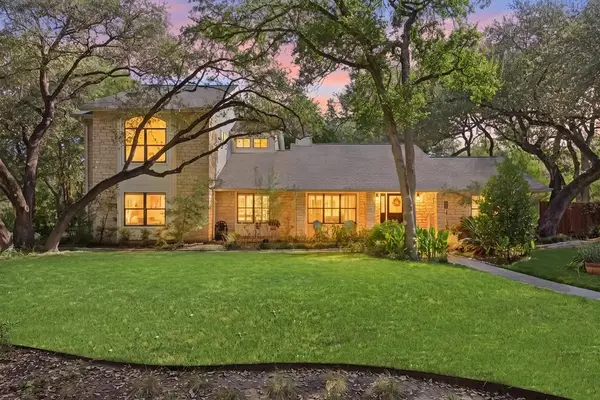 $1,625,000Active4 beds 3 baths3,297 sq. ft.
6604 Liveoak Drive, Austin, TX 78746
MLS# 24862485Listed by: ALL HANDS REAL ESTATE - Open Sun, 2 to 4pmNew
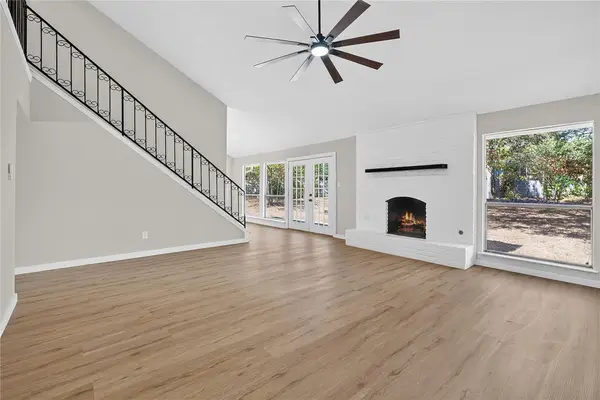 $670,000Active4 beds 2 baths2,070 sq. ft.
11202 Balcones Woods Cv, Austin, TX 78759
MLS# 2150278Listed by: KW-AUSTIN PORTFOLIO REAL ESTATE - New
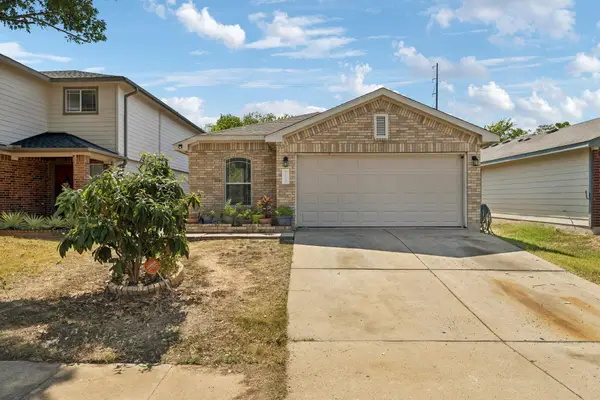 $297,000Active3 beds 2 baths1,429 sq. ft.
7209 Cayenne Ln, Austin, TX 78741
MLS# 8189218Listed by: KELLER WILLIAMS REALTY - New
 $600,000Active1 beds 1 baths901 sq. ft.
48 East Ave #1604, Austin, TX 78701
MLS# 1965270Listed by: JASON MARTIN - New
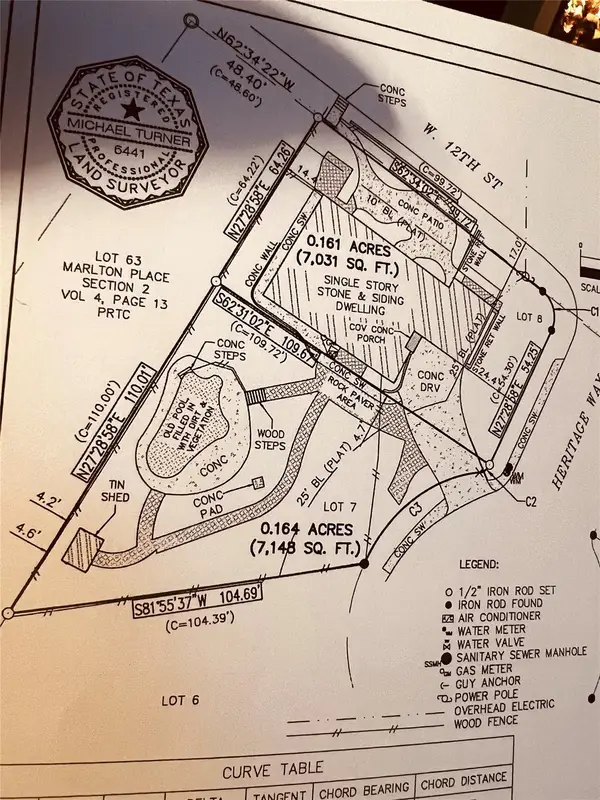 $1,750,000Active0.32 Acres
1106 Heritage Way, Austin, TX 78703
MLS# 3401410Listed by: DALE MCCONNELL, BROKER - New
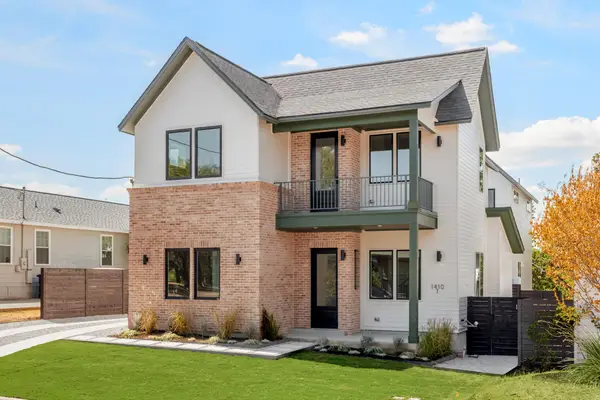 $799,000Active3 beds 3 baths1,874 sq. ft.
1410 Perez St #1, Austin, TX 78721
MLS# 3609111Listed by: COMPASS RE TEXAS, LLC - New
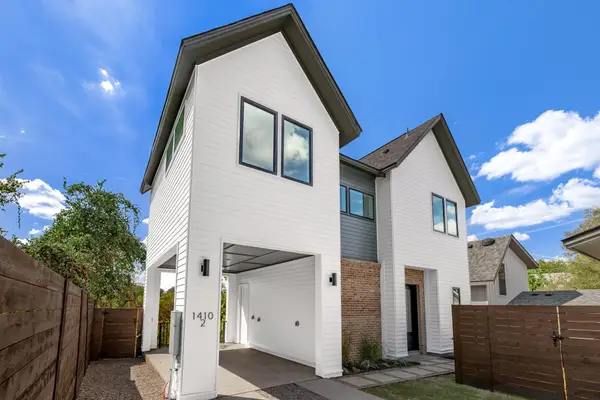 $699,000Active3 beds 3 baths1,548 sq. ft.
1410 Perez St #2, Austin, TX 78721
MLS# 3857823Listed by: COMPASS RE TEXAS, LLC - New
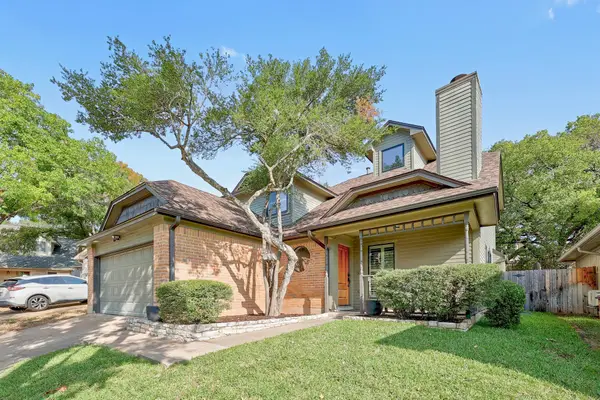 $575,000Active4 beds 3 baths1,876 sq. ft.
6306 Maury Holw, Austin, TX 78750
MLS# 4088276Listed by: COMPASS RE TEXAS, LLC - New
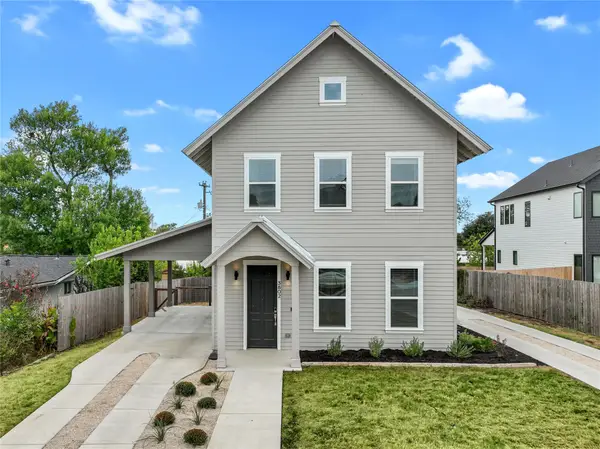 $965,000Active3 beds 3 baths2,070 sq. ft.
3802 Tower View Ct #1, Austin, TX 78723
MLS# 6922497Listed by: COMPASS RE TEXAS, LLC


Protect your home and budget from life's surprises with an Assurant Home Warranty, backed by a partner that supports you through every step of homeownership. Explore Plans.
©2026 Century 21 Real Estate LLC. All rights reserved. CENTURY 21®, the CENTURY 21 Logo and C21® are service marks owned by Century 21 Real Estate LLC. Century 21 Real Estate LLC fully supports the principles of the Fair Housing Act and the Equal Opportunity Act. Each office is independently owned and operated. Listing information is deemed reliable but not guaranteed accurate.