
500 E Riverside Dr #242, Austin, TX 78704
Local realty services provided by:CENTURY 21 North East
Listed by: rebecca taurozzi
Office: cb&a, realtors
MLS#:7440009
Source:ACTRIS
500 E Riverside Dr #242,Austin, TX 78704
$579,000
- 3 Beds
- 3 Baths
- 1,465 sq. ft.
- Condominium
- Active
Price summary
- Price:$579,000
- Price per sq. ft.:$395.22
- Monthly HOA dues:$661
About this home
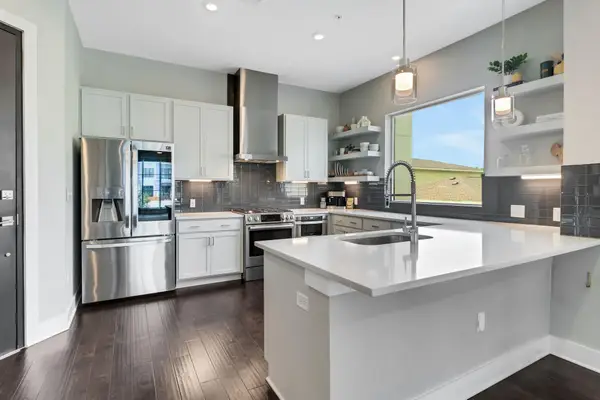
This spacious 3-bedroom, 2.5-bath, 2-story condo offers breathtaking downtown skyline views and private waterfront access on the south shore of Lady Bird Lake. Enjoy 1,465 sq. ft. of stylish living space featuring wood-look vinyl flooring, abundant natural light, and an updated color scheme. The first floor boasts an open-concept living, dining, and kitchen area, while upstairs, you’ll find three well-sized bedrooms, walk-in closets, and three private patios—perfect for soaking in the views. Recent upgrades include a NEW roof (2024), NEW indoor air handler (2024). The Riverwalk Condominiums community provides secure gated entrances, private landscaped grounds, pool, lounge areas, and a community dock with canoe, kayak, and SUP storage. Plus, enjoy direct access to the Lady Bird Lake trail just outside the gates! This unbeatable 78704 location is a short walk to SoCo, Downtown, Barton Springs, Zilker Park, and Auditorium Shores. With private assigned parking 448(under carport) and 475(onside of the building). This rare opportunity won’t last long!...
Contact an agent
Home facts
- Year built:1971
- Subdivision & Development:Riverwalk Condo Amd
- Listing ID #:7440009
- Updated:October 21, 2026 at 03:49 PM
Rooms and interior
- Bedrooms:3
- Total bathrooms:3
- Full bathrooms:2
- Half bathrooms:1
- Flooring:Laminate, Tile
- Kitchen Description:Dishwasher, Refrigerator
- Living area:1,465 sq. ft.
Heating and cooling
- Cooling:Electric
- Heating:Electric
- Central air:Yes
Structure and exterior
- Roof:Composition
- Year built:1971
- Building area:1,465 sq. ft.
- Lot area:0.07 Acres
- Construction Materials:HardiPlank Type, Stone Veneer
- Exterior Features:Balcony, Uncovered Courtyard
- Foundation Description:Slab
Schools
- High school:Travis
- Elementary school:Travis Hts
Utilities
- Water:Public
- Sewer:Public Sewer
Finances and disclosures
- Price:$579,000
- Price per sq. ft.:$395.22
Features and amenities
- Appliances:Dishwasher, Refrigerator
Parking
- Total parking spaces:2
- Parking description:Additional Parking, Covered
New listings near 500 E Riverside Dr #242
- New
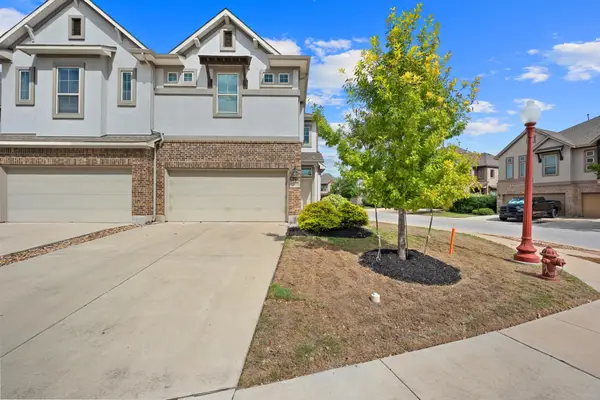 $310,000Active3 beds 3 baths1,946 sq. ft.
2101 Dillon Pond Ln #A, Pflugerville, TX 78660
MLS# 8405583Listed by: BRAMLETT PARTNERS - New
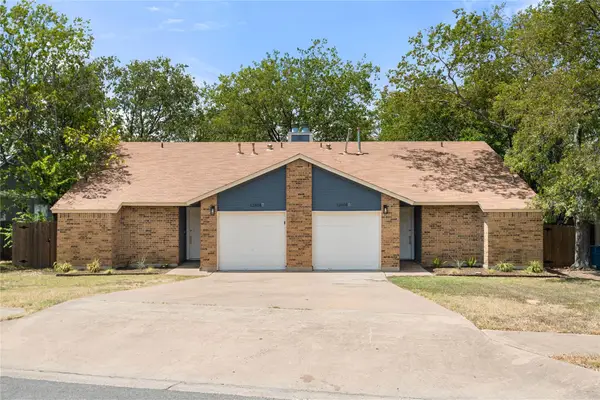 $540,000Active-- beds -- baths2,129 sq. ft.
12808 Chromite St, Austin, TX 78727
MLS# 8796147Listed by: TEXAS ALLY REAL ESTATE GROUP - New
 $330,000Active3 beds 2 baths1,419 sq. ft.
6002 Fairway St, Austin, TX 78741
MLS# 3099851Listed by: GREGORIO REAL ESTATE COMPANY - New
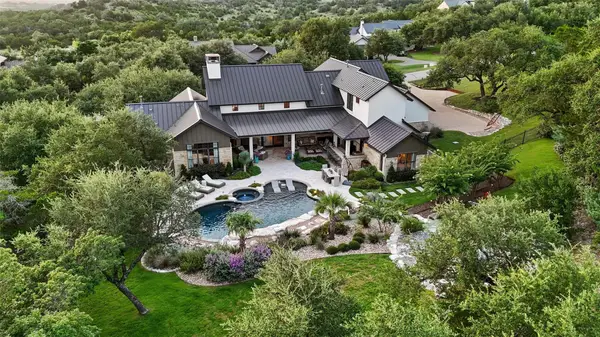 $2,695,000Active4 beds 5 baths4,623 sq. ft.
18416 Flagler Dr, Austin, TX 78738
MLS# 2344580Listed by: COMPASS RE TEXAS, LLC - New
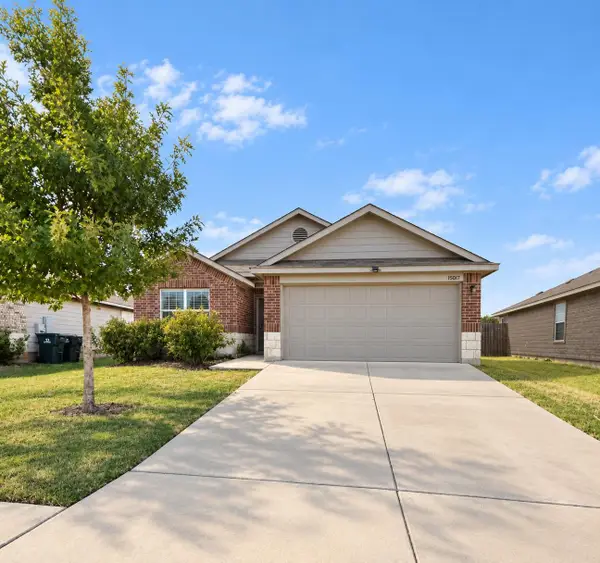 $285,000Active3 beds 2 baths1,657 sq. ft.
15017 Custis Ln, Austin, TX 78725
MLS# 8065094Listed by: ABC REALTY GROUP, LLC - New
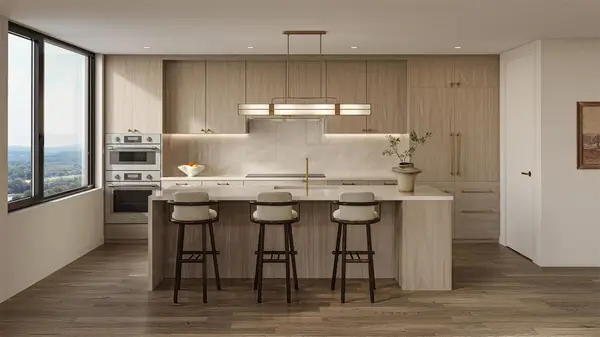 $799,000Active1 beds 1 baths766 sq. ft.
300 Pressler St #203, Austin, TX 78703
MLS# 1520427Listed by: CHRISTIES INTL REAL ESTATE LONE STAR - New
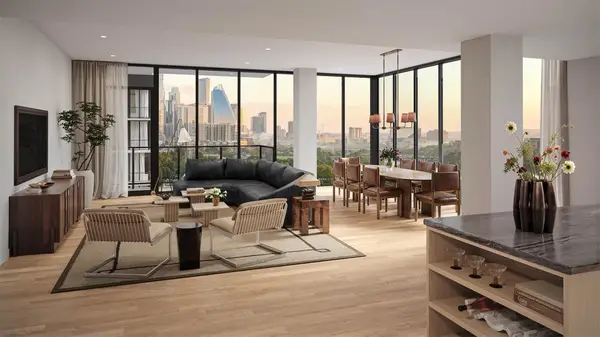 $1,369,000Active2 beds 2 baths1,275 sq. ft.
301 Pressler St #210, Austin, TX 78703
MLS# 1663897Listed by: CHRISTIES INTL REAL ESTATE LONE STAR - New
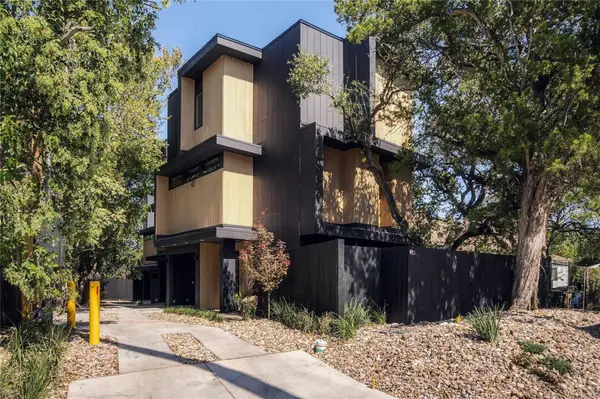 $1,295,000Active3 beds 4 baths1,450 sq. ft.
1002 W Johanna St #1, Austin, TX 78704
MLS# 2041562Listed by: JOSEPH PROPERTIES LLC - New
 $524,000Active2 beds 2 baths1,130 sq. ft.
4325 Jackson Ave #2204, Austin, TX 78731
MLS# 2535689Listed by: SPYGLASS REALTY - New
 $995,000Active3 beds 4 baths1,878 sq. ft.
4312 Jinx Ave #1, Austin, TX 78745
MLS# 4039587Listed by: JOSEPH PROPERTIES LLC


Protect your home and budget from life's surprises with an Assurant Home Warranty, backed by a partner that supports you through every step of homeownership. Explore Plans.
©2026 Century 21 Real Estate LLC. All rights reserved. CENTURY 21®, the CENTURY 21 Logo and C21® are service marks owned by Century 21 Real Estate LLC. Century 21 Real Estate LLC fully supports the principles of the Fair Housing Act and the Equal Opportunity Act. Each office is independently owned and operated. Listing information is deemed reliable but not guaranteed accurate.