
5002 Emerald Forest Cir #BLDG 4, Austin, TX 78745
Local realty services provided by:CENTURY 21 Judge Fite Company
Listed by: matthew layman
Office: douglas elliman real estate
MLS#:8928294
Source:ACTRIS
5002 Emerald Forest Cir #BLDG 4,Austin, TX 78745
$1,125,000
- 3 Beds
- 4 Baths
- 2,195 sq. ft.
- Single family
- Active
Price summary
- Price:$1,125,000
- Price per sq. ft.:$512.53
About this home
ONE of ONE in 78745! Designed for the buyer who refuses to compromise, this architecturally curated residence offers three ensuite bedrooms, including two luxurious vaulted primary suites upstairs and a private main-level guest retreat. Dramatic 15FT vaulted ceilings, walls of glass, a resort-style pool, & complete rear privacy create an everyday living experience that feels more like a boutique retreat than a traditional home.
Construction is moving quickly at 5002 Emerald Forest Circle, and we're excited to announce that Units 3 & 4—part of the Emerald Forest Collection, affectionately known as "Bestie Row"—are now available for private VIP tours.
Units 3 & 4 Feature:
• 2,195 square feet
• 3 Bedrooms | 3.5 Bathrooms
• Main-level guest suite or home office with ensuite bath
• Open-concept kitchen flowing into a true dining room with custom built-in shelving
• Dramatic 15-foot vaulted family room with floor-to-ceiling windows overlooking the private backyard
• Private patio, pool, and landscaped yard with no rear neighbors
• Two upstairs vaulted bedroom suites, each with private ensuite bathrooms and dual vanities
• Spacious primary suite featuring a soaking tub, oversized walk-in shower with dual shower heads, oversized walk-in closet, and spa-inspired finishes
• Oversized laundry room with sink and natural light
• Large arched windows throughout, blending timeless architecture with modern design
• Timeless stucco and Texas limestone exterior
• Lush, professionally designed landscape package
• One-car covered carport
Located just minutes from Downtown Austin and the vibrant St. Elmo District, these homes offer a rare combination of privacy, exceptional design, and unmatched convenience. Whether you're looking for your next home, purchasing alongside friends or family, or searching for a unique luxury opportunity in one of Austin's most connected neighborhoods, the Emerald Forest Collection offers a truly one-of-a-kind living experience....
Contact an agent
Home facts
- Year built:2026
- Listing ID #:8928294
- Updated:July 28, 2026 at 10:43 PM
Rooms and interior
- Bedrooms:3
- Total bathrooms:4
- Full bathrooms:3
- Half bathrooms:1
- Flooring:Tile, Wood
- Kitchen Description:Built-In Gas Range, Built-In Oven(s), Built-In Range, Built-In Refrigerator, Cooktop, Dishwasher, Disposal, Exhaust Fan, Free-Standing Range, Gas Oven, Gas Range, Range, Refrigerator, Stainless Steel Appliance(s)
- Living area:2,195 sq. ft.
Heating and cooling
- Cooling:Central
- Heating:Central
- Central air:Yes
Structure and exterior
- Roof:Composition
- Year built:2026
- Building area:2,195 sq. ft.
- Lot area:0.23 Acres
- Lot Features:Back Yard, Front Yard, Garden, Landscaped
- Construction Materials:Stone, Stucco
- Exterior Features:Exterior Steps, Garden, Private Yard
- Foundation Description:Slab
Schools
- High school:Travis
- Elementary school:St Elmo
Utilities
- Water:Public
- Sewer:Public Sewer
Finances and disclosures
- Price:$1,125,000
- Price per sq. ft.:$512.53
- Tax amount:$7,939 (2025)
Features and amenities
- Appliances:Built-In Gas Range, Built-In Oven(s), Built-In Range, Built-In Refrigerator, Cooktop, Dishwasher, Disposal, Exhaust Fan, Free-Standing Range, Gas Oven, Gas Range, RNGHD, Range, Refrigerator, See Remarks, Stainless Steel Appliance(s)
Parking
- Total parking spaces:2
- Parking description:Attached, Garage
- Garage:Yes
- Garage spaces:2
New listings near 5002 Emerald Forest Cir #BLDG 4
- New
 $260,000Active1 beds 1 baths525 sq. ft.
1422 Collier St #105, Austin, TX 78704
MLS# 1377386Listed by: ZILKER PROPERTIES OF AUSTIN - New
 $830,000Active3 beds 2 baths1,854 sq. ft.
6303 Cannes Cir, Austin, TX 78745
MLS# 2095415Listed by: EXP REALTY - New
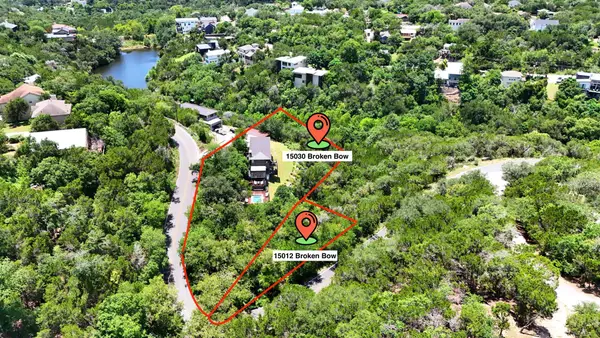 $825,000Active4 beds 3 baths2,439 sq. ft.
15030 Broken Bow Trl, Austin, TX 78734
MLS# 4569263Listed by: COMPASS RE TEXAS, LLC - New
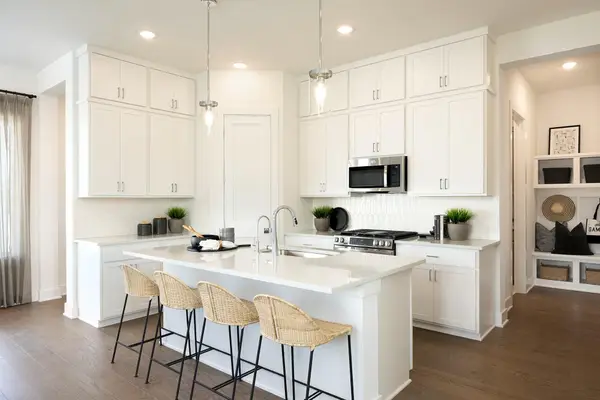 $581,990Active4 beds 4 baths2,148 sq. ft.
8001 Ermis Farm Rd, Austin, TX 78745
MLS# 5960002Listed by: FIRST TEXAS BROKERAGE COMPANY - New
 $365,000Active3 beds 2 baths1,349 sq. ft.
6601 Ashland Dr, Austin, TX 78723
MLS# 7121023Listed by: SHIPMAN PARTNERS, LLC - New
 $399,900Active-- beds -- baths827 sq. ft.
2603 Brickford Cv #A, Austin, TX 78745
MLS# 7186716Listed by: NEST PROPERTIES AUSTIN - New
 $3,250,000Active5 beds 6 baths6,987 sq. ft.
103 Bella Cima Drive, Austin, TX 78734
MLS# 620968Listed by: KELLER WILLIAMS REALTY - SW - New
 $185,000Active1 beds 1 baths594 sq. ft.
1800 Lavaca St #512, Austin, TX 78701
MLS# 2294736Listed by: COMPASS RE TEXAS, LLC - New
 $1,280,000Active4 beds 4 baths1,584 sq. ft.
4808 Richmond Ave #2, Austin, TX 78745
MLS# 2367251Listed by: DOUGLAS ELLIMAN REAL ESTATE


Protect your home and budget from life's surprises with an Assurant Home Warranty, backed by a partner that supports you through every step of homeownership. Explore Plans.
©2026 Century 21 Real Estate LLC. All rights reserved. CENTURY 21®, the CENTURY 21 Logo and C21® are service marks owned by Century 21 Real Estate LLC. Century 21 Real Estate LLC fully supports the principles of the Fair Housing Act and the Equal Opportunity Act. Each office is independently owned and operated. Listing information is deemed reliable but not guaranteed accurate.