
511 South Park Dr #3, Austin, TX 78704
Local realty services provided by:CENTURY 21 Judge Fite Company
Listed by: michelle ward
Office: waterloo realty, llc.
MLS#:2989982
Source:ACTRIS
Price summary
- Price:$1,600,000
- Price per sq. ft.:$646.99
About this home
SCANDINAVIAN MODERN | SKYLINE VIEWS | ROOFTOP DECK | EXCEPTIONAL NEW CONSTRUCTION IN 78704! Bold architecture, extraordinary craftsmanship, and a rooftop view that steals the show! This distinctive, 3-level detached residence brings a fresh perspective to South Austin living with Scandinavian-inspired design, custom finishes, and thoughtful construction that goes far beyond the ordinary. Quality is evident throughout, from the 2x6 construction, Level 5 drywall, and spray foam insulation to the carefully curated finishes inside. The open living and dining areas feature gorgeous LVP flooring and an impressive 9' x 8' sliding glass door opening to the private yard. The kitchen is impressive, featuring an oversized quartz waterfall island, custom two-tone cabinetry, SS appliances, two pantries, an appliance garage, and clever storage throughout. The first-floor primary suite offers a beautifully finished ensuite and a walk-in closet with convenient laundry access. Upstairs, three additional bedrooms, including one with a private ensuite, offer flexibility, while a second-level balcony captures beautiful city views. The third floor is where things get exciting! A spacious bonus living area with a wet bar creates the ultimate game room or entertainer's retreat, opening directly to a spectacular ROOFTOP DECK with sweeping treetop and DOWNTOWN SKYLINE VIEWS! This is outdoor living with a whole new perspective. Enjoy the privacy of a detached home within a low-maintenance condo regime with NO HOA FEES! And the location delivers! Walk to South 1st favorites including Summer Moon Coffee and Toss Pizzeria & Pub, with Bouldin Creek Cafe, Cosmic Pickle, and all things South Congress just minutes away. Downtown, Lady Bird Lake, Zilker Park, and Barton Springs are all within easy reach. Modern architecture, thoughtful craftsmanship, an unbeatable rooftop experience, and the best of Austin right outside your door. THIS is 78704 living with personality!...
Contact an agent
Home facts
- Year built:2026
- Subdivision & Development:Dawson
- Listing ID #:2989982
- Updated:November 10, 2026 at 02:11 PM
Rooms and interior
- Bedrooms:4
- Total bathrooms:4
- Full bathrooms:3
- Half bathrooms:1
- Flooring:Tile, Vinyl
- Kitchen Description:Dishwasher, Disposal, Free-Standing Gas Range, Gas Oven, Gas Range, Instant Hot Water, Microwave, Plumbed For Ice Maker, Stainless Steel Appliance(s), Wine Refrigerator
- Living area:2,473 sq. ft.
Heating and cooling
- Cooling:Central
- Heating:Central, Natural Gas
- Central air:Yes
Structure and exterior
- Roof:Metal
- Year built:2026
- Building area:2,473 sq. ft.
- Lot area:0.23 Acres
- Lot Features:Back Yard, Near Public Transit
- Construction Materials:HardiPlank Type, Recycled/Bio-Based Insulation, Spray Foam Insulation, Wood Siding
- Exterior Features:Balcony, Electric Car Plug-in, Gutters Full, Permeable Paving, Private Yard
- Foundation Description:Slab
Schools
- High school:Travis
- Elementary school:Galindo
Utilities
- Water:Public
- Sewer:Public Sewer
Finances and disclosures
- Price:$1,600,000
- Price per sq. ft.:$646.99
Features and amenities
- Appliances:Dishwasher, Disposal, Free-Standing Gas Range, Gas Oven, Gas Range, Instant Hot Water, Microwave, Plumbed For Ice Maker, RNGHD, Stainless Steel Appliance(s), Tankless Water Heater, Water Heater, Wine Refrigerator
- Amenities:Pantry
Parking
- Total parking spaces:2
- Parking description:Attached, Direct Access, Driveway, Garage, Garage Door Opener, Garage Faces Front, Inside Entrance, Kitchen Level
- Garage:Yes
- Garage spaces:1
New listings near 511 South Park Dr #3
- New
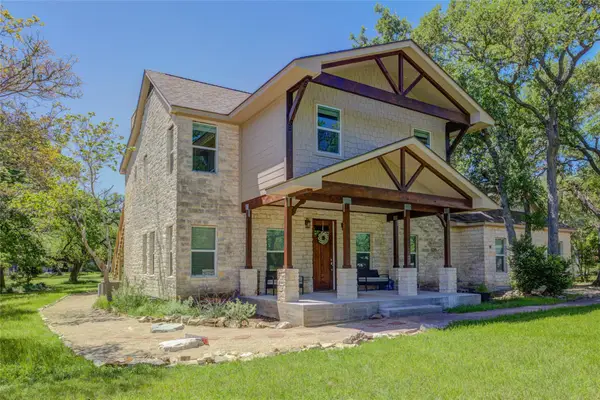 $975,000Active4 beds 4 baths3,206 sq. ft.
7917 Forest View Dr, Austin, TX 78737
MLS# 4503188Listed by: COAST TO COAST REALTY - New
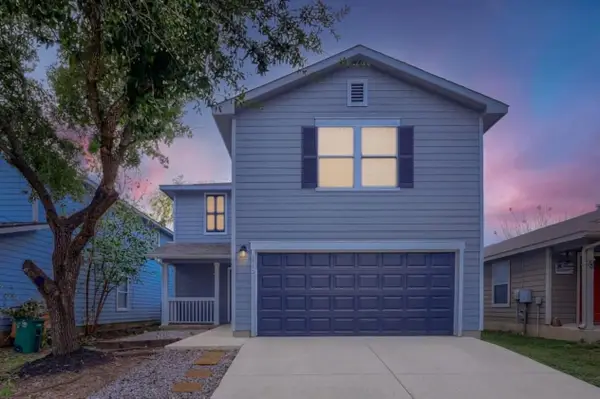 $299,000Active3 beds 3 baths1,699 sq. ft.
3512 Sand Dunes Ave, Austin, TX 78744
MLS# 7344404Listed by: KELLER WILLIAMS - LAKE TRAVIS - New
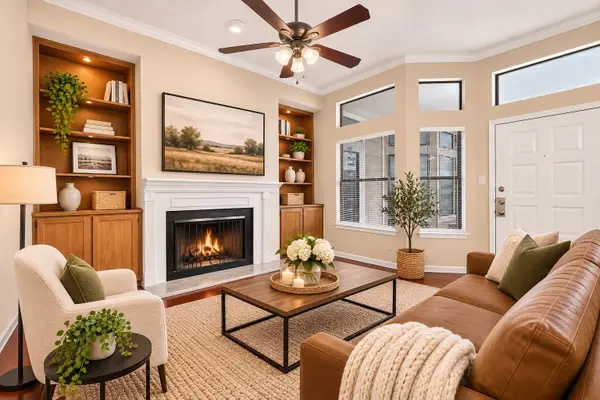 $230,000Active2 beds 1 baths723 sq. ft.
2802 Nueces St #210, Austin, TX 78705
MLS# 1029080Listed by: TEAM HARRIS REAL ESTATE GROUP, LLC - New
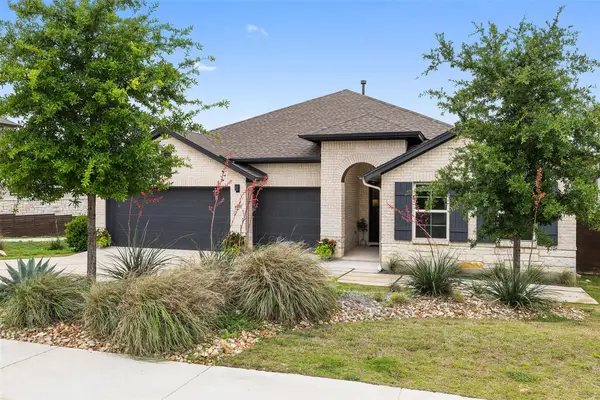 $749,900Active4 beds 3 baths2,909 sq. ft.
16720 Horondelle Dr, Austin, TX 78738
MLS# 1093975Listed by: KELLER WILLIAMS - LAKE TRAVIS - New
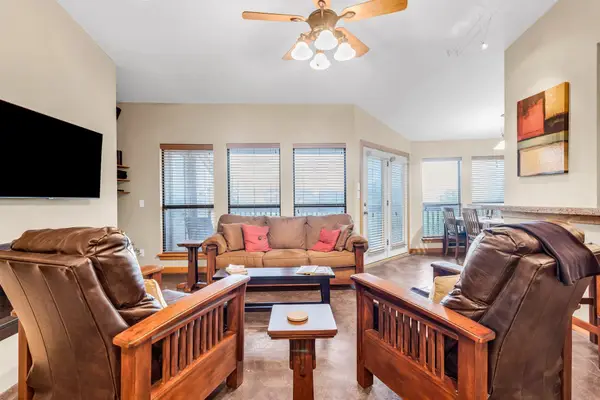 $400,000Active2 beds 2 baths1,007 sq. ft.
1406 Windsor Rd #305, Austin, TX 78703
MLS# 2973697Listed by: EXP REALTY, LLC - New
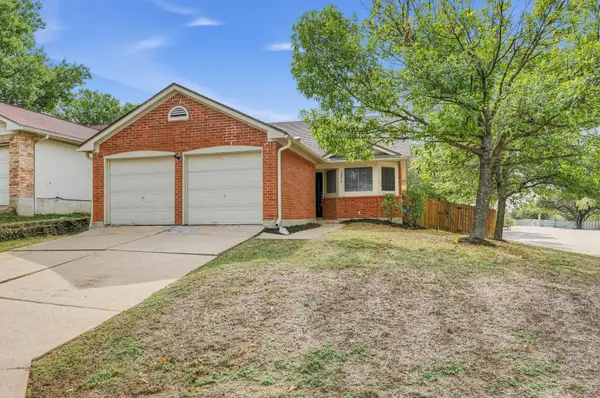 $289,900Active3 beds 2 baths1,318 sq. ft.
9010 Wellesley Dr, Austin, TX 78754
MLS# 6407503Listed by: ENTERA REALTY LLC - New
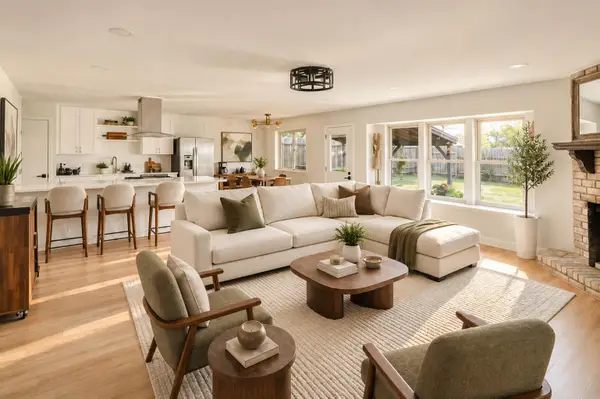 $449,500Active3 beds 2 baths1,412 sq. ft.
304 Skyloop Dr, Austin, TX 78745
MLS# 8275387Listed by: MERCER STREET GROUP, LLC - New
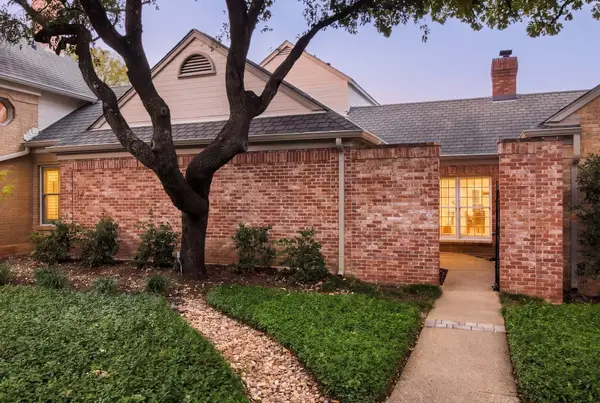 $975,000Active3 beds 4 baths2,538 sq. ft.
2838 Montebello Rd #C14, Austin, TX 78746
MLS# 8562662Listed by: GOTTESMAN RESIDENTIAL R.E. - New
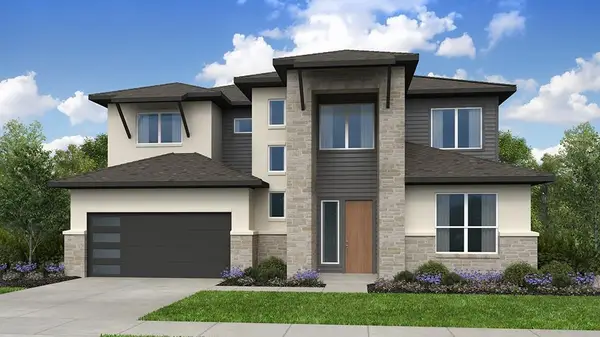 $774,326Active5 beds 4 baths3,263 sq. ft.
9504 Dingo Dr, Austin, TX 78744
MLS# 9234243Listed by: ALEXANDER PROPERTIES


Protect your home and budget from life's surprises with an Assurant Home Warranty, backed by a partner that supports you through every step of homeownership. Explore Plans.
©2026 Century 21 Real Estate LLC. All rights reserved. CENTURY 21®, the CENTURY 21 Logo and C21® are service marks owned by Century 21 Real Estate LLC. Century 21 Real Estate LLC fully supports the principles of the Fair Housing Act and the Equal Opportunity Act. Each office is independently owned and operated. Listing information is deemed reliable but not guaranteed accurate.