
512 Eberhart Ln #1905, Austin, TX 78745
Local realty services provided by:CENTURY 21 North East
Listed by: patricia albright
Office: compass re texas, llc.
MLS#:3245631
Source:ACTRIS
Upcoming open houses
- Sun, Sep 1312:00 pm - 02:00 pm
Price summary
- Price:$320,000
- Price per sq. ft.:$233.24
- Monthly HOA dues:$467
About this home
Charming South Austin condo that lives like a townhome. This well-maintained 2-story, 2-bedroom, 2.5-bath home offers 1,372 square feet of comfortable, easy living. Stained concrete floors flow throughout the main level, creating a sleek, low-maintenance foundation for the open floor plan. The kitchen features durable granite countertops, adding both style and everyday practicality. Upstairs, the spacious primary suite impresses with high ceilings and a generous walk-in closet.
Step outside to your own private backyard—an ideal spot for morning coffee, letting the pets roam, or entertaining friends as the sun goes down. A one-car garage adds extra convenience and storage. Tucked into an established community, you'll enjoy low-maintenance living with easy access to South Austin's best shopping, dining, and entertainment.
Contact an agent
Home facts
- Year built:2009
- Subdivision & Development:Sweetbriar Garden Homes Condominium
- Listing ID #:3245631
- Updated:September 09, 2026 at 06:48 PM
Rooms and interior
- Bedrooms:2
- Total bathrooms:3
- Full bathrooms:2
- Half bathrooms:1
- Flooring:Carpet, Concrete, Tile
- Kitchen Description:Dishwasher, Disposal, Free-Standing Electric Range, Microwave, Refrigerator
- Living area:1,372 sq. ft.
Heating and cooling
- Cooling:Central
- Heating:Central
- Central air:Yes
Structure and exterior
- Roof:Composition
- Year built:2009
- Building area:1,372 sq. ft.
- Lot area:0.11 Acres
- Lot Features:Back Yard, Close to Clubhouse
- Construction Materials:HardiPlank Type, Stone Veneer
- Exterior Features:Private Yard
- Foundation Description:Slab
Schools
- High school:Crockett
- Elementary school:Pleasant Hill
Utilities
- Water:Public
- Sewer:Public Sewer
Finances and disclosures
- Price:$320,000
- Price per sq. ft.:$233.24
- Tax amount:$6,656 (2026)
Features and amenities
- Appliances:Dishwasher, Disposal, Free-Standing Electric Range, Microwave, Refrigerator
Parking
- Total parking spaces:1
- Parking description:Attached, Driveway, Garage, Garage Door Opener, Garage Faces Front
- Garage:Yes
- Garage spaces:1
New listings near 512 Eberhart Ln #1905
- New
 $650,000Active3 beds 2 baths1,950 sq. ft.
11306 Zyle Ln, Austin, TX 78737
MLS# 1166078Listed by: JBGOODWIN REALTORS WL - New
 $410,000Active3 beds 2 baths1,567 sq. ft.
13201 Briar Hollow Dr, Austin, TX 78729
MLS# 7422128Listed by: KW-AUSTIN PORTFOLIO REAL ESTATE - New
 $1,995,000Active2 beds 3 baths888 sq. ft.
14440 Nutty Brown Road, Austin, TX 78737
MLS# 624854Listed by: KELLER WILLIAMS REALTY - SW - Open Sat, 12 to 3pmNew
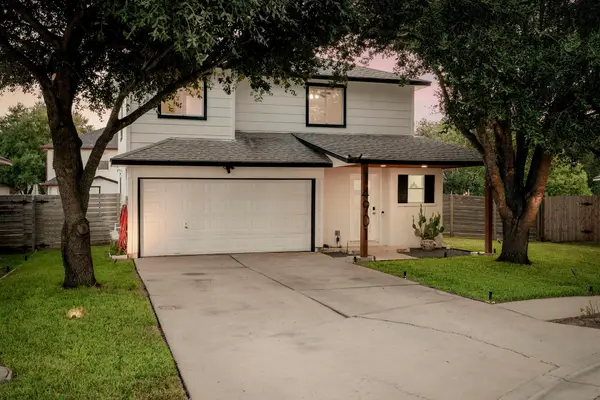 $299,900Active3 beds 3 baths1,586 sq. ft.
14901 Chamberlain Ct, Austin, TX 78724
MLS# 1129078Listed by: KUPER SOTHEBY'S INT'L REALTY - New
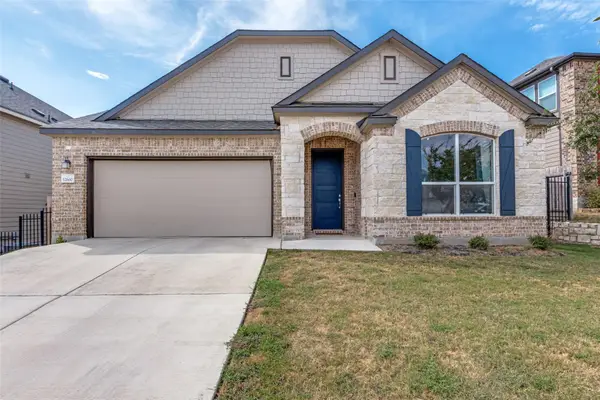 $440,000Active3 beds 3 baths2,700 sq. ft.
12600 Karasu Dr, Manor, TX 78653
MLS# 3272282Listed by: COMPASS RE TEXAS, LLC - New
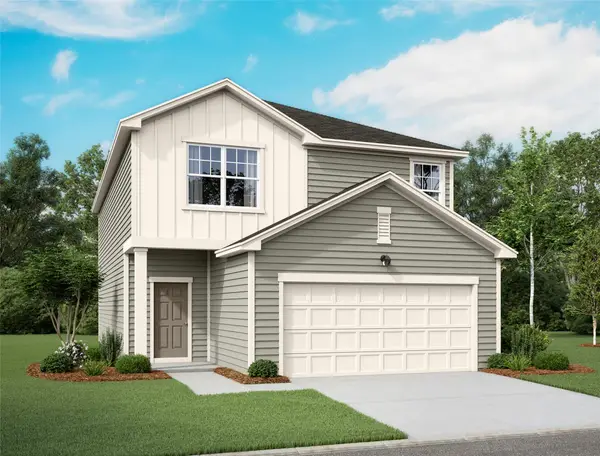 $382,090Active4 beds 3 baths2,260 sq. ft.
15828 Narcissus Way, Austin, TX 78725
MLS# 4723531Listed by: ERA EXPERTS - Open Sat, 1 to 3pmNew
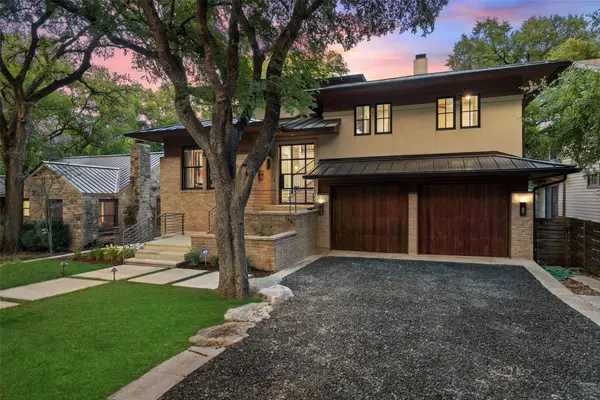 $2,850,000Active4 beds 4 baths3,859 sq. ft.
1907 Mccall Rd, Austin, TX 78703
MLS# 4861490Listed by: MORELAND PROPERTIES - New
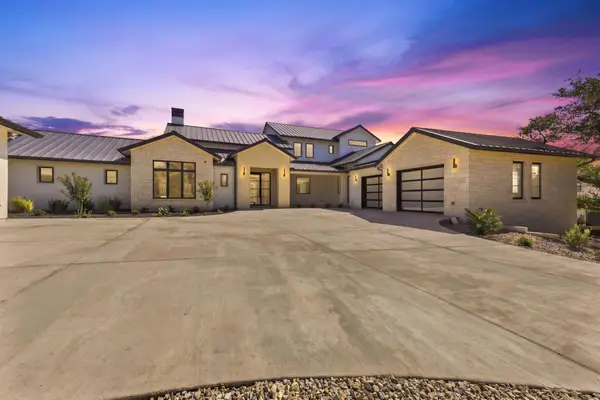 $4,250,000Active5 beds 6 baths5,483 sq. ft.
101 Broadwing Cv, Austin, TX 78737
MLS# 5631261Listed by: CHRISTIES INTL REAL ESTATE LONE STAR - New
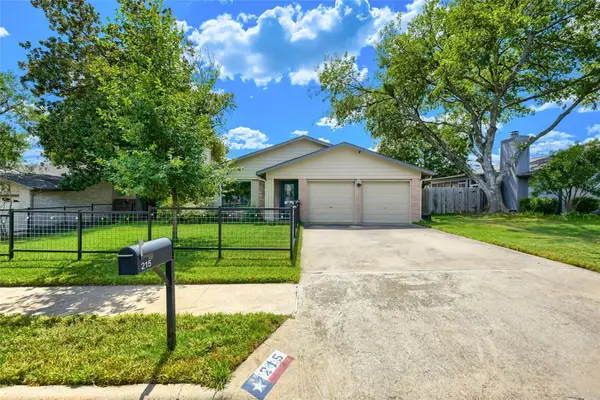 $420,000Active3 beds 2 baths1,339 sq. ft.
215 Cloudview Dr, Austin, TX 78745
MLS# 6245514Listed by: BEDROCK REALTY - New
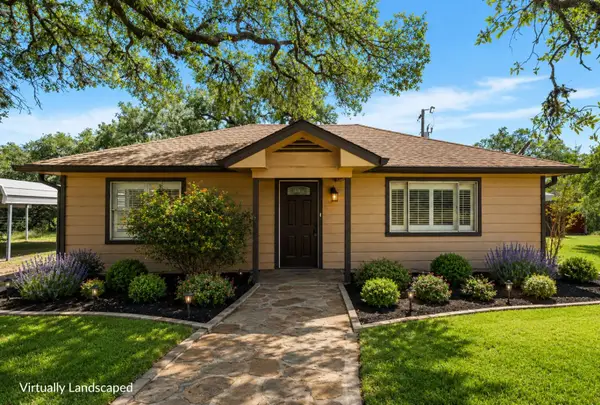 $1,995,000Active2 beds 3 baths888 sq. ft.
00 Nutty Brown Road, Austin, TX 78737
MLS# 21381992Listed by: KELLER WILLIAMS REALTY


Protect your home and budget from life's surprises with an Assurant Home Warranty, backed by a partner that supports you through every step of homeownership. Explore Plans.
©2026 Century 21 Real Estate LLC. All rights reserved. CENTURY 21®, the CENTURY 21 Logo and C21® are service marks owned by Century 21 Real Estate LLC. Century 21 Real Estate LLC fully supports the principles of the Fair Housing Act and the Equal Opportunity Act. Each office is independently owned and operated. Listing information is deemed reliable but not guaranteed accurate.