
5490 Walnut Grove Dr, Austin, TX 78744
Local realty services provided by:CENTURY 21 North East
Listed by: knolly williams
Office: exp realty, llc.
MLS#:8106120
Source:ACTRIS
5490 Walnut Grove Dr,Austin, TX 78744
$430,000
- 5 Beds
- 5 Baths
- 2,618 sq. ft.
- Single family
- Active
Price summary
- Price:$430,000
- Price per sq. ft.:$164.25
About this home
$80,000 IN UPGRADES! JUST MINUTES TO DOWNTOWN AUSTIN. 5 BEDROOMS, 2618 SF - ARCHITECTURAL SHINGLE ROOF, THREE UPDATED FULL BATHS, ADDED UPSTAIRS LIVING SPACE, AND A COVERED BACK PORCH. This two-story Austin home offers five bedrooms including two primary suites and two living areas, giving you room to entertain and a separate spot to unwind. The spacious living room is a natural gathering place, while the added upstairs living area could serve as a second TV room or reading lounge. High ceilings add to the sense of space, and a decorative fireplace brings character to the dining room. The kitchen features a built-in gas range and oven. The former garage has been converted into a bonus room with a sink, making it a practical space for crafts, projects, or other hobbies - or for work from home..
Step out to the covered back porch for morning coffee or a weekend barbecue. The fenced backyard has room for pets to roam, and a storage shed keeps lawn tools and outdoor gear handy. The seller reports investing approximately $15,000 in the architectural shingle roof, which is about four years old. For more time outdoors, nearby Dove Springs District Park offers a seasonal pool, basketball court, baseball fields, a playground, and a nature walking trail....
Contact an agent
Home facts
- Year built:1997
- Subdivision & Development:Fairway Ridge 02 Amd
- Listing ID #:8106120
- Updated:November 22, 2026 at 04:08 PM
Rooms and interior
- Bedrooms:5
- Total bathrooms:5
- Full bathrooms:4
- Half bathrooms:1
- Flooring:Carpet, Tile, Vinyl
- Kitchen Description:Disposal, Gas Oven, Microwave, Trash Compactor
- Living area:2,618 sq. ft.
Heating and cooling
- Cooling:Central, Electric
- Heating:Central, Electric, Natural Gas
- Central air:Yes
Structure and exterior
- Roof:Composition, Shingle
- Year built:1997
- Building area:2,618 sq. ft.
- Lot area:0.19 Acres
- Lot Features:Level, Trees-Small (Under 20 Ft)
- Construction Materials:Brick, Frame, Wood Siding
- Exterior Features:Barbecue, Basketball Court, Outdoor Grill, Uncovered Courtyard
- Foundation Description:Slab
Schools
- High school:Akins
- Elementary school:Widen
Utilities
- Water:Public
- Sewer:Public Sewer
Finances and disclosures
- Price:$430,000
- Price per sq. ft.:$164.25
- Tax amount:$7,838 (2026)
Features and amenities
- Appliances:Disposal, Gas Oven, Microwave, Trash Compactor, Water Heater
Parking
- Total parking spaces:2
- Parking description:Attached, Converted Garage, Driveway, Garage Faces Front
New listings near 5490 Walnut Grove Dr
- New
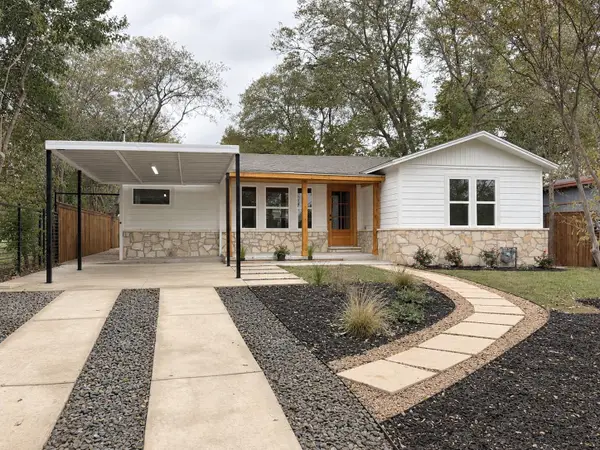 $590,000Active4 beds 2 baths1,134 sq. ft.
6300 Hickman Ave, Austin, TX 78723
MLS# 5856947Listed by: TEXAS ALLY REAL ESTATE GROUP - New
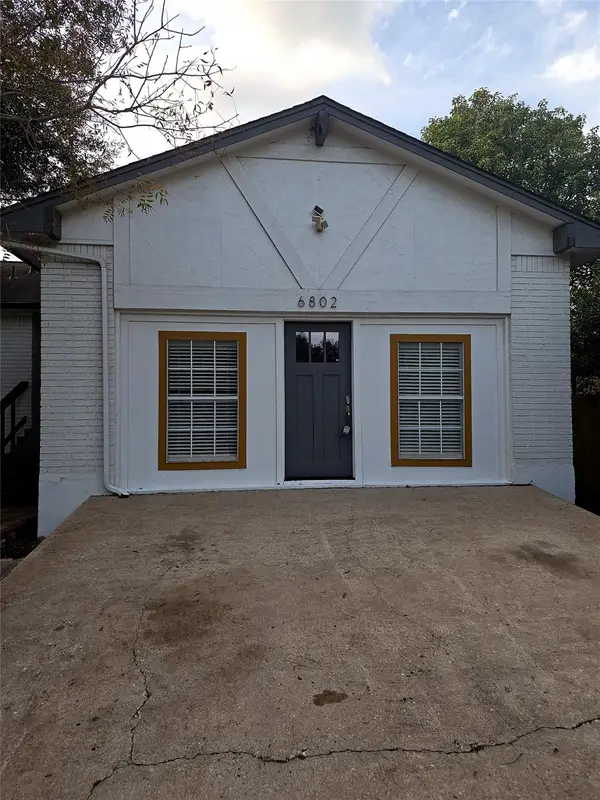 $425,000Active3 beds 2 baths1,421 sq. ft.
6802 Millrace Dr, Austin, TX 78724
MLS# 6902891Listed by: TEIFKE REAL ESTATE - New
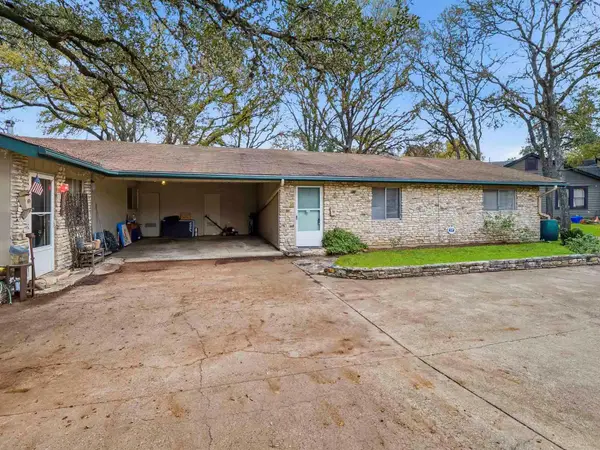 $825,000Active-- beds -- baths1,850 sq. ft.
1605 Norris Dr, Austin, TX 78704
MLS# 1171243Listed by: COMPASS RE TEXAS, LLC - Open Sun, 12 to 2pmNew
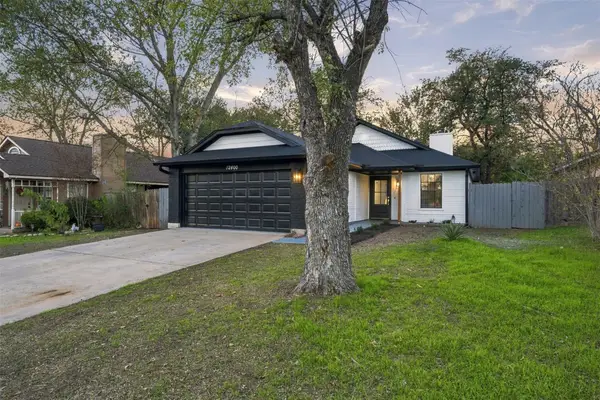 $339,000Active3 beds 2 baths1,058 sq. ft.
12400 Emery Oaks Rd, Austin, TX 78758
MLS# 1955838Listed by: OLVERA BOLTON PROPERTIES - New
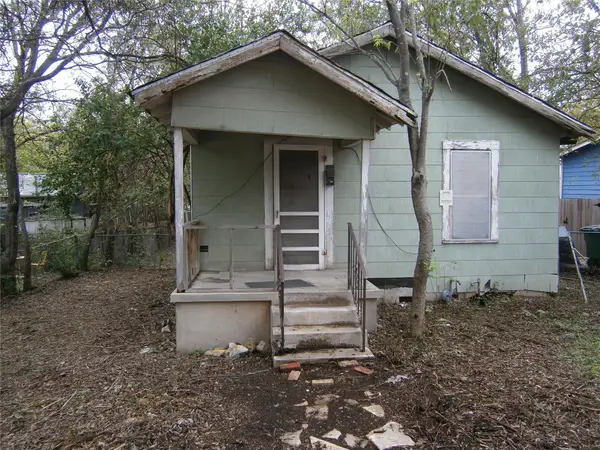 $350,000Active2 beds 1 baths520 sq. ft.
1802 Cedar Ave, Austin, TX 78702
MLS# 3134286Listed by: UNITED REAL ESTATE AUSTIN - New
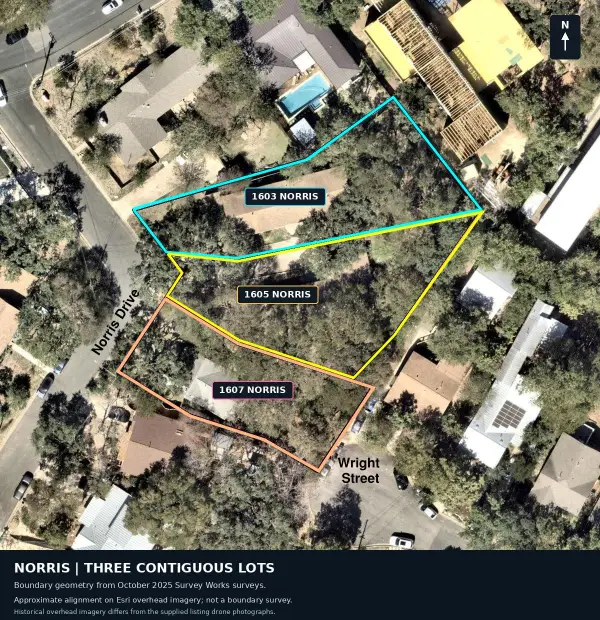 $2,425,000Active0.22 Acres
1603, 1605, and 1607 Norris Dr, Austin, TX 78704
MLS# 3531071Listed by: COMPASS RE TEXAS, LLC - New
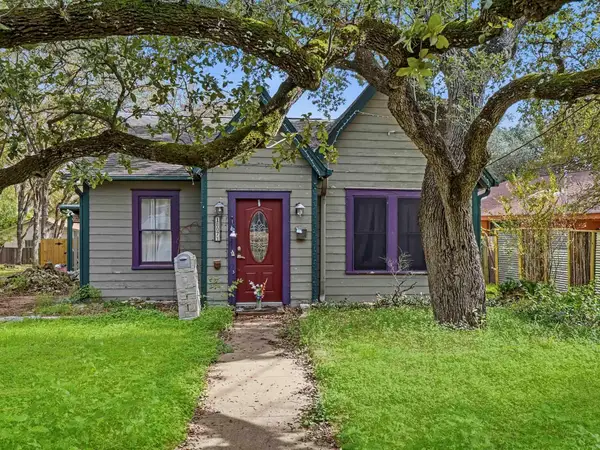 $775,000Active3 beds 2 baths1,284 sq. ft.
1607 Norris Dr, Austin, TX 78704
MLS# 4955162Listed by: COMPASS RE TEXAS, LLC - New
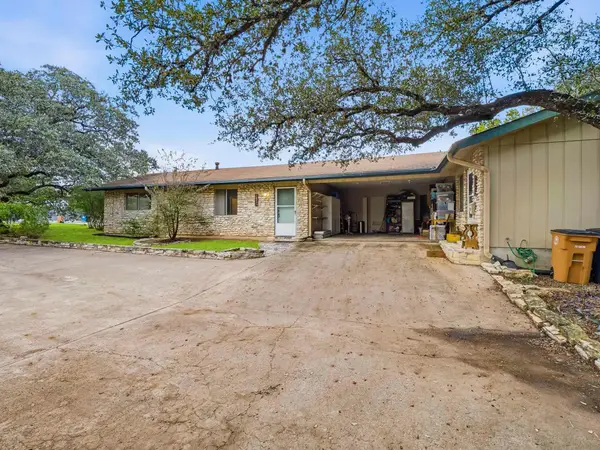 $825,000Active-- beds -- baths1,850 sq. ft.
1603 Norris Dr, Austin, TX 78704
MLS# 9440268Listed by: COMPASS RE TEXAS, LLC - New
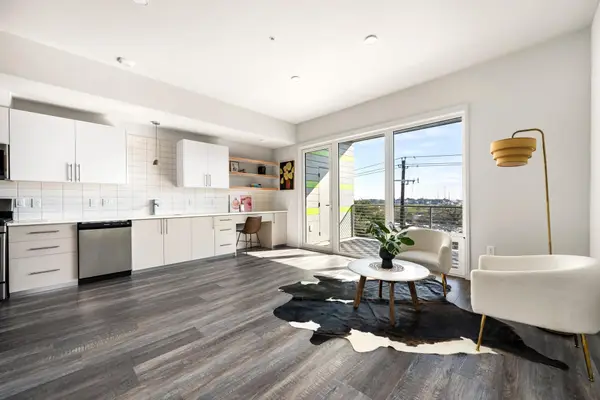 $265,000Active1 beds 1 baths675 sq. ft.
4004 Banister Ln #305, Austin, TX 78704
MLS# 3678228Listed by: DEN PROPERTY GROUP - Open Sun, 12 to 4pmNew
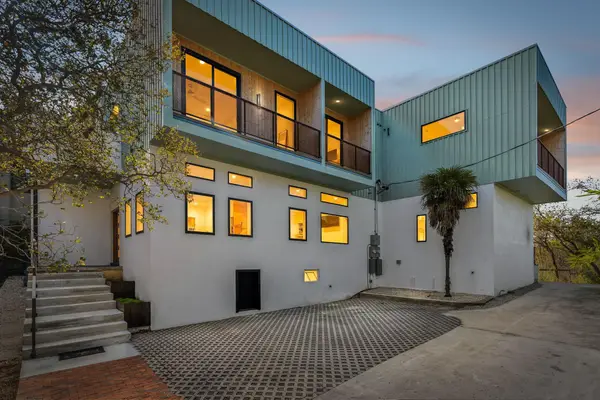 $2,500,000Active8 beds 6 baths4,374 sq. ft.
3000 Oak Crest Ave #A B & C, Austin, TX 78704
MLS# 5230785Listed by: EXP REALTY, LLC


Protect your home and budget from life's surprises with an Assurant Home Warranty, backed by a partner that supports you through every step of homeownership. Explore Plans.
©2026 Century 21 Real Estate LLC. All rights reserved. CENTURY 21®, the CENTURY 21 Logo and C21® are service marks owned by Century 21 Real Estate LLC. Century 21 Real Estate LLC fully supports the principles of the Fair Housing Act and the Equal Opportunity Act. Each office is independently owned and operated. Listing information is deemed reliable but not guaranteed accurate.