
5508 Emma Thompson Way, Austin, TX 78747
Local realty services provided by:CENTURY 21 North East
Listed by: jen lamm
Office: compass re texas, llc.
MLS#:7028132
Source:ACTRIS
Price summary
- Price:$325,000
- Price per sq. ft.:$190.62
- Monthly HOA dues:$46.67
About this home
2-1 Interest Rate Buydown Available with Preferred Lender! Contact the listing agent for details.
Welcome to 5508 Emma Thompson—a beautifully maintained, move-in-ready home offering exceptional value in South Austin, with an expansive backyard that’s hard to find in nearby new construction. Situated approximately 15 minutes from downtown Austin and tucked on a half cul-de-sac, this home combines everyday convenience with reduced through traffic and a more private feel.
Inside, the thoughtfully designed floor plan features spacious living areas that flow seamlessly for daily living and entertaining. Generous square footage offers flexibility for a home office, guests, or simply room to spread out. Meticulously maintained, the home includes a new HVAC system installed in 2025 for added comfort and peace of mind.
Step outside to discover one of the home’s standout features: the huge backyard. With room to entertain, relax, garden, or create your ideal outdoor retreat, this oversized lot offers possibilities that many newer homes simply can’t match.
Community amenities include a clubhouse, pool, park, playground, and scenic walking and running trails. Zoned to Blazier Elementary School and conveniently located near Southpark Meadows, H-E-B, and local favorites including Gabriela’s South Austin and Ceviche Love, this home delivers a compelling combination of space, condition, location, and value....
Contact an agent
Home facts
- Year built:2011
- Subdivision & Development:Bradshaw Crossing Sec 04
- Listing ID #:7028132
- Updated:October 30, 2026 at 08:45 PM
Rooms and interior
- Bedrooms:3
- Total bathrooms:3
- Full bathrooms:2
- Half bathrooms:1
- Flooring:Carpet, Laminate, Tile
- Kitchen Description:Dishwasher, Disposal, Free-Standing Range, Microwave, Refrigerator
- Living area:1,705 sq. ft.
Heating and cooling
- Cooling:Central
- Heating:Central, Natural Gas
- Central air:Yes
Structure and exterior
- Roof:Composition
- Year built:2011
- Building area:1,705 sq. ft.
- Lot area:0.23 Acres
- Lot Features:Cul-De-Sac, Curbs, Sprinkler - Automatic
- Construction Materials:Masonry Partial
- Exterior Features:Private Yard
- Foundation Description:Slab
Schools
- High school:Akins
- Elementary school:Blazier
Utilities
- Water:Public
- Sewer:Public Sewer
Finances and disclosures
- Price:$325,000
- Price per sq. ft.:$190.62
- Tax amount:$6,810 (2026)
Features and amenities
- Appliances:Dishwasher, Disposal, Dryer, Free-Standing Range, Microwave, Refrigerator, Washer, Water Heater
- Laundry features:Dryer, Washer
Parking
- Total parking spaces:4
- Parking description:Attached, Garage Door Opener
- Garage:Yes
- Garage spaces:2
New listings near 5508 Emma Thompson Way
- New
 $3,395,000Active3 beds 4 baths3,575 sq. ft.
1006 Baylor St #301, Austin, TX 78703
MLS# 3080295Listed by: KUPER SOTHEBY'S INT'L REALTY - New
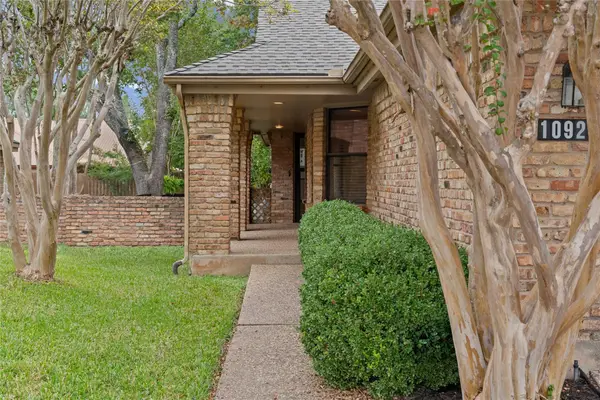 $290,000Active3 beds 2 baths1,513 sq. ft.
10921 Crown Colony Dr, Austin, TX 78747
MLS# 4453948Listed by: KELLER WILLIAMS REALTY - New
 $3,695,000Active3 beds 4 baths3,744 sq. ft.
1006 Baylor St #304, Austin, TX 78703
MLS# 4811877Listed by: KUPER SOTHEBY'S INT'L REALTY - New
 $385,000Active2 beds 3 baths1,360 sq. ft.
5711 Taylor Draper Cv #B, Austin, TX 78759
MLS# 6595895Listed by: EXP REALTY, LLC - New
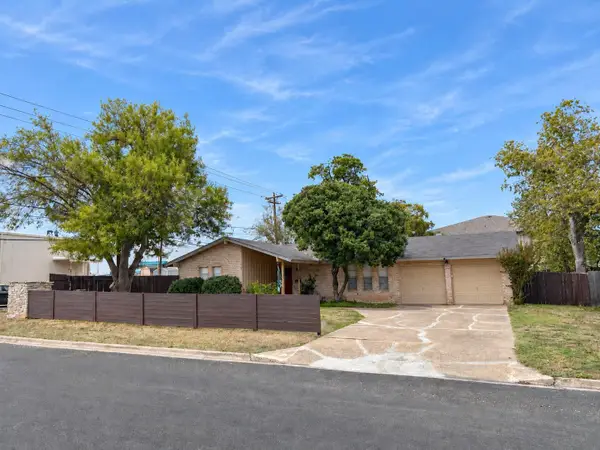 $374,900Active5 beds 2 baths1,518 sq. ft.
8900 Pointer Ln, Austin, TX 78758
MLS# 7535065Listed by: CREEKVIEW REALTY - New
 $22,000,000Active5 beds 11 baths15,000 sq. ft.
3808 Balcones Dr, Austin, TX 78731
MLS# 1191266Listed by: KUPER SOTHEBY'S INT'L REALTY - New
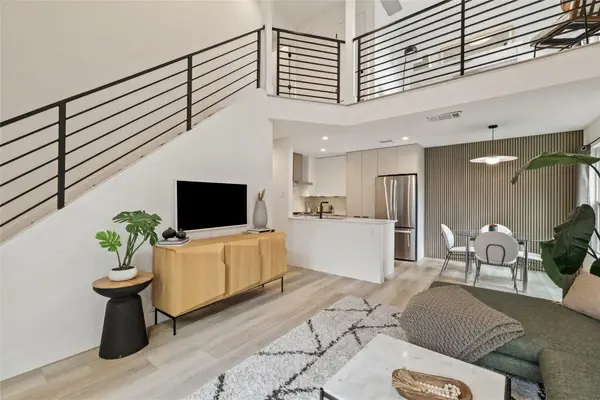 $377,000Active2 beds 2 baths1,144 sq. ft.
1903 Albury Cv #D, Austin, TX 78758
MLS# 4564730Listed by: ALL CITY REAL ESTATE LTD. CO - New
 $1,150,000Active3 beds 3 baths3,018 sq. ft.
9806 Zion Way, Austin, TX 78733
MLS# 5969944Listed by: TEAM HARRIS REAL ESTATE GROUP, LLC - New
 $735,000Active4 beds 4 baths2,947 sq. ft.
11028 Cherisse Dr, Austin, TX 78739
MLS# 6061094Listed by: WOMACK REAL ESTATE LLC - New
 $530,000Active1 beds 1 baths877 sq. ft.
2121 S Congress Ave #222, Austin, TX 78704
MLS# 9271518Listed by: DOUGLAS ELLIMAN REAL ESTATE


Protect your home and budget from life's surprises with an Assurant Home Warranty, backed by a partner that supports you through every step of homeownership. Explore Plans.
©2026 Century 21 Real Estate LLC. All rights reserved. CENTURY 21®, the CENTURY 21 Logo and C21® are service marks owned by Century 21 Real Estate LLC. Century 21 Real Estate LLC fully supports the principles of the Fair Housing Act and the Equal Opportunity Act. Each office is independently owned and operated. Listing information is deemed reliable but not guaranteed accurate.