
5608 Cougar Dr #118, Austin, TX 78745
Local realty services provided by:CENTURY 21 Judge Fite Company
Listed by: joe bryson
Office: real estate alliance, inc.
MLS#:4709675
Source:ACTRIS
5608 Cougar Dr #118,Austin, TX 78745
$177,000
- 2 Beds
- 2 Baths
- 1,090 sq. ft.
- Condominium
- Active
Price summary
- Price:$177,000
- Price per sq. ft.:$162.39
- Monthly HOA dues:$452
About this home
Super spacious 2 bed 2 bath condo professionally repainted & remodeled just for you all at an incredibly affordable price!!! The community’s largest floor plan, with generously sized bedrooms and an expansive living room centered around a wood-burning brick fireplace—perfect for cozy winter evenings. This single-level ground level entry has just four steps up at the entrance. Professionally repainted and refreshed. Additional updates include a large french door one year old upgraded SS French door refrigerator. Entire unit remodeled 5 yrs ago. Google Fiber. Low electric bill averaging $100/mo! Gated courtyard entrance. HOA recently enhanced the pool area with new seating, a BBQ grill, artificial turf with all handrails sanded & repainted. Conveniently located with easy access to downtown by S 1st St and Austin-Bergstrom Airport by Ben White. Owner debated on new flooring to replace carpet, but has chosen to give $2000 flooring allowance and let Buyer choose their own.
Contact an agent
Home facts
- Year built:1984
- Subdivision & Development:Heatherwood Condo Ph 02
- Listing ID #:4709675
- Updated:October 03, 2026 at 04:55 AM
Rooms and interior
- Bedrooms:2
- Total bathrooms:2
- Full bathrooms:2
- Flooring:Carpet, Tile
- Kitchen Description:Free-Standing Electric Range, Refrigerator, Stainless Steel Appliance(s)
- Living area:1,090 sq. ft.
Heating and cooling
- Cooling:Central, Electric
- Heating:Central, Electric, Fireplace(s), Wood
- Central air:Yes
Structure and exterior
- Roof:Composition
- Year built:1984
- Building area:1,090 sq. ft.
- Lot area:0.05 Acres
- Lot Features:Level, Near Public Transit
- Construction Materials:Brick, Wood Siding
- Exterior Features:Gutters Full
- Foundation Description:Slab
Schools
- High school:Crockett
- Elementary school:Pleasant Hill
Utilities
- Water:Public
- Sewer:Public Sewer
Finances and disclosures
- Price:$177,000
- Price per sq. ft.:$162.39
- Tax amount:$2,862 (2025)
Features and amenities
- Appliances:Dryer, ENERGY STAR Qualified Refrigerator, Free-Standing Electric Range, Refrigerator, Stainless Steel Appliance(s), Washer/Dryer
- Laundry features:Dryer, Washer/Dryer
Parking
- Total parking spaces:2
- Parking description:Private, Unassigned
New listings near 5608 Cougar Dr #118
- New
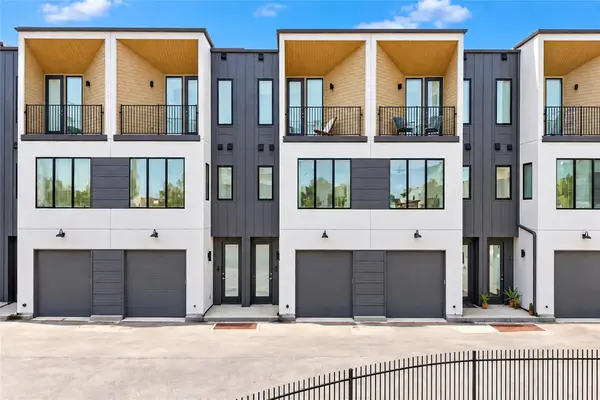 $445,000Active3 beds 3 baths1,595 sq. ft.
6020 Springdale Rd #5, Austin, TX 78723
MLS# 3310933Listed by: REAL BROKER, LLC - New
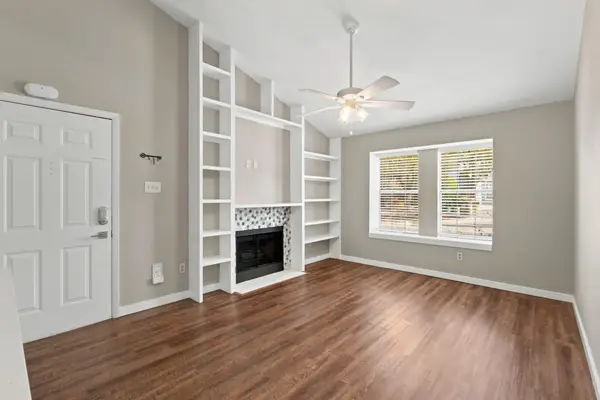 $189,900Active2 beds 1 baths752 sq. ft.
1411 Gracy Farms Ln #61, Austin, TX 78758
MLS# 5360775Listed by: VOLT REALTY - Open Sat, 1 to 3pmNew
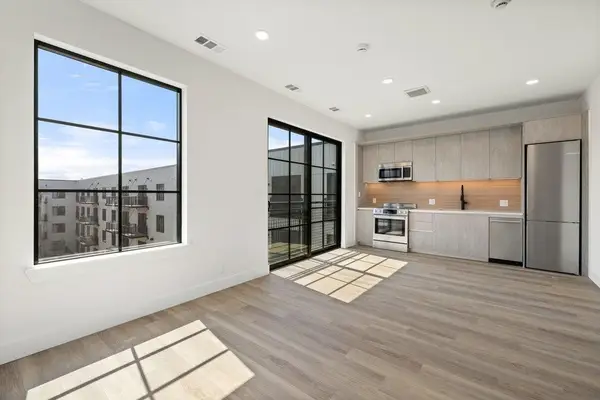 $255,000Active-- beds 1 baths521 sq. ft.
4315 S Congress Ave #224, Austin, TX 78745
MLS# 5723087Listed by: DOUGLAS ELLIMAN REAL ESTATE - Open Sat, 1 to 3pmNew
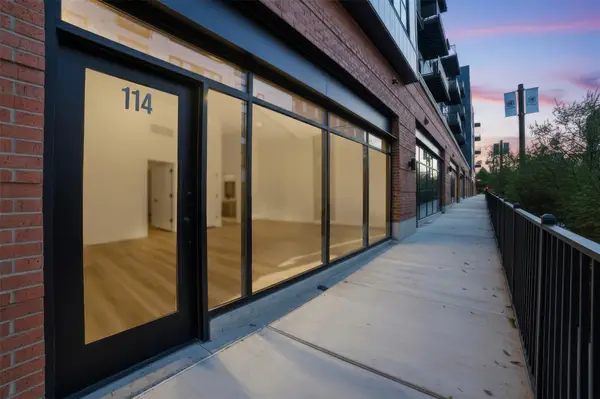 $615,000Active1 beds 1 baths1,089 sq. ft.
4315 S Congress Ave #104, Austin, TX 78745
MLS# 8001167Listed by: DOUGLAS ELLIMAN REAL ESTATE - Open Sat, 12:30 to 3pmNew
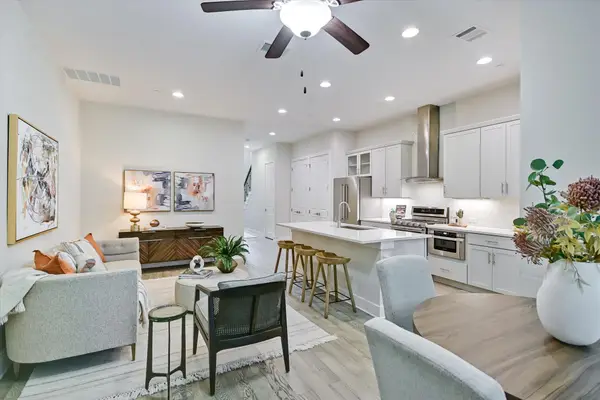 $535,000Active2 beds 3 baths1,661 sq. ft.
4323 Spicewood Springs Rd #10, Austin, TX 78759
MLS# 8144532Listed by: COLDWELL BANKER REALTY - New
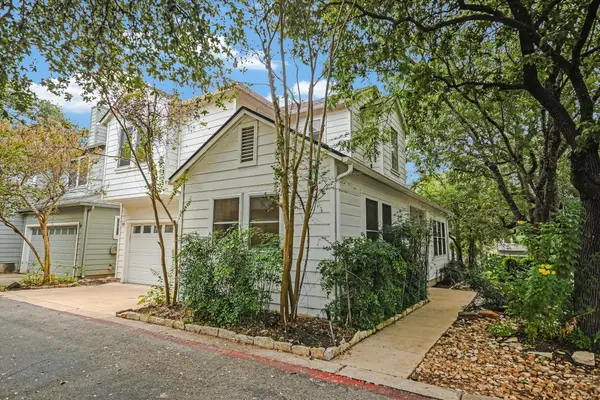 $600,000Active3 beds 3 baths1,521 sq. ft.
1011 Brodie St #28, Austin, TX 78704
MLS# 8334604Listed by: COMPASS RE TEXAS, LLC - New
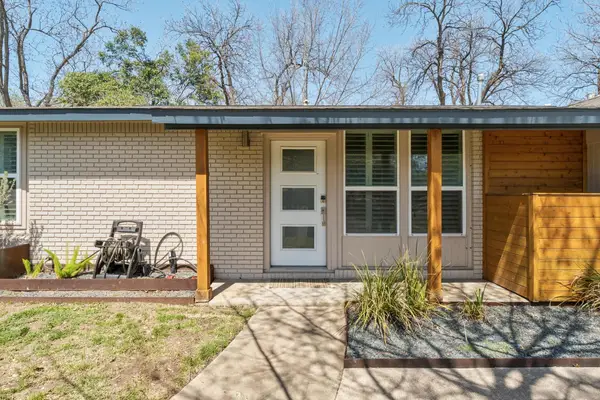 $575,000Active4 beds 3 baths1,843 sq. ft.
6414 Kenilworth Dr, Austin, TX 78723
MLS# 8831841Listed by: COMPASS RE TEXAS, LLC - Open Sat, 12 to 2pmNew
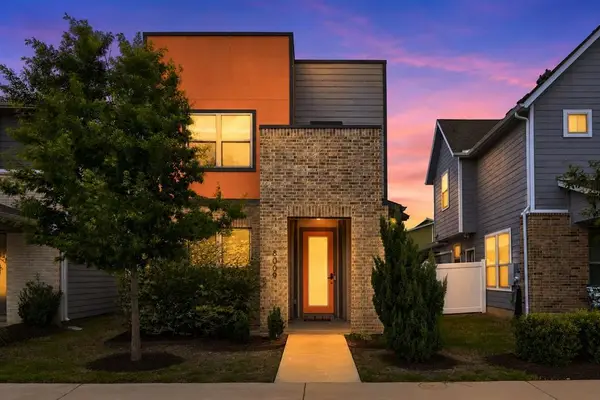 $297,000Active2 beds 3 baths1,231 sq. ft.
8009 Mellencamp Dr #212, Austin, TX 78744
MLS# 9027525Listed by: KUPER SOTHEBY'S INT'L REALTY - New
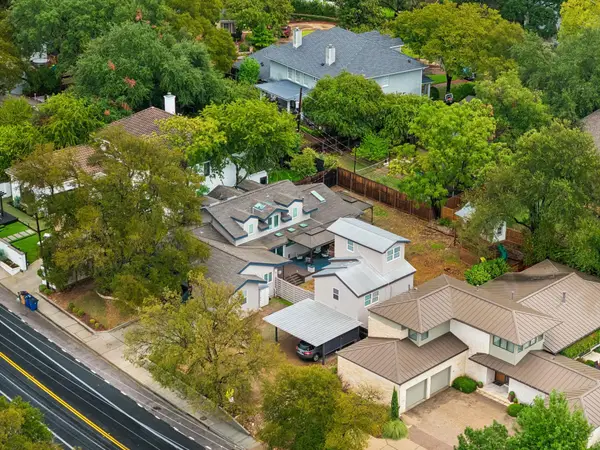 $1,895,000Active7 beds 7 baths4,306 sq. ft.
2617 Exposition Blvd, Austin, TX 78703
MLS# 4937714Listed by: JPAR ROUND ROCK


Protect your home and budget from life's surprises with an Assurant Home Warranty, backed by a partner that supports you through every step of homeownership. Explore Plans.
©2026 Century 21 Real Estate LLC. All rights reserved. CENTURY 21®, the CENTURY 21 Logo and C21® are service marks owned by Century 21 Real Estate LLC. Century 21 Real Estate LLC fully supports the principles of the Fair Housing Act and the Equal Opportunity Act. Each office is independently owned and operated. Listing information is deemed reliable but not guaranteed accurate.