
5704 Trailridge Dr, Austin, TX 78731
Local realty services provided by:CENTURY 21 Judge Fite Company
Listed by: cat chavanne
Office: the marye company
MLS#:1102386
Source:ACTRIS
5704 Trailridge Dr,Austin, TX 78731
$1,050,000
- 3 Beds
- 2 Baths
- 2,150 sq. ft.
- Single family
- Active
Price summary
- Price:$1,050,000
- Price per sq. ft.:$488.37
About this home
Highland Hills — Move-In Ready, Mid-Century with Contemporary finishes.
This one's been updated and cared for, not just listed. Fresh paint inside and out, a two year old 50-year GAF roof (still under warranty) two living spaces filled with natural light and a bonus room across the back that can be used to your liking. Nice size mud room/laundry room entry from the garage that also has an abundance of light.
The kitchen has the perfect layout: stainless gas range, convection oven, microwave with vent hood — built for someone who actually cooks, comfortable counter seating and extra storage that looks seamless.
Outside, mature trees for nice shade, nice size lot with loads of potential and you're zoned to top-rated AISD schools without giving up a central Austin address. Close enough to everything, far enough from the noise.
The big stuff is done. The personal touch is yours to add.
Contact an agent
Home facts
- Year built:1956
- Subdivision & Development:Highland Hills Sec 02
- Listing ID #:1102386
- Updated:August 22, 2026 at 12:52 AM
Rooms and interior
- Bedrooms:3
- Total bathrooms:2
- Full bathrooms:2
- Flooring:Tile, Wood
- Kitchen Description:Dishwasher, Disposal, Free-Standing Gas Oven, Gas Range, Microwave, Refrigerator, Stainless Steel Appliance(s)
- Living area:2,150 sq. ft.
Heating and cooling
- Cooling:Central
- Heating:Central
- Central air:Yes
Structure and exterior
- Roof:Composition
- Year built:1956
- Building area:2,150 sq. ft.
- Lot area:0.27 Acres
- Construction Materials:Brick, Vertical Siding
- Exterior Features:Private Yard
- Foundation Description:Slab
Schools
- High school:McCallum
- Elementary school:Highland Park
Utilities
- Water:Public
- Sewer:Public Sewer
Finances and disclosures
- Price:$1,050,000
- Price per sq. ft.:$488.37
- Tax amount:$16,837 (2026)
Features and amenities
- Appliances:Dishwasher, Disposal, Free-Standing Gas Oven, Gas Range, Microwave, RNGHD, Refrigerator, Stainless Steel Appliance(s), Water Heater
Parking
- Total parking spaces:4
- Parking description:Attached, Driveway, Garage
- Garage:Yes
- Garage spaces:2
New listings near 5704 Trailridge Dr
- New
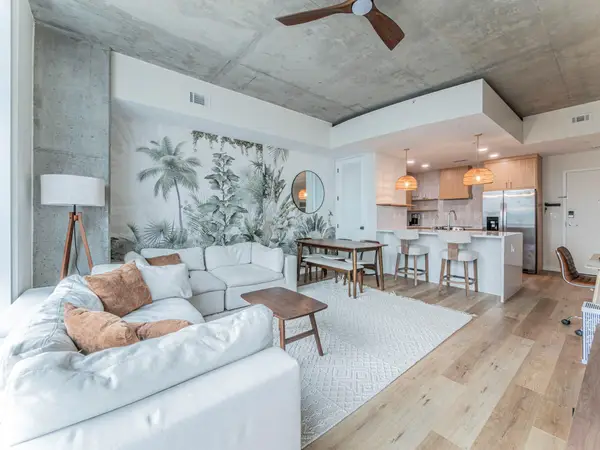 $425,000Active1 beds 1 baths760 sq. ft.
360 Nueces St #1018, Austin, TX 78701
MLS# 2574099Listed by: SPROUT REALTY - New
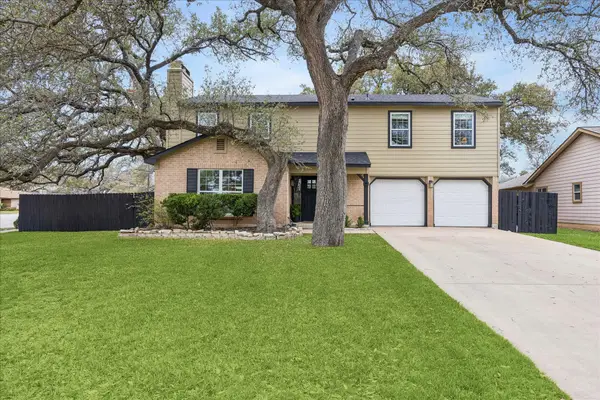 $559,900Active3 beds 3 baths1,711 sq. ft.
12935 Pegasus St, Austin, TX 78727
MLS# 3059733Listed by: KELLER WILLIAMS MEMORIAL - New
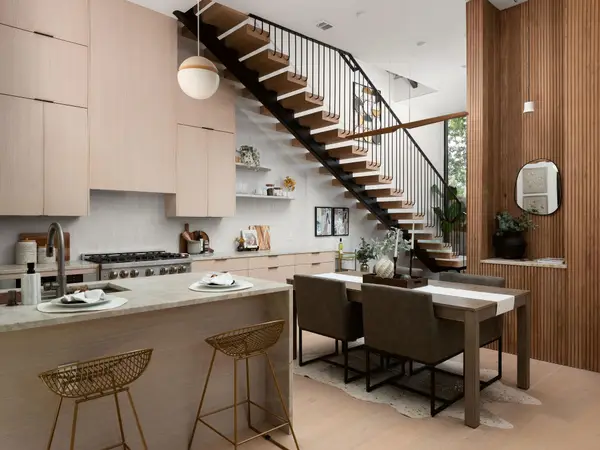 $1,199,000Active4 beds 4 baths2,281 sq. ft.
2301 East 2nd St #1, Austin, TX 78702
MLS# 3103254Listed by: AMAZING REALTY LLC - New
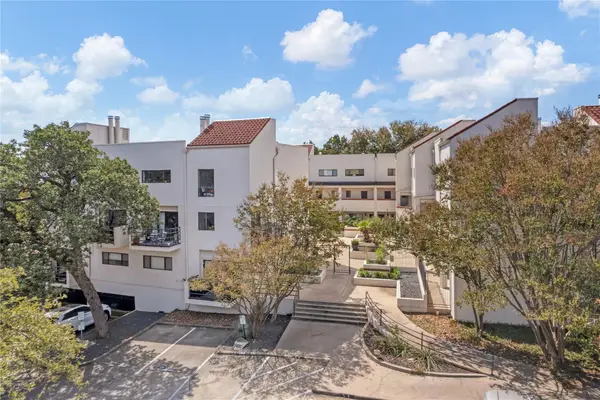 $390,000Active2 beds 3 baths1,028 sq. ft.
2605 Enfield Rd #221, Austin, TX 78703
MLS# 3122553Listed by: EXP REALTY, LLC - New
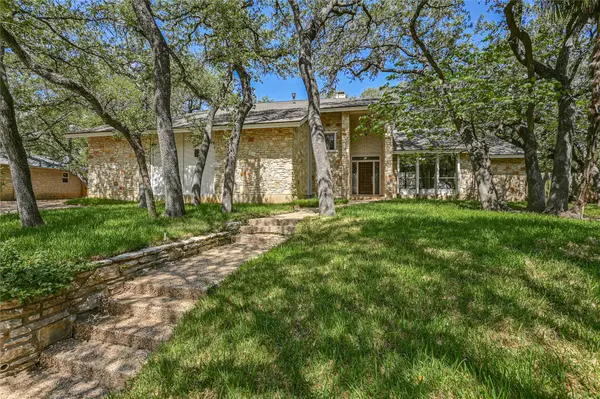 $1,467,000Active4 beds 3 baths2,934 sq. ft.
7704 Bramblewood Cir, Austin, TX 78731
MLS# 3419607Listed by: SPECTRUM REALTY CORP. - New
 $655,000Active-- beds -- baths4,124 sq. ft.
1903 W Loop, Austin, TX 78758
MLS# 3852088Listed by: PHELPS PROPERTIES - New
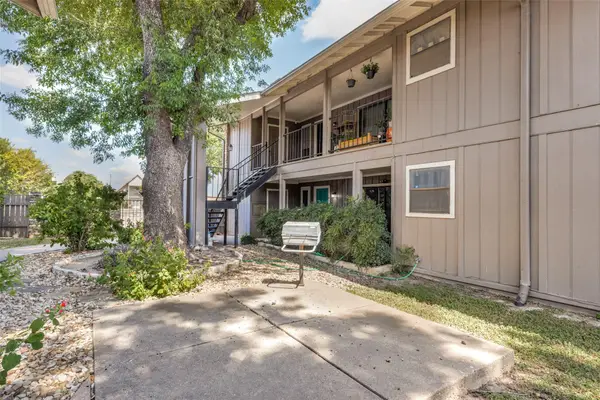 $225,000Active2 beds 2 baths1,001 sq. ft.
8621 Putnam Dr #A, Austin, TX 78757
MLS# 4974592Listed by: DEBORAH KOSIEROWSKI, BROKER - New
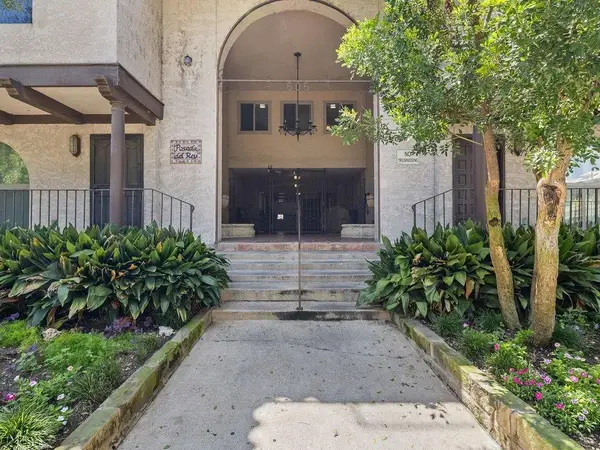 $315,000Active1 beds 1 baths615 sq. ft.
505 W 7th St #115, Austin, TX 78701
MLS# 5384911Listed by: KELLER WILLIAMS REALTY - New
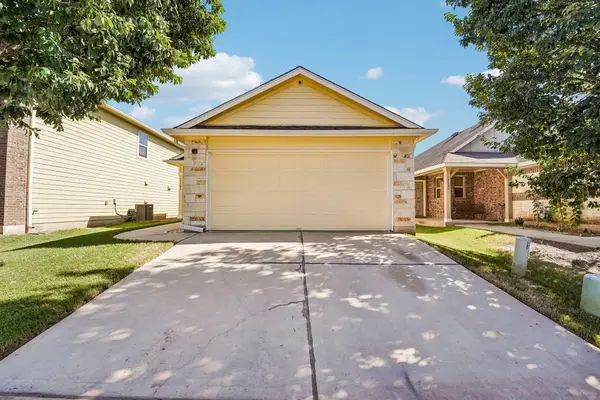 $265,000Active3 beds 2 baths1,278 sq. ft.
15104 Verela Dr, Austin, TX 78725
MLS# 7539114Listed by: ORCHARD BROKERAGE - New
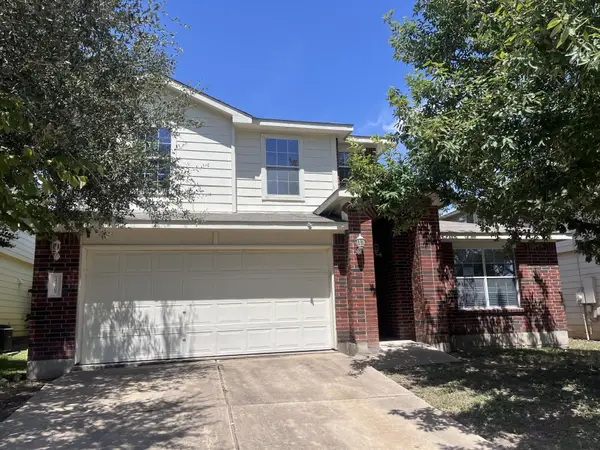 $239,900Active5 beds 3 baths2,632 sq. ft.
12708 La Paz Ln, Del Valle, TX 78617
MLS# 7614931Listed by: TARA WILLIAMS


Protect your home and budget from life's surprises with an Assurant Home Warranty, backed by a partner that supports you through every step of homeownership. Explore Plans.
©2026 Century 21 Real Estate LLC. All rights reserved. CENTURY 21®, the CENTURY 21 Logo and C21® are service marks owned by Century 21 Real Estate LLC. Century 21 Real Estate LLC fully supports the principles of the Fair Housing Act and the Equal Opportunity Act. Each office is independently owned and operated. Listing information is deemed reliable but not guaranteed accurate.