
5816 Westslope Dr, Austin, TX 78731
Local realty services provided by:CENTURY 21 North East
Listed by: monika suhnholz
Office: coldwell banker realty
MLS#:7870838
Source:ACTRIS
Price summary
- Price:$1,350,000
- Price per sq. ft.:$546.34
About this home
This is a corporate relocation. It went under contract while listed as a Private Exclusive. Architecturally distinctive mid-century modern home in highly sought-after Northwest Hills, situated on approximately one-third of an acre. The home offers 2,471 square feet of air-conditioned living space, including a versatile 320-square-foot lower-level game room/multipurpose space. Additional spaces include a 205-square-foot air-conditioned screened-in sunroom, 156 sq ft of air-conditioned storage, and an expansive 722-square-foot covered carport equipped with an outlet for a EV charger. A wraparound balcony & terrace provide wonderful outdoor living and select views of Lake Austin and the Austin skyline. The main level offers primarily single-story living with 3 bedrooms, 2 bathrooms, vaulted living-room ceilings, skylights, and beautiful natural light. Original terrazzo flooring in the foyer and dining room, restored in 2023, complements the home’s distinctive mid-century character. Thoughtfully updated throughout, the home features a kitchen remodeled in 2023, remodeled bathrooms with custom teak cabinetry, a custom walnut wardrobe in the primary bedroom, and hardwood flooring installed in the bedrooms and hallway in 2021 and kitchen in 2023. Major improvements include replacement of the cast-iron sewer lines with PVC in 2026, roof replacement in 2016, subsequent skylight replacements, and electrical updates including a whole-house surge protector and portable-generator inlet. Roof improvements completed in 2026 include replacement of select shingles, flashing repairs, and skylight sealing. Other recent improvements include replacement of three supports on the bedroom balcony, repairs and fresh paint to the decks and exterior stairs, resetting backyard and side-yard pavers, & a new sunroom A/C unit.
Zoned to Highland Park Elementary and McCallum High School. Thoughtful updates, & versatile living spaces in one of Northwest Austin’s most desirable neighborhoods....
Contact an agent
Home facts
- Year built:1961
- Subdivision & Development:Northwest Hills
- Listing ID #:7870838
- Updated:October 30, 2026 at 10:02 PM
Rooms and interior
- Bedrooms:3
- Total bathrooms:2
- Full bathrooms:2
- Flooring:Carpet, Tile, Wood
- Kitchen Description:Built-In Oven(s), Dishwasher, Refrigerator, Stainless Steel Appliance(s)
- Living area:2,471 sq. ft.
Heating and cooling
- Cooling:Central
- Heating:Central
- Central air:Yes
Structure and exterior
- Roof:Composition
- Year built:1961
- Building area:2,471 sq. ft.
- Lot area:0.3 Acres
- Lot Features:Trees-Large (Over 40 Ft), Trees-Moderate
- Construction Materials:Frame, Stone
- Exterior Features:Balcony, Exterior Steps, Private Yard
- Foundation Description:Slab
Schools
- High school:McCallum
- Elementary school:Highland Park
Utilities
- Water:Public
- Sewer:Public Sewer
Finances and disclosures
- Price:$1,350,000
- Price per sq. ft.:$546.34
- Tax amount:$6,559 (2009)
Features and amenities
- Appliances:Built-In Oven(s), Dishwasher, Refrigerator, See Remarks, Stainless Steel Appliance(s)
- Amenities:Storage
Parking
- Total parking spaces:4
- Parking description:Carport
- Garage:Yes
- Garage spaces:2
New listings near 5816 Westslope Dr
- New
 $3,395,000Active3 beds 4 baths3,575 sq. ft.
1006 Baylor St #301, Austin, TX 78703
MLS# 3080295Listed by: KUPER SOTHEBY'S INT'L REALTY - New
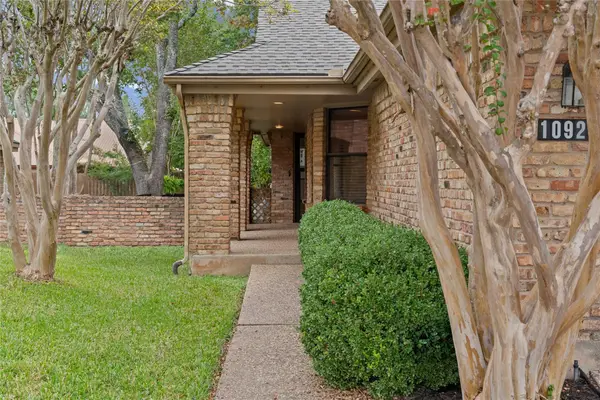 $290,000Active3 beds 2 baths1,513 sq. ft.
10921 Crown Colony Dr, Austin, TX 78747
MLS# 4453948Listed by: KELLER WILLIAMS REALTY - New
 $3,695,000Active3 beds 4 baths3,744 sq. ft.
1006 Baylor St #304, Austin, TX 78703
MLS# 4811877Listed by: KUPER SOTHEBY'S INT'L REALTY - New
 $385,000Active2 beds 3 baths1,360 sq. ft.
5711 Taylor Draper Cv #B, Austin, TX 78759
MLS# 6595895Listed by: EXP REALTY, LLC - New
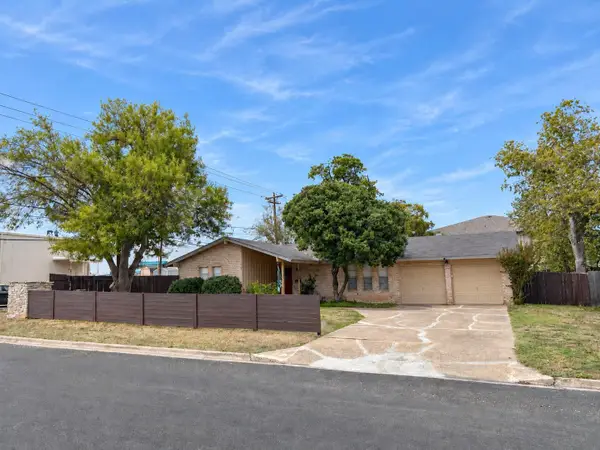 $374,900Active5 beds 2 baths1,518 sq. ft.
8900 Pointer Ln, Austin, TX 78758
MLS# 7535065Listed by: CREEKVIEW REALTY - New
 $22,000,000Active5 beds 11 baths15,000 sq. ft.
3808 Balcones Dr, Austin, TX 78731
MLS# 1191266Listed by: KUPER SOTHEBY'S INT'L REALTY - New
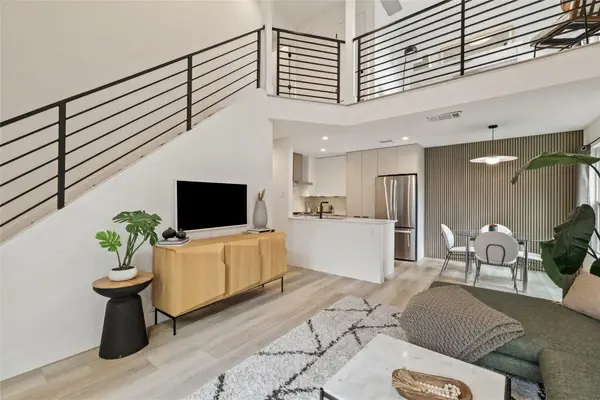 $377,000Active2 beds 2 baths1,144 sq. ft.
1903 Albury Cv #D, Austin, TX 78758
MLS# 4564730Listed by: ALL CITY REAL ESTATE LTD. CO - New
 $1,150,000Active3 beds 3 baths3,018 sq. ft.
9806 Zion Way, Austin, TX 78733
MLS# 5969944Listed by: TEAM HARRIS REAL ESTATE GROUP, LLC - New
 $735,000Active4 beds 4 baths2,947 sq. ft.
11028 Cherisse Dr, Austin, TX 78739
MLS# 6061094Listed by: WOMACK REAL ESTATE LLC - New
 $530,000Active1 beds 1 baths877 sq. ft.
2121 S Congress Ave #222, Austin, TX 78704
MLS# 9271518Listed by: DOUGLAS ELLIMAN REAL ESTATE


Protect your home and budget from life's surprises with an Assurant Home Warranty, backed by a partner that supports you through every step of homeownership. Explore Plans.
©2026 Century 21 Real Estate LLC. All rights reserved. CENTURY 21®, the CENTURY 21 Logo and C21® are service marks owned by Century 21 Real Estate LLC. Century 21 Real Estate LLC fully supports the principles of the Fair Housing Act and the Equal Opportunity Act. Each office is independently owned and operated. Listing information is deemed reliable but not guaranteed accurate.