
5821 Toscana Ave, Austin, TX 78724
Local realty services provided by:CENTURY 21 North East
Listed by: michael condrey
Office: redfin corporation
MLS#:6525555
Source:ACTRIS
5821 Toscana Ave,Austin, TX 78724
$550,000
- 3 Beds
- 3 Baths
- 1,952 sq. ft.
- Single family
- Active
Upcoming open houses
- Sat, Oct 2402:00 pm - 04:00 pm
Price summary
- Price:$550,000
- Price per sq. ft.:$281.76
- Monthly HOA dues:$21.67
About this home
Welcome to a thoughtfully designed Austin home where modern comfort, smart technology, and inviting indoor-outdoor living come together. Offering 3 bedrooms and 2.5 bathrooms across two levels, this home features an open-concept living layout filled with natural light, creating an airy and welcoming atmosphere throughout. Vaulted ceilings add a sense of volume and architectural character, while the seamless flow between living spaces makes everyday living and entertaining feel effortless.
Enjoy the convenience of voice-activated lighting and window shades, bringing a new level of comfort and customization to your daily routine. The home is wired and cabled for built-in surround sound speakers, offering the opportunity to create an immersive audio experience throughout your living space. A dedicated security system and integrated in-wall pest control system provide additional peace of mind, while solar panels offer an energy-conscious advantage.
Unwind at the end of the day in your own private sauna, the perfect place to relax and recharge in the evenings. Step onto the balcony to take in the city views, offering a memorable backdrop for morning coffee, sunset moments, or quiet evenings at home. Outside, a large backyard provides ample room to entertain, garden, play, or simply enjoy the Texas sunshine. The finished garage adds valuable functionality, and the exterior has been repainted recently.
With its combination of natural light, elevated ceilings, smart-home features, wellness amenities, and inviting outdoor spaces, this Austin property offers a distinctive blend of style and practicality. From relaxing in the sauna to enjoying the city views from the balcony, every space presents an opportunity to make the most of home. Thoughtfully equipped for modern living and designed to balance convenience with comfort, this residence is a wonderful opportunity to experience the best of contemporary Austin living....
Contact an agent
Home facts
- Year built:2019
- Subdivision & Development:Sendero Hills Ph 03 Amd Of
- Listing ID #:6525555
- Updated:October 21, 2026 at 05:41 PM
Rooms and interior
- Bedrooms:3
- Total bathrooms:3
- Full bathrooms:2
- Half bathrooms:1
- Flooring:Tile, Wood
- Kitchen Description:Dishwasher, Disposal, Exhaust Fan, Gas Oven, Gas Range, Microwave, Refrigerator
- Living area:1,952 sq. ft.
Heating and cooling
- Cooling:Central, Zoned
- Heating:Central, Natural Gas, Zoned
- Central air:Yes
Structure and exterior
- Roof:Composition
- Year built:2019
- Building area:1,952 sq. ft.
- Lot area:0.17 Acres
- Lot Features:Sprinkler - Automatic
- Construction Materials:Frame, HardiPlank Type, Metal Siding
- Exterior Features:Balcony, Gutters Full, Pest Tubes in Walls
- Foundation Description:Slab
Schools
- High school:Manor
- Elementary school:Oak Meadows
Utilities
- Water:Public
- Sewer:Public Sewer
Finances and disclosures
- Price:$550,000
- Price per sq. ft.:$281.76
- Tax amount:$12,668 (2026)
Features and amenities
- Appliances:Dishwasher, Disposal, Exhaust Fan, Gas Oven, Gas Range, Microwave, RNGHD, Refrigerator, Tankless Water Heater
- Amenities:Pantry
- Smart home:Yes
Parking
- Total parking spaces:4
- Parking description:Driveway, Garage
- Garage:Yes
- Garage spaces:2
New listings near 5821 Toscana Ave
 $699,000Active3 beds 3 baths1,881 sq. ft.
302 Irma Dr #1, Austin, TX 78752
MLS# 5920009Listed by: AUSTIN HOME SEEKERS- New
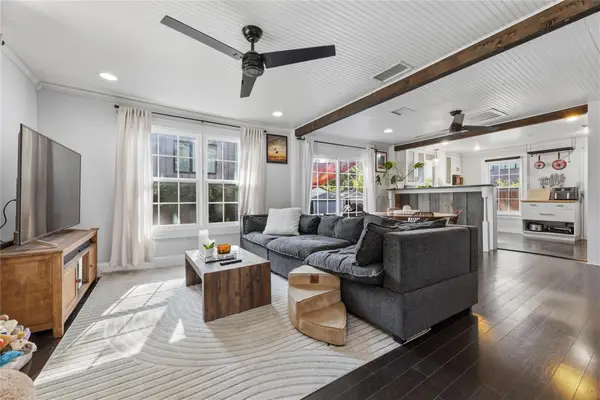 $575,000Active2 beds 2 baths1,031 sq. ft.
66 Navasota St, Austin, TX 78702
MLS# 1134777Listed by: COMPASS RE TEXAS, LLC - New
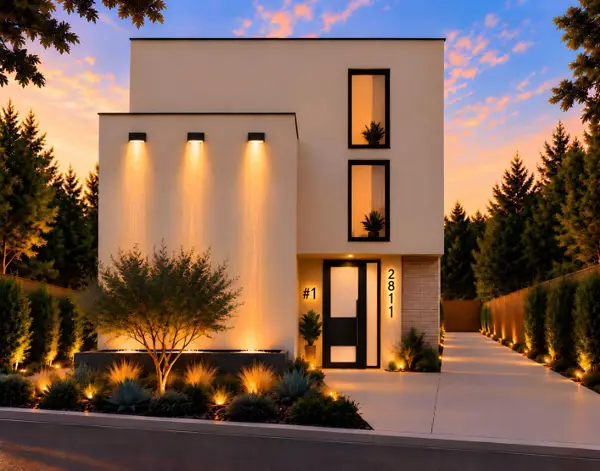 $1,249,000Active4 beds 4 baths2,497 sq. ft.
2811 E 22nd St, Austin, TX 78722
MLS# 1795802Listed by: BILLBOARD ASSET MANAGEMENT LLC - New
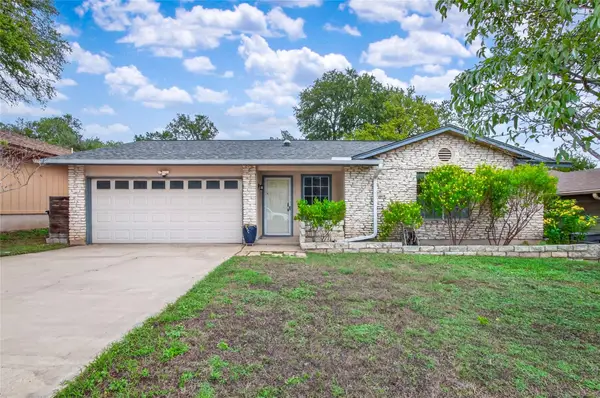 $439,000Active3 beds 2 baths1,309 sq. ft.
3502 Ambleside Dr, Austin, TX 78759
MLS# 5197945Listed by: WATTERS INTERNATIONAL REALTY - New
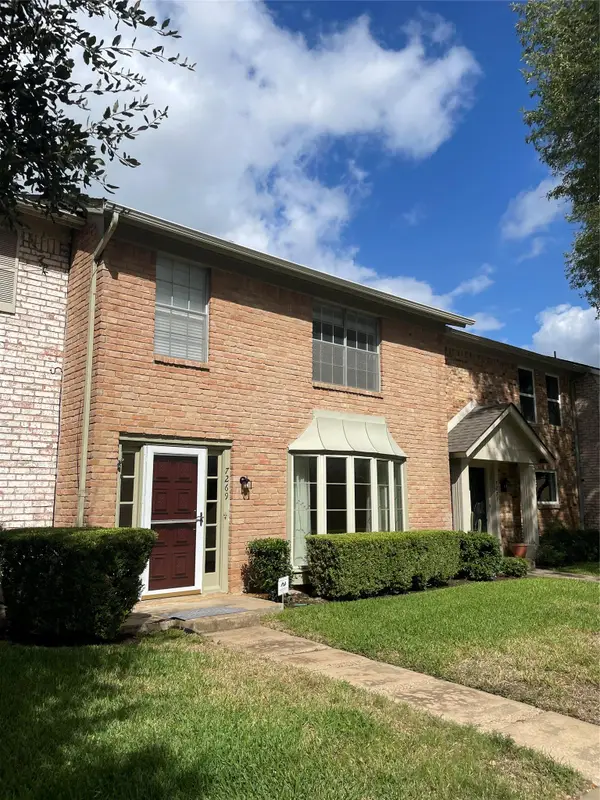 $239,000Active3 beds 3 baths1,750 sq. ft.
7269 Creekside Dr, Austin, TX 78752
MLS# 5651783Listed by: FOUR22 REALTY GROUP, LIMITED L - Open Fri, 4 to 6pmNew
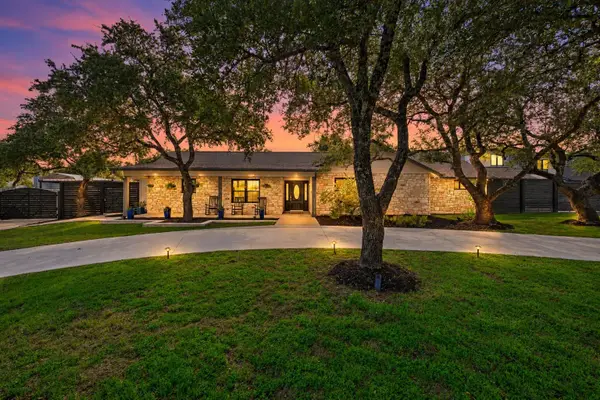 $1,225,000Active3 beds 3 baths2,355 sq. ft.
10001 Cerro Alto Cv, Austin, TX 78733
MLS# 5853968Listed by: COMPASS RE TEXAS, LLC - New
 $349,000Active3 beds 2 baths1,212 sq. ft.
6910 Hart Ln #605, Austin, TX 78731
MLS# 5882363Listed by: BRAMLETT PARTNERS - Open Sat, 1 to 3pmNew
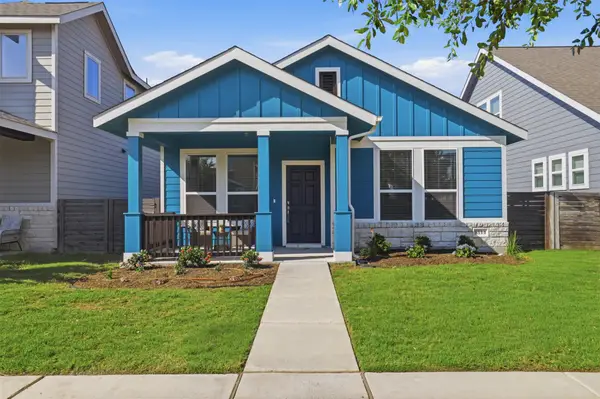 $350,000Active3 beds 3 baths1,533 sq. ft.
9314 Cattle Baron Path, Austin, TX 78747
MLS# 6168232Listed by: CB&A, REALTORS - New
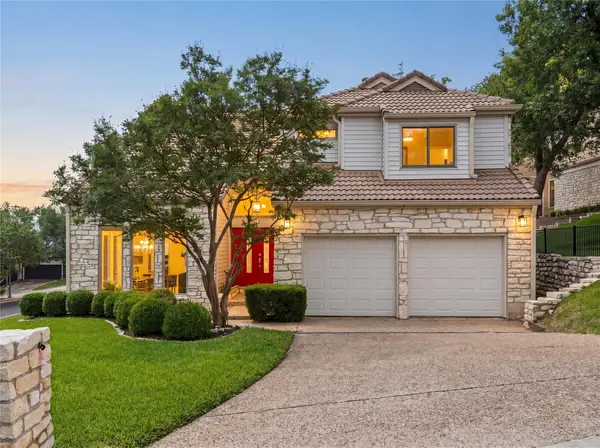 $1,049,000Active3 beds 4 baths2,536 sq. ft.
4801 Fern Holw, Austin, TX 78731
MLS# 7925508Listed by: COMPASS RE TEXAS, LLC


Protect your home and budget from life's surprises with an Assurant Home Warranty, backed by a partner that supports you through every step of homeownership. Explore Plans.
©2026 Century 21 Real Estate LLC. All rights reserved. CENTURY 21®, the CENTURY 21 Logo and C21® are service marks owned by Century 21 Real Estate LLC. Century 21 Real Estate LLC fully supports the principles of the Fair Housing Act and the Equal Opportunity Act. Each office is independently owned and operated. Listing information is deemed reliable but not guaranteed accurate.