
6001 Krause Ln, Austin, TX 78738
Local realty services provided by:CENTURY 21 Judge Fite Company
Listed by: gary dolch, michelle dolch
Office: compass re texas, llc.
MLS#:8447300
Source:ACTRIS
Price summary
- Price:$10,995,000
- Price per sq. ft.:$889.2
- Monthly HOA dues:$533.33
About this home
Set on three private acres behind the guarded gates of Spanish Oaks, 6001 Krause Lane commands sweeping Hill Country views and offers an exceptional blend of architectural pedigree, privacy, and resort-caliber amenities. Designed by Bob Wetmore of Cornerstone Architects and completed in 2017, the timeless estate is approached through a lantern-lined gated drive leading to an expansive motor court and hand-cut stone entry framed by a koi pond and gas lanterns. Inside, wide-plank hickory and pecan floors laid in a chevron pattern connect beautifully scaled living spaces, private bedroom wings, and exceptional areas for entertaining. The serene primary retreat features a carved-stone fireplace, sitting area, motorized drapery, Calacatta marble bath, triple steam shower, and custom glass-enclosed closets. Four secondary bedrooms offer en suite marble baths, while two thoughtfully positioned casitas provide resort-style guest accommodations, including one with a full bath and laundry and another with built-in bunks. The light-filled kitchen pairs a La Cornue range, Sub-Zero refrigeration, Miele coffee system, butcher-block island, and fully equipped catering kitchen. An oversized entertainment lounge evokes a private club with golf simulator and media area, complemented by a dedicated gym. Outdoors, a travertine terrace and pool overlook panoramic views. The covered loggia features ceiling heaters, motorized screens, fire bowls, and a dramatic double-sided fireplace for year-round enjoyment. Additional highlights include a turf sport court, attached four-car garage, separate air-conditioned three-car showroom garage with gallery lighting, and integrated Savant automation. An extraordinary offering in one of Austin’s premier gated golf communities....
Contact an agent
Home facts
- Year built:2017
- Subdivision & Development:Spanish Oaks Sec 09
- Listing ID #:8447300
- Updated:September 15, 2026 at 03:08 PM
Rooms and interior
- Bedrooms:7
- Total bathrooms:10
- Full bathrooms:7
- Half bathrooms:3
- Flooring:Tile, Wood
- Kitchen Description:Bar Fridge, Built-In Oven(s), Built-In Range, Built-In Refrigerator, Dishwasher, Disposal, Microwave, Oven, Refrigerator
- Living area:12,365 sq. ft.
Heating and cooling
- Cooling:Central
- Heating:Central
- Central air:Yes
Structure and exterior
- Roof:Tile
- Year built:2017
- Building area:12,365 sq. ft.
- Lot area:2.76 Acres
- Lot Features:Back Yard, Close to Clubhouse, Few Trees, Landscaped, Level, Native Plants, Sprinkler - Automatic, Trees-Small (Under 20 Ft)
- Construction Materials:Stone, Stone Veneer, Stucco
- Exterior Features:Barbecue, Exterior Steps, Gutters Full, Outdoor Grill, Private Entrance, Private Yard, Uncovered Courtyard
- Foundation Description:Slab
Schools
- High school:Lake Travis
- Elementary school:Lake Pointe
Utilities
- Water:MUD
- Sewer:Public Sewer
Finances and disclosures
- Price:$10,995,000
- Price per sq. ft.:$889.2
- Tax amount:$90,652 (2026)
Features and amenities
- Appliances:Bar Fridge, Built-In Oven(s), Built-In Range, Built-In Refrigerator, Dishwasher, Disposal, Dryer, Microwave, Oven, RNGHD, Refrigerator, Washer/Dryer, Washer/Dryer Stacked
- Laundry features:Dryer, Washer/Dryer, Washer/Dryer Stacked
- Amenities:Bookcases, Chandelier, Pantry, Storage
Parking
- Total parking spaces:12
- Parking description:Attached, Driveway, Electric Gate, Garage, Garage Faces Front, Garage Faces Side, Kitchen Level, Oversized, Private
- Garage:Yes
- Garage spaces:6.5
New listings near 6001 Krause Ln
- New
 $719,000Active4 beds 4 baths2,951 sq. ft.
266 Merion Dr, Austin, TX 78737
MLS# 5577115Listed by: COMPASS RE TEXAS, LLC - Open Sat, 11am to 1pmNew
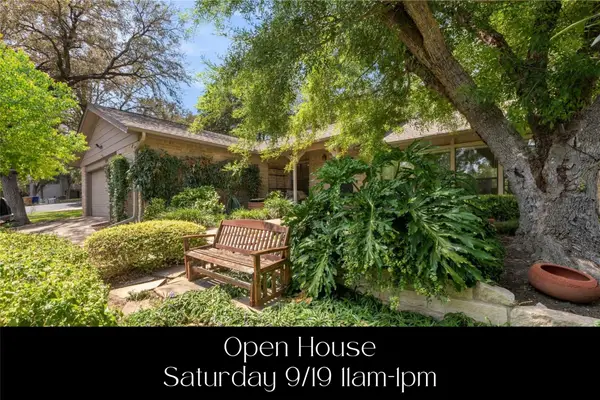 $1,210,000Active3 beds 2 baths1,764 sq. ft.
1904 Stoneridge Rd, Austin, TX 78746
MLS# 6686430Listed by: KELLER WILLIAMS REALTY - New
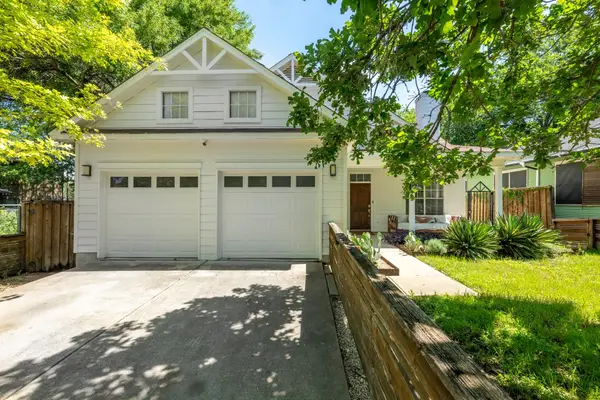 $835,000Active3 beds 2 baths1,322 sq. ft.
302 Ben Howell Dr, Austin, TX 78704
MLS# 2420438Listed by: PLATINUM REALTY-AUSTIN - New
 $1,650,000Active5 beds 4 baths3,011 sq. ft.
1201 Georgian St, Austin, TX 78756
MLS# 3170782Listed by: MINDSET REALTY LLC - New
 $349,500Active3 beds 2 baths1,407 sq. ft.
7205 Waldon Dr #N208, Austin, TX 78750
MLS# 4389167Listed by: REALTY PROS OF AUSTIN - New
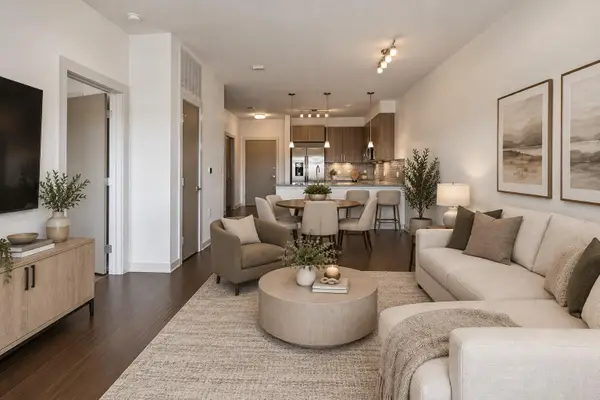 $350,000Active2 beds 2 baths919 sq. ft.
3600 S Lamar Blvd #412, Austin, TX 78704
MLS# 3011672Listed by: COMPASS RE TEXAS, LLC - New
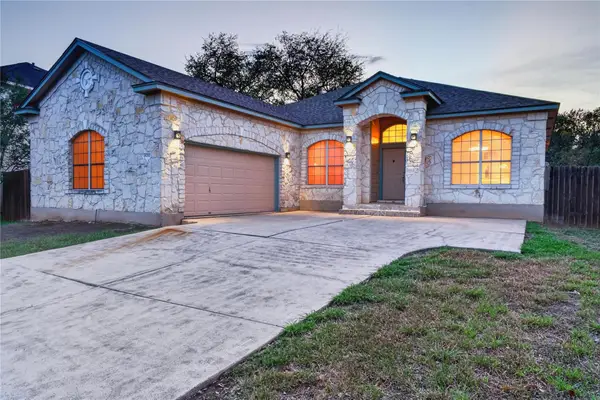 $515,000Active4 beds 2 baths2,025 sq. ft.
8700 Neider Dr, Austin, TX 78749
MLS# 1327008Listed by: EXP REALTY, LLC - New
 $325,000Active2 beds 2 baths970 sq. ft.
12025 Rotherham Dr, Austin, TX 78753
MLS# 1908063Listed by: KUPER SOTHEBY'S INT'L REALTY - New
 $1,350,000Active4 beds 5 baths3,717 sq. ft.
4208 Endurance Way, Austin, TX 78731
MLS# 4083302Listed by: COMPASS RE TEXAS, LLC - New
 $490,000Active-- beds -- baths2,078 sq. ft.
13207 Saxby Ct, Austin, TX 78729
MLS# 4607199Listed by: AUS10 REALTY


Protect your home and budget from life's surprises with an Assurant Home Warranty, backed by a partner that supports you through every step of homeownership. Explore Plans.
©2026 Century 21 Real Estate LLC. All rights reserved. CENTURY 21®, the CENTURY 21 Logo and C21® are service marks owned by Century 21 Real Estate LLC. Century 21 Real Estate LLC fully supports the principles of the Fair Housing Act and the Equal Opportunity Act. Each office is independently owned and operated. Listing information is deemed reliable but not guaranteed accurate.