
6009 Baton Rouge Dr, Austin, TX 78727
Local realty services provided by:CENTURY 21 North East
Listed by: nicole holland
Office: compass re texas, llc.
MLS#:2107910
Source:ACTRIS
6009 Baton Rouge Dr,Austin, TX 78727
$459,900
- 3 Beds
- 3 Baths
- 1,282 sq. ft.
- Single family
- Active
Price summary
- Price:$459,900
- Price per sq. ft.:$358.74
About this home
Tucked away in the desirable Milwood neighborhood, perfectly situated along a quiet, tree-lined street, this beautifully transformed home offers a delightful blend of modern style, thoughtful upgrades, and a little backyard magic. Featuring 3 bedrooms, 2.5 baths, and 1,282 square feet of inviting living space, this home makes a wonderful first impression from the moment you arrive. Inside, discover a beautifully reimagined kitchen with Quartz countertops and waterfall edges, modern bathrooms, updated flooring throughout, stylish built-ins offering abundant organized storage, recessed lighting, and fresh interior and exterior paint. Extensive improvements include a 3-ton Lennox HVAC system, double-pane windows, R-40 attic insulation, upgraded electrical panels, and a Tesla EV charger, among many other thoughtful upgrades. Step outside and discover a private garden oasis, complete with lush, manicured landscaping, newly planted fruit trees, and a fire pit, the perfect setting for quiet evenings or entertaining under the stars. Solar landscape lighting throughout the front and backyard beautifully illuminates the grounds and highlights the home's exterior, creating a warm, inviting glow well into the evening. An additional detached, air-conditioned bonus room offers endless possibilities as a home office, yoga room, podcast studio, or creative retreat. Ideally located near The Domain, Q2 Stadium, Apple, and an abundance of shopping, dining, and entertainment, this special property offers a lifestyle that is as inviting as it is convenient. Seller is offering concessions towards a buy down rate, a full appliance package, and a 75-inch Samsung QLED 4K UHD Smart TV! This is an amazing opportunity that you do not want to miss!...
Contact an agent
Home facts
- Year built:1984
- Subdivision & Development:Milwood Sec 14
- Listing ID #:2107910
- Updated:November 16, 2026 at 05:46 PM
Rooms and interior
- Bedrooms:3
- Total bathrooms:3
- Full bathrooms:2
- Half bathrooms:1
- Flooring:Vinyl
- Kitchen Description:Dishwasher, Disposal, Gas Cooktop, Refrigerator
- Living area:1,282 sq. ft.
Heating and cooling
- Cooling:Central
- Heating:Central
- Central air:Yes
Structure and exterior
- Roof:Composition
- Year built:1984
- Building area:1,282 sq. ft.
- Lot area:0.14 Acres
- Lot Features:Landscaped, Trees-Large (Over 40 Ft), Trees-Moderate
- Construction Materials:Masonry Partial, Vertical Siding
- Exterior Features:Gutters Full, Private Yard
- Foundation Description:Slab
Schools
- High school:Westwood
- Elementary school:Jollyville
Utilities
- Water:Public
- Sewer:Public Sewer
Finances and disclosures
- Price:$459,900
- Price per sq. ft.:$358.74
- Tax amount:$4,432 (2026)
Features and amenities
- Appliances:Dishwasher, Disposal, Gas Cooktop, Refrigerator, See Remarks
Parking
- Total parking spaces:2
- Parking description:Off Street
New listings near 6009 Baton Rouge Dr
- New
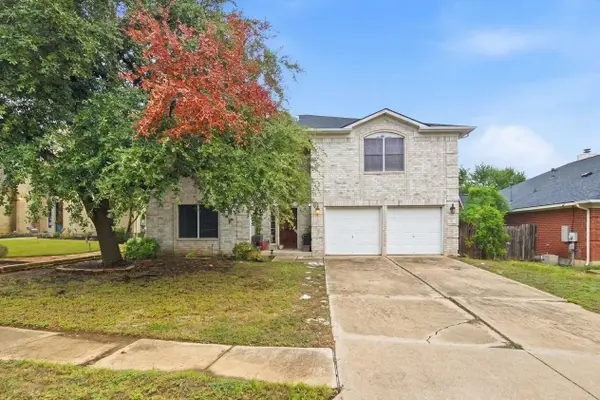 $379,900Active4 beds 3 baths3,840 sq. ft.
6900 William Wallace Way, Austin, TX 78754
MLS# 10437640Listed by: STAG & STONE REALTY LLC - New
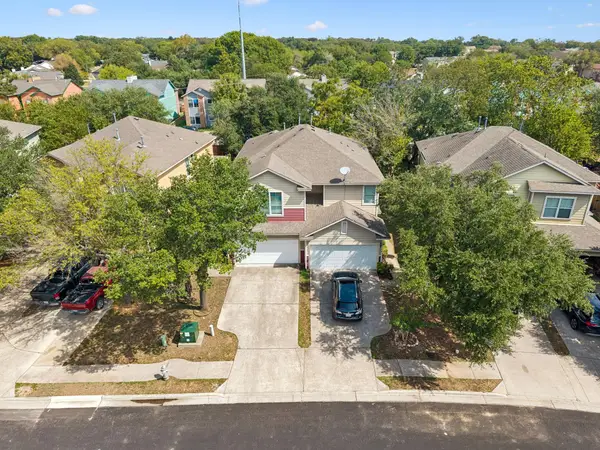 $630,000Active-- beds -- baths2,895 sq. ft.
2418 Allred Dr #A & B, Austin, TX 78748
MLS# 2098600Listed by: THE AGENCY AUSTIN, LLC - New
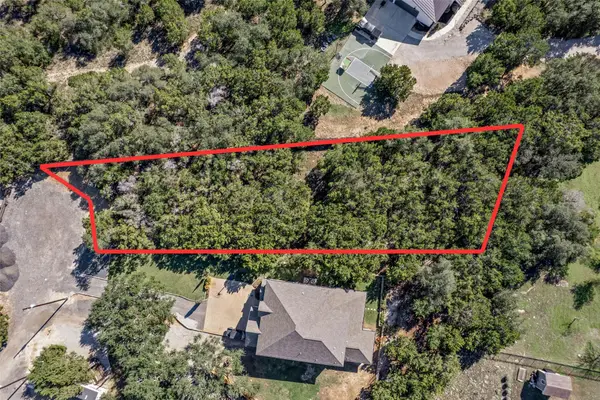 $150,000Active0.5 Acres
15001 Blanchard Dr, Austin, TX 78734
MLS# 8661876Listed by: KELLER WILLIAMS REALTY - New
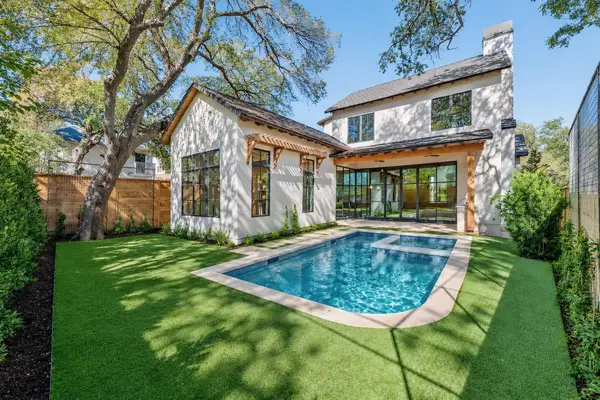 $3,999,900Active5 beds 5 baths3,658 sq. ft.
2103 Tower Dr, Austin, TX 78703
MLS# 9225423Listed by: ROSE & ASSOCIATES PROPERTIES - New
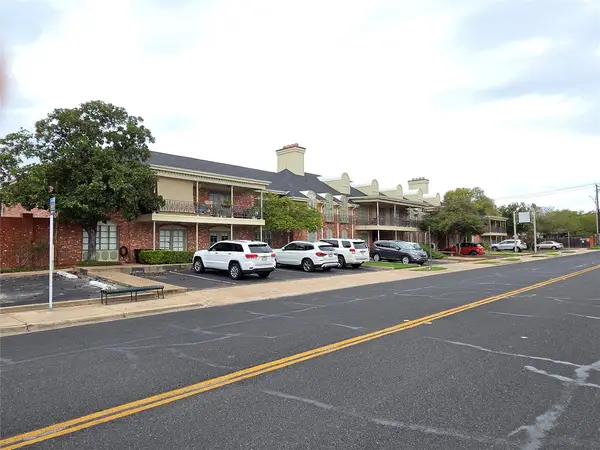 $139,500Active1 beds 1 baths670 sq. ft.
7920 Rockwood Ln Ln #132, Austin, TX 78757
MLS# 5272313Listed by: DALTON WADE, INC. - New
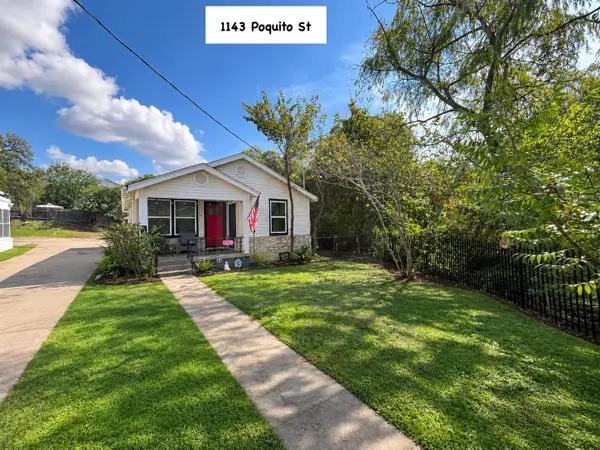 $1,065,000Active5 beds 3 baths1,974 sq. ft.
1143 & 1145 Poquito St Poquito St, Austin, TX 78702
MLS# 9677464Listed by: 3RD ANGLE REALTY LLC - New
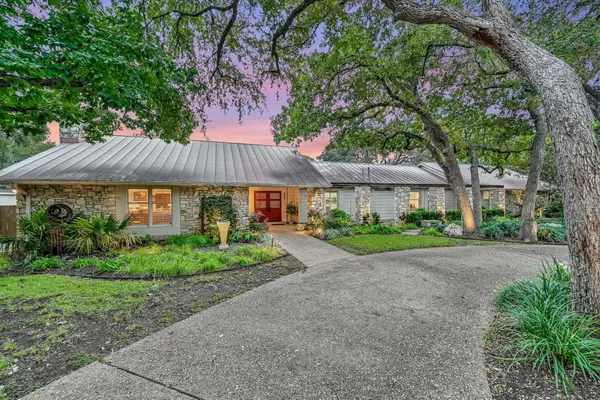 $1,275,000Active4 beds 4 baths4,767 sq. ft.
3601 Denbar Ct, Austin, TX 78739
MLS# 7827942Listed by: BERKSHIRE HATHAWAY TX REALTY - New
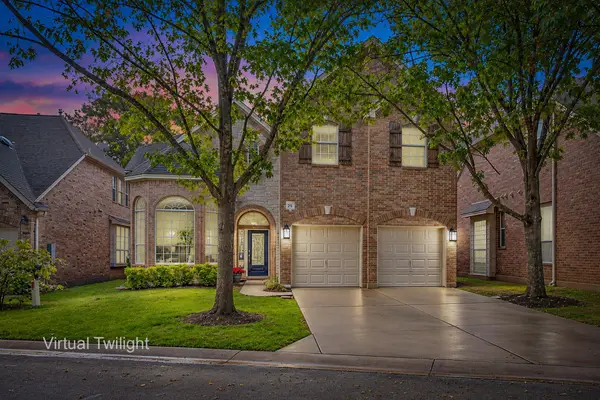 $779,000Active4 beds 3 baths2,527 sq. ft.
11608 Spicewood Pkwy #26, Austin, TX 78750
MLS# 7721337Listed by: TEAM WEST REAL ESTATE LLC - New
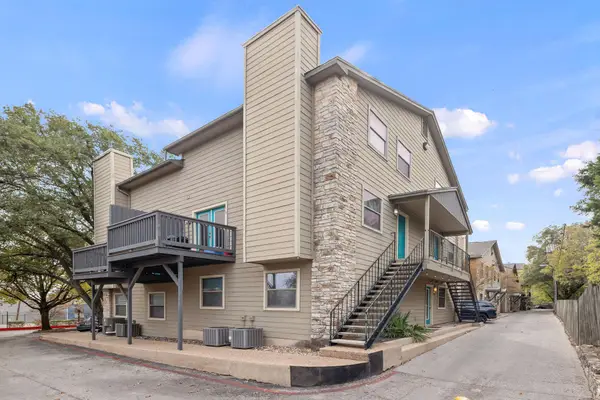 $189,900Active2 beds 1 baths910 sq. ft.
6700 Cooper Ln #40, Austin, TX 78745
MLS# 8268874Listed by: ALL CITY REAL ESTATE LTD. CO - New
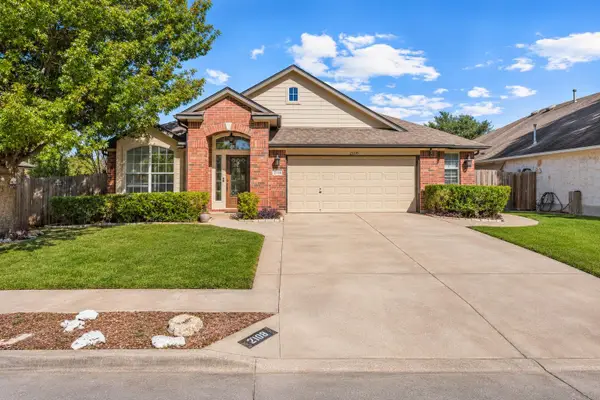 $415,000Active3 beds 3 baths2,062 sq. ft.
2108 Indiana Dunes Dr, Austin, TX 78747
MLS# 2582141Listed by: EXP REALTY, LLC


Protect your home and budget from life's surprises with an Assurant Home Warranty, backed by a partner that supports you through every step of homeownership. Explore Plans.
©2026 Century 21 Real Estate LLC. All rights reserved. CENTURY 21®, the CENTURY 21 Logo and C21® are service marks owned by Century 21 Real Estate LLC. Century 21 Real Estate LLC fully supports the principles of the Fair Housing Act and the Equal Opportunity Act. Each office is independently owned and operated. Listing information is deemed reliable but not guaranteed accurate.