
609 Vendemmia Bnd, Austin, TX 78738
Local realty services provided by:CENTURY 21 North East
Listed by: amber hart
Office: keller williams - lake travis
MLS#:2602131
Source:ACTRIS
609 Vendemmia Bnd,Austin, TX 78738
$3,300,000
- 5 Beds
- 6 Baths
- 7,820 sq. ft.
- Single family
- Active
Price summary
- Price:$3,300,000
- Price per sq. ft.:$421.99
- Monthly HOA dues:$375
About this home
Welcome to the gated community of The Peninsula at Rough Hollow, where refined luxury meets the coveted Lake Travis lifestyle. Designed by acclaimed architect Randy Herrera and masterfully built by LTB Design + Build in 2017, this 7,820-square-foot contemporary estate was featured in the 2017 Parade of Homes, showcasing exceptional craftsmanship, timeless architecture, and sophisticated design. Every space is enhanced by custom ceiling treatments, premium finishes, and walls of glass framing panoramic views of Lake Travis and the Texas Hill Country. The thoughtfully designed floor plan offers effortless everyday living and seamless indoor-outdoor entertaining. At its heart, the chef's kitchen features premium appliances, an oversized island, and a prep kitchen with butler's pantry. Elegant living and dining areas open to covered patios with a spool, fireplace, firepit, misting fans, and pellet grill station, creating a private resort atmosphere. A barrel-vaulted wine room with custom cabinetry and dual wine coolers, plus a dedicated Control4 mechanical room, further elevate the home. The main level includes a luxurious primary retreat with a sculptural vessel tub, curved walk-through shower, oversized vanities, expansive walk-in closet, and guest suite. The lower level offers a game room with bar, fitness room, three additional bedrooms, two-and-a-half baths, an office/flex room with Murphy bed and hidden safe room, plus access to the landscaped backyard. Abundant storage includes seasonal closets and a four-car garage with 10-foot doors and tinted windows for vehicles, lake toys, and gear. Hop in your golf cart and head to the nearby private marina for effortless days on the water. Located just 30 minutes from downtown Austin, Rough Hollow offers lake access, the Yacht Club and Marina, Canyon Grille, hike-and-bike trails, multiple pools, fitness center, pavilion, Highland Village water amenities, and exceptional lakeside living....
Contact an agent
Home facts
- Year built:2017
- Subdivision & Development:Lakeway Highlands Ph 1 Sec 8A
- Listing ID #:2602131
- Updated:August 25, 2026 at 03:58 PM
Rooms and interior
- Bedrooms:5
- Total bathrooms:6
- Full bathrooms:4
- Half bathrooms:2
- Flooring:Concrete, Tile, Wood
- Kitchen Description:Bar Fridge, Built-In Gas Oven, Built-In Refrigerator, Dishwasher, Disposal, Double Oven, Free-Standing Gas Range, Ice Maker, Microwave, Plumbed For Ice Maker, Stainless Steel Appliance(s), Warming Drawer, Wine Refrigerator
- Living area:7,820 sq. ft.
Heating and cooling
- Cooling:Central
- Heating:Central, Propane
- Central air:Yes
Structure and exterior
- Roof:Tile
- Year built:2017
- Building area:7,820 sq. ft.
- Lot area:0.67 Acres
- Lot Features:Back Yard, Curbs, Front Yard, Gentle Sloping, Landscaped, Level, Pie Shaped Lot, Sloped Down, Sprinkler - Automatic, Trees-Moderate
- Construction Materials:Masonry All Sides
- Exterior Features:Balcony, Gutters Full, Private Yard
- Foundation Description:Slab
Schools
- High school:Lake Travis
- Elementary school:Rough Hollow
Utilities
- Water:MUD
Finances and disclosures
- Price:$3,300,000
- Price per sq. ft.:$421.99
- Tax amount:$62,594 (2026)
Features and amenities
- Appliances:Bar Fridge, Built-In Gas Oven, Built-In Refrigerator, Dishwasher, Disposal, Double Oven, Free-Standing Gas Range, Ice Maker, Microwave, Plumbed For Ice Maker, RNGHD, See Remarks, Stainless Steel Appliance(s), Tankless Water Heater, Warming Drawer, Wine Refrigerator
- Amenities:Bookcases, Chandelier, Pantry, Storage
Parking
- Total parking spaces:7
- Parking description:Attached, Direct Access, Door-Multi, Driveway, Garage, Garage Door Opener, Garage Faces Side, Inside Entrance, Kitchen Level, Off Street, Oversized, Side By Side
- Garage:Yes
- Garage spaces:4
New listings near 609 Vendemmia Bnd
- New
 $380,000Active3 beds 3 baths2,050 sq. ft.
6715 Windrift Way #26, Austin, TX 78745
MLS# 7313315Listed by: AUSTIN LOOP 1 REALTY, LLC - New
 $699,000Active3 beds 3 baths1,710 sq. ft.
11611 Spotted Horse Dr, Austin, TX 78759
MLS# 3781857Listed by: RYNO & ASSOCIATES REAL ESTATE - New
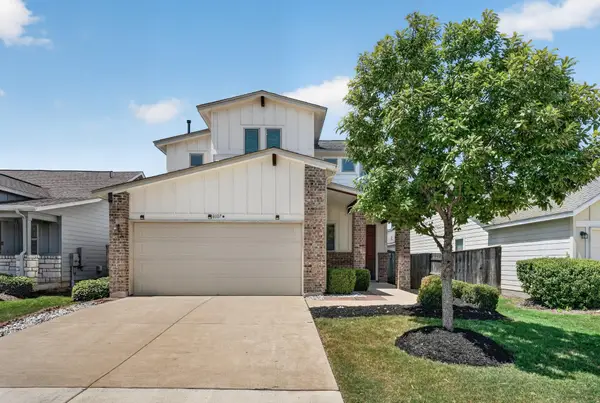 $325,000Active4 beds 4 baths2,102 sq. ft.
8107 Cottage Rose Dr, Austin, TX 78744
MLS# 9957508Listed by: ENTERA REALTY LLC - New
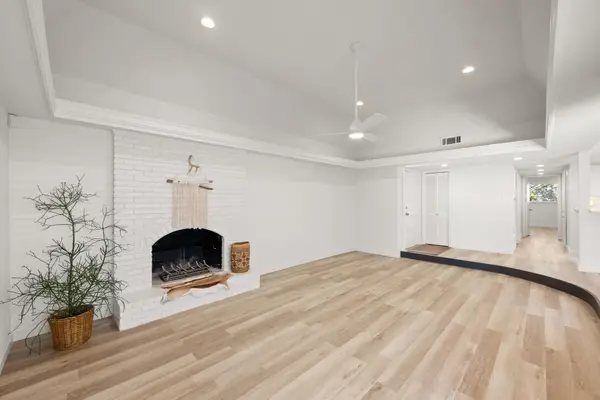 $515,000Active2 beds 2 baths1,202 sq. ft.
3204 Maywood Ave #B, Austin, TX 78703
MLS# 5173808Listed by: COMPASS RE TEXAS, LLC - New
 $899,990Active3 beds 2 baths1,520 sq. ft.
1600 Barton Springs Rd #3504, Austin, TX 78704
MLS# 1324336Listed by: AUSTIN HOMES REALTY - New
 $560,000Active3 beds 4 baths3,207 sq. ft.
10909 Legends Ln, Austin, TX 78747
MLS# 3090666Listed by: OLVERA BOLTON PROPERTIES - Open Sun, 1 to 4pmNew
 $435,000Active3 beds 3 baths2,227 sq. ft.
11900 Springs Head Loop, Austin, TX 78717
MLS# 9706050Listed by: REAL BROKER, LLC - New
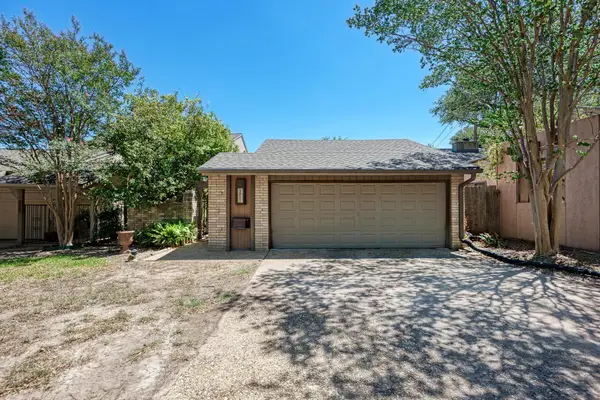 $675,000Active3 beds 3 baths2,191 sq. ft.
3837 Steck Ave, Austin, TX 78759
MLS# 9719813Listed by: JBGOODWIN REALTORS WL 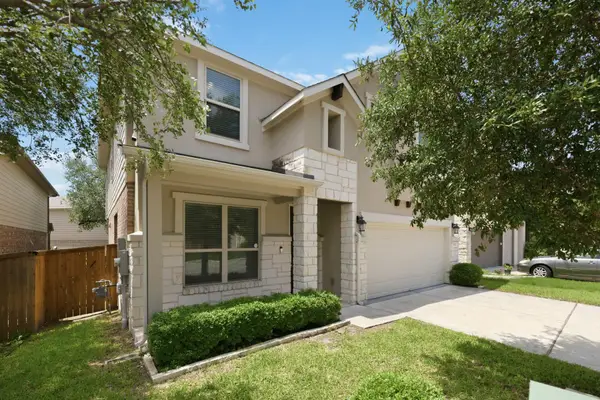 $563,000Active4 beds 3 baths2,411 sq. ft.
9001 Palmito Dr, Austin, TX 78717
MLS# 3027030Listed by: COMPASS RE TEXAS, LLC- New
 $1,010,000Active4 beds 5 baths3,656 sq. ft.
18808 Hopper Ln, Austin, TX 78738
MLS# 6076380Listed by: CHESMAR HOMES


Protect your home and budget from life's surprises with an Assurant Home Warranty, backed by a partner that supports you through every step of homeownership. Explore Plans.
©2026 Century 21 Real Estate LLC. All rights reserved. CENTURY 21®, the CENTURY 21 Logo and C21® are service marks owned by Century 21 Real Estate LLC. Century 21 Real Estate LLC fully supports the principles of the Fair Housing Act and the Equal Opportunity Act. Each office is independently owned and operated. Listing information is deemed reliable but not guaranteed accurate.