
6213 Edwards Mountain Cv, Austin, TX 78731
Local realty services provided by:CENTURY 21 Judge Fite Company
Listed by: joe keenan, cara keenan
Office: compass re texas, llc.
MLS#:5101124
Source:ACTRIS
Upcoming open houses
- Sun, Sep 2001:00 pm - 03:00 pm
Price summary
- Price:$1,500,000
- Price per sq. ft.:$453.58
- Monthly HOA dues:$25
About this home
A protected cove in Edwards Mountain, Hill Country and skyline views to the north, east and south, and a Muskin-built traditional that has been cared for from day one: this is the kind of house to hold onto for a long time.
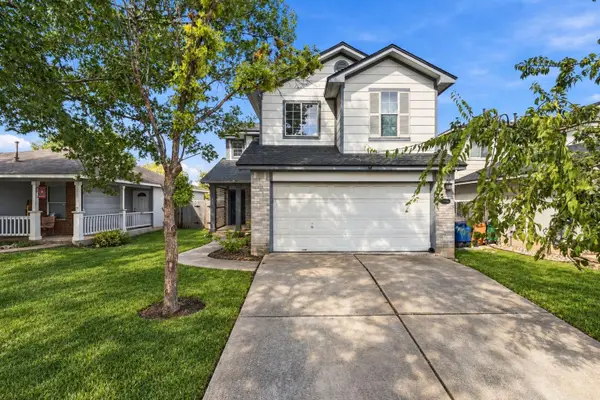
The cove is the first thing you notice. A level front yard and a long driveway are rare in the hills and give you room to spread out, and the neighbors on this quiet cul-de-sac look out for one another. The .308-acre lot sits among mature live oaks with morning light in front and afternoon shade in back, and the backyard can go either way: cleared and leveled for more lawn and play space, or kept as it is for privacy, shade and low upkeep.
Inside, a two-story entry sets the scale and high ceilings and natural light carry through. Solid hardwood floors were just refinished, and the finishes are the kind that hold up: wool carpet upstairs, cork floors in the dining room, a custom built-in buffet with wine storage, crown molding, plantation shutters and upgraded lighting throughout. The kitchen is anchored by a commercial-grade Wolf gas range and opens to the living areas and the covered porches beyond.
The main level flexes. A dedicated office with pocket doors, plus a second space that works as a playroom, music room, library, second living area or a lounge for entertaining.
All bedrooms are upstairs. The oversized primary suite has a sitting area, a huge walk-in closet, a bath with an oversized tub facing the hills, and its own private deck with north, east and south views over the hills and the Austin skyline.
A recently replaced composite deck and covered porches on both levels handle grilling, dining and quiet evenings. Xeriscaped gardens front and back keep the yard low maintenance. An oversized two-car garage, a laundry room with sink and cabinetry, a main-level powder bath and storage everywhere.
Minutes to MoPac, Loop 360, H-E-B, The Domain, The Arboretum and downtown, on a street where homes rarely change hands....
Contact an agent
Home facts
- Year built:1995
- Subdivision & Development:Edwards Mountain
- Listing ID #:5101124
- Updated:September 19, 2026 at 03:53 AM
Rooms and interior
- Bedrooms:4
- Total bathrooms:4
- Full bathrooms:3
- Half bathrooms:1
- Flooring:Carpet, Cork, Tile, Wood
- Kitchen Description:Bar Fridge, Dishwasher, Disposal, Double Oven, Exhaust Fan, Free-Standing Gas Range, Free-Standing Refrigerator, Gas Oven, Gas Range, Microwave, Oven, Plumbed For Ice Maker, Range, Refrigerator, Stainless Steel Appliance(s), Vented Exhaust Fan
- Living area:3,307 sq. ft.
Heating and cooling
- Cooling:Central
- Heating:Central, Fireplace(s)
- Central air:Yes
Structure and exterior
- Roof:Shingle
- Year built:1995
- Building area:3,307 sq. ft.
- Lot area:0.31 Acres
- Lot Features:Back Yard, Cul-De-Sac, Curbs, Front Yard, Garden, Gentle Sloping, Interior Lot, Landscaped, Many Trees, Native Plants, Near Public Transit, Trees-Heavy, Trees-Large (Over 40 Ft), Xeriscape
- Construction Materials:HardiPlank Type, Masonry All Sides, Stone Veneer
- Exterior Features:Balcony, Exterior Steps, Garden, Gutters Full, Private Entrance, Private Yard
- Foundation Description:Slab
Schools
- High school:McCallum
- Elementary school:Highland Park
Utilities
- Water:Public
- Sewer:Public Sewer
Finances and disclosures
- Price:$1,500,000
- Price per sq. ft.:$453.58
- Tax amount:$26,084 (2025)
Features and amenities
- Appliances:Bar Fridge, Dishwasher, Disposal, Double Oven, Exhaust Fan, Free-Standing Gas Range, Free-Standing Refrigerator, Gas Oven, Gas Range, Microwave, Oven, Plumbed For Ice Maker, RNGHD, Range, Refrigerator, Stainless Steel Appliance(s), Vented Exhaust Fan, Water Heater
- Amenities:Bookcases, Chandelier, Pantry, Storage
Parking
- Total parking spaces:4
- Parking description:Attached, Covered, Door-Multi, Driveway, Enclosed, Garage, Garage Door Opener, Garage Faces Front, Inside Entrance, Side By Side
- Garage:Yes
- Garage spaces:2
New listings near 6213 Edwards Mountain Cv
- Open Sat, 12 to 3pmNew
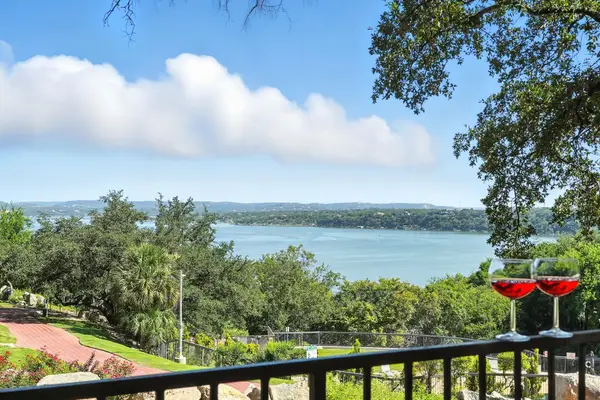 $215,000Active2 beds 1 baths1,002 sq. ft.
2918 Ranch Road 620 N #C115, Austin, TX 78734
MLS# 2689597Listed by: COLDWELL BANKER REALTY - New
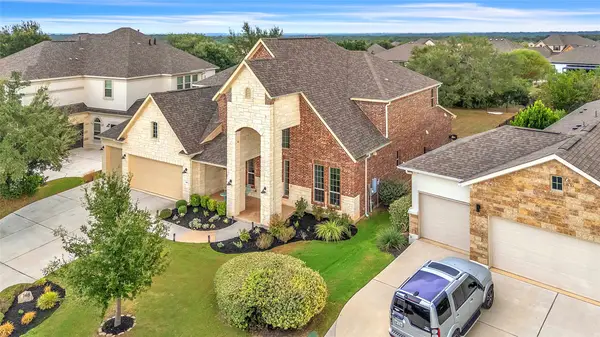 $950,000Active5 beds 5 baths3,917 sq. ft.
148 Jacksdaw Drive, Austin, TX 78737
MLS# 11646823Listed by: FLEX GROUP REAL ESTATE - Open Sat, 1 to 3pmNew
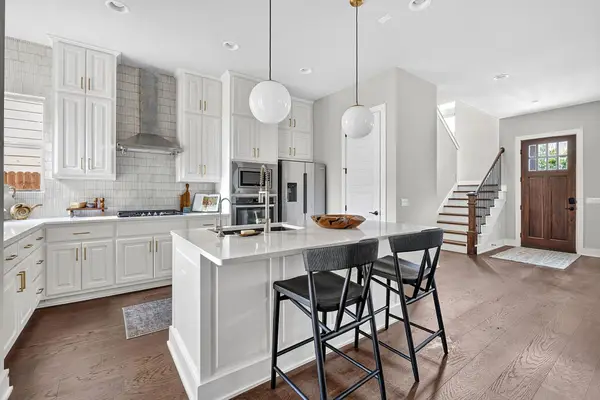 $1,135,000Active3 beds 4 baths2,264 sq. ft.
4312 Vaughan St, Austin, TX 78723
MLS# 8012546Listed by: COMPASS RE TEXAS, LLC - New
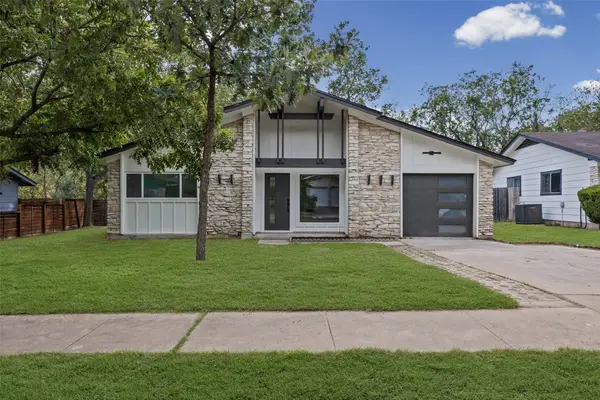 $549,000Active3 beds 2 baths1,325 sq. ft.
811 Glen Oak Dr, Austin, TX 78745
MLS# 2825538Listed by: SPYGLASS REALTY - New
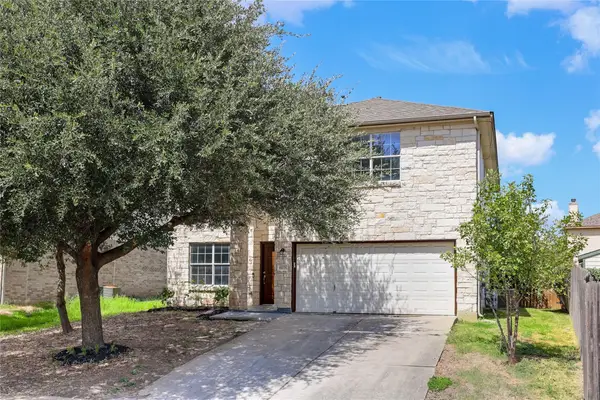 $339,990Active4 beds 3 baths2,490 sq. ft.
11028 Furrow Hill Dr, Austin, TX 78754
MLS# 2970576Listed by: SPECTOWER REALTY GROUP - New
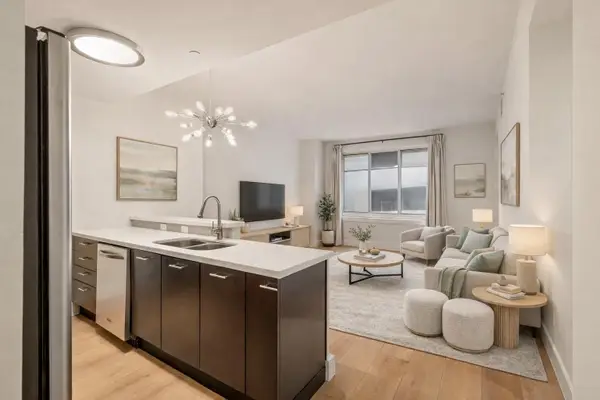 $330,000Active1 beds 1 baths879 sq. ft.
603 Davis St #907, Austin, TX 78701
MLS# 4633454Listed by: KUPER SOTHEBY'S INT'L REALTY - New
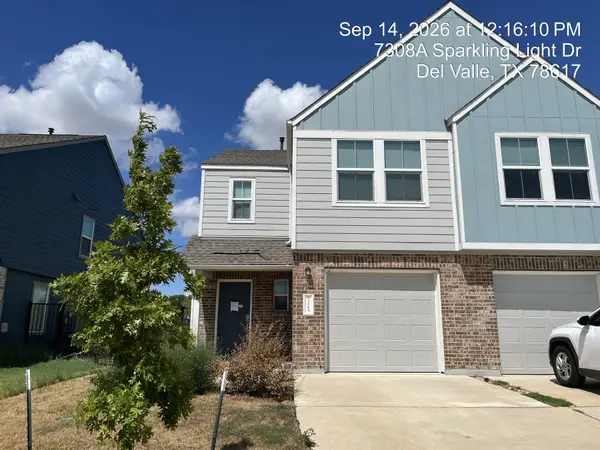 $185,220Active3 beds 3 baths1,387 sq. ft.
7308 Sparkling Light Dr #A, Del Valle, TX 78617
MLS# 6546064Listed by: TARA WILLIAMS - New
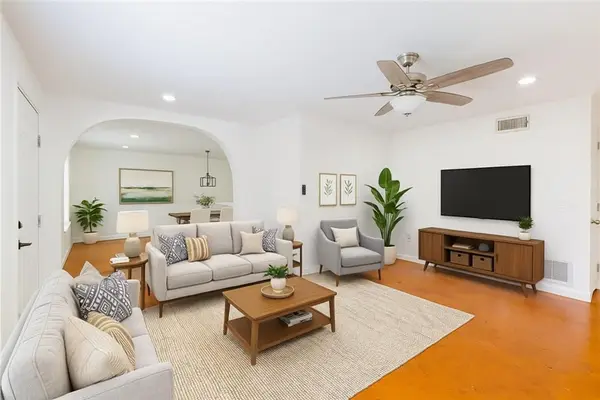 $295,000Active2 beds 2 baths964 sq. ft.
2302 E Side Dr #11, Austin, TX 78704
MLS# 7310488Listed by: AUSTIN SILENT MARKET - New
 $374,999Active4 beds 3 baths1,781 sq. ft.
11406 Robert Wooding Dr, Austin, TX 78748
MLS# 3744203Listed by: EXP REALTY, LLC


Protect your home and budget from life's surprises with an Assurant Home Warranty, backed by a partner that supports you through every step of homeownership. Explore Plans.
©2026 Century 21 Real Estate LLC. All rights reserved. CENTURY 21®, the CENTURY 21 Logo and C21® are service marks owned by Century 21 Real Estate LLC. Century 21 Real Estate LLC fully supports the principles of the Fair Housing Act and the Equal Opportunity Act. Each office is independently owned and operated. Listing information is deemed reliable but not guaranteed accurate.