
6400 Kedington St, Austin, TX 78747
Local realty services provided by:CENTURY 21 North East
Listed by: travis west-edwards, nicole mcclellan
Office: abrams & associates realty llc.
MLS#:2489351
Source:ACTRIS
Price summary
- Price:$330,000
- Price per sq. ft.:$210.73
- Monthly HOA dues:$25
About this home
Welcome to 6400 Kedington St, a charming single story home in Southeast Austin offering 4 bedrooms, 2 bathrooms, 1,566 square feet, and an attached 2 car garage.
Step inside to a bright and open floor plan featuring no carpet throughout, recessed lighting, and comfortable living and dining spaces. The kitchen features quartz countertops, an electric range, microwave, dishwasher, pantry, and plenty of room to gather. The primary suite is conveniently located on the main level and includes a walk in closet and double vanity.
Out back, enjoy a spacious wooden deck perfect for relaxing, grilling, or entertaining, plus a storage shed for tools, lawn equipment, and extra storage. The private backyard is surrounded by mature trees, creating a great outdoor space with plenty of room to make it your own.
Located in Southeast Austin, you’ll be close to McKinney Falls State Park, Onion Creek Metropolitan Park, Southpark Meadows, shopping, dining, and everyday conveniences, with easy access to major roadways for getting around Austin. Enjoy nearby hiking and biking trails, swimming, fishing, green spaces, and plenty of outdoor recreation.
Move in ready with a great backyard setup and a convenient Southeast Austin location, 6400 Kedington St is ready to welcome you home!...
Contact an agent
Home facts
- Year built:2009
- Subdivision & Development:Sheldon 230 Sec 01 Ph 02
- Listing ID #:2489351
- Updated:August 15, 2026 at 10:42 AM
Rooms and interior
- Bedrooms:4
- Total bathrooms:2
- Full bathrooms:2
- Kitchen Description:Dishwasher, Electric Range, Microwave, Range
- Living area:1,566 sq. ft.
Heating and cooling
- Cooling:Central
- Heating:Central
- Central air:Yes
Structure and exterior
- Roof:Composition, Shingle
- Year built:2009
- Building area:1,566 sq. ft.
- Lot area:0.14 Acres
- Lot Features:Near Public Transit, Trees-Large (Over 40 Ft)
- Construction Materials:Brick
- Exterior Features:Private Yard
- Foundation Description:Slab
Schools
- High school:Akins
- Elementary school:Blazier
Utilities
- Water:Public
- Sewer:Public Sewer
Finances and disclosures
- Price:$330,000
- Price per sq. ft.:$210.73
- Tax amount:$5,965 (2026)
Features and amenities
- Appliances:Dishwasher, Electric Range, Microwave, Range
- Amenities:Pantry
Parking
- Total parking spaces:2
- Parking description:Attached, Driveway, Garage
- Garage:Yes
- Garage spaces:2
New listings near 6400 Kedington St
- New
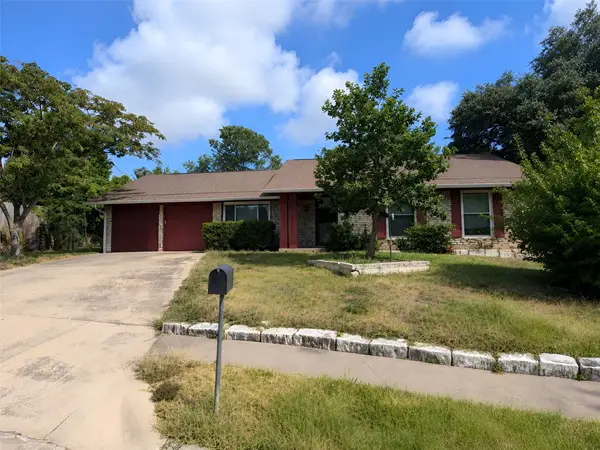 $420,000Active3 beds 2 baths1,658 sq. ft.
10104 Pond View Circle, Austin, TX 78753
MLS# 61885317Listed by: TRILLIONAIRE REALTY - New
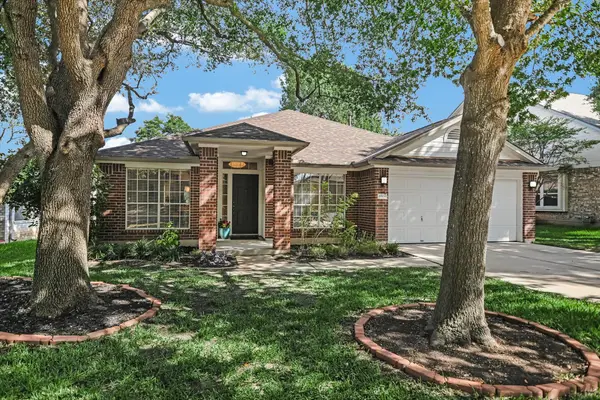 $625,000Active4 beds 2 baths2,137 sq. ft.
8909 Lanna Bluff Loop, Austin, TX 78749
MLS# 6511952Listed by: COMPASS RE TEXAS, LLC - New
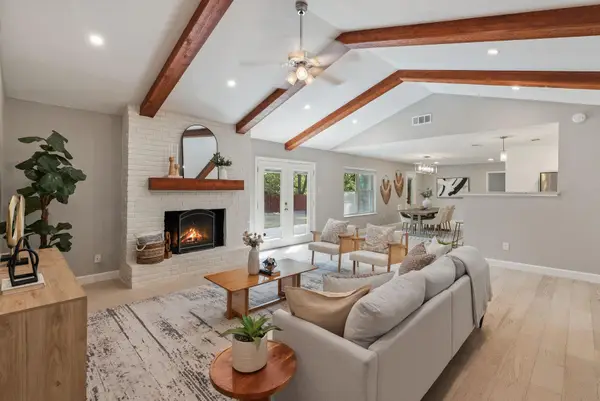 $560,000Active4 beds 2 baths2,071 sq. ft.
2705 Harrowden Dr, Austin, TX 78727
MLS# 7526481Listed by: KUPER SOTHEBY'S INT'L REALTY - New
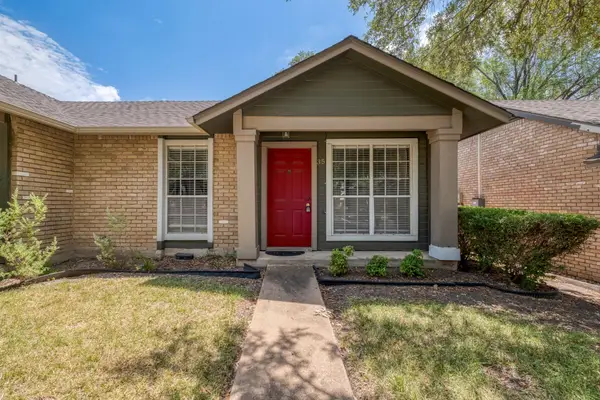 $150,000Active1 beds 1 baths565 sq. ft.
1015 E Yager Ln #35, Austin, TX 78753
MLS# 6407889Listed by: COMPASS RE TEXAS, LLC - New
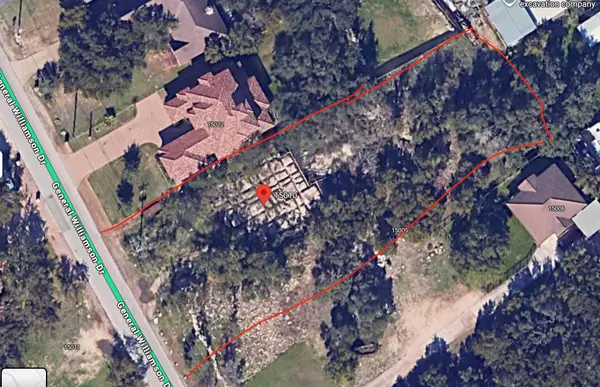 $179,999Active0.45 Acres
15010 General Williamson Dr, Austin, TX 78734
MLS# 1728614Listed by: SAVVY WAY REALTY - New
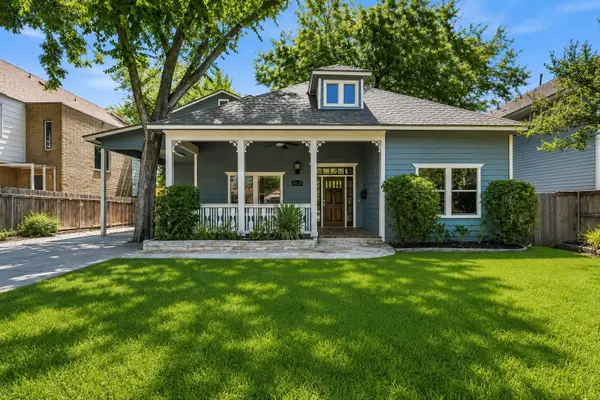 $1,745,000Active7 beds 6 baths3,918 sq. ft.
4519 Depew Ave, Austin, TX 78751
MLS# 3647038Listed by: AUSTINREALESTATE.COM - New
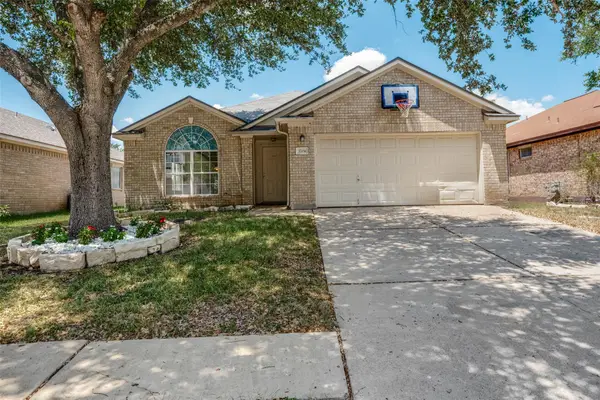 $287,999Active3 beds 2 baths1,737 sq. ft.
3704 Crownover St, Austin, TX 78725
MLS# 9123046Listed by: REALTY TEXAS LLC - Open Sun, 12 to 2pmNew
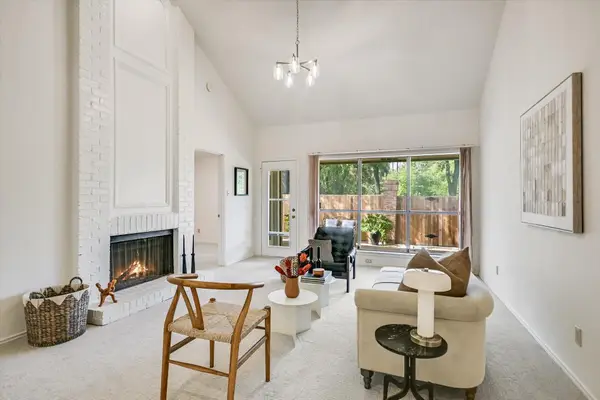 $474,000Active2 beds 2 baths1,426 sq. ft.
3718 Williamsburg Cir, Austin, TX 78731
MLS# 9533567Listed by: BRAMLETT PARTNERS - Open Sun, 12 to 3pmNew
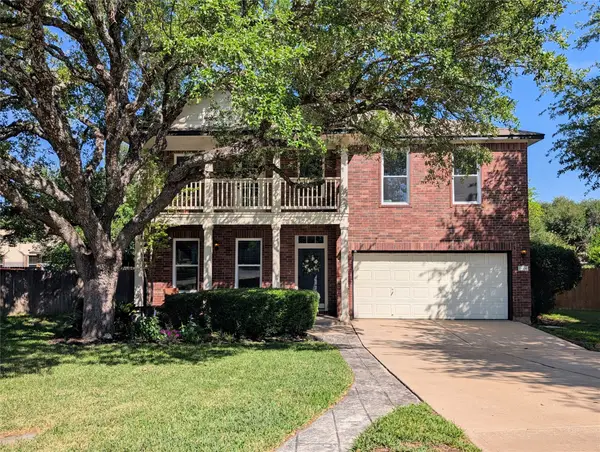 $635,000Active3 beds 3 baths2,773 sq. ft.
14504 Templemore Cove, Austin, TX 78717
MLS# 2736463Listed by: INHABIT REAL ESTATE GROUP - New
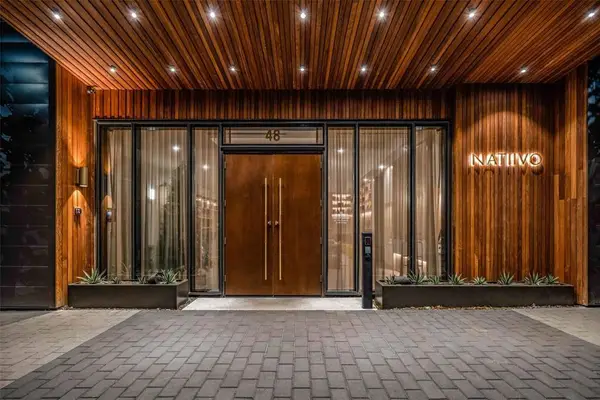 $849,000Active2 beds 2 baths1,121 sq. ft.
48 East Ave #1301, Austin, TX 78701
MLS# 1073990Listed by: COMPASS RE TEXAS, LLC


Protect your home and budget from life's surprises with an Assurant Home Warranty, backed by a partner that supports you through every step of homeownership. Explore Plans.
©2026 Century 21 Real Estate LLC. All rights reserved. CENTURY 21®, the CENTURY 21 Logo and C21® are service marks owned by Century 21 Real Estate LLC. Century 21 Real Estate LLC fully supports the principles of the Fair Housing Act and the Equal Opportunity Act. Each office is independently owned and operated. Listing information is deemed reliable but not guaranteed accurate.