
6500 Porter St #1, Austin, TX 78741
Local realty services provided by:CENTURY 21 North East
Listed by: cody julian, emily bibby
Office: compass re texas, llc.
MLS#:3704323
Source:ACTRIS
6500 Porter St #1,Austin, TX 78741
$490,000Last list price
- 3 Beds
- 3 Baths
- - sq. ft.
- Single family
- Sold
Sorry, we are unable to map this address
Price summary
- Price:$490,000
About this home
** Don’t miss your last chance at Porter Court! Previously under contract, buyer terminated prior to any inspections being completed ** Welcome to Porter Court, a brand new boutique collection of six modern homes by 7th Modern Design Studio in East Austin's 78741. There are 6 homes available starting from the $330's. 6500 #1 is the flagship of Porter Court -- and the only home with a private driveway, oversized carport, and partial skyline view. Three light-filled levels: main floor open living/kitchen with seated island plus guest bed and full bath; second floor offers two oversized bedrooms with high ceilings (primary with spa-like bath), laundry, and private covered patio; third floor delivers a flex office/reading nook opening to a wraparound rooftop deck. Finished with engineered white oak floors, natural stone counters, custom cabinetry with designer hardware, high-end stainless appliances, and floor-to-ceiling designer tile. Built tight with spray foam insulation and low-e windows for year-round comfort. Private fenced backyard. Minutes to downtown, Lady Bird Lake, the hike and bike trail and ABIA. Contact agent for a private showing or for information on the other available homes....
Contact an agent
Home facts
- Year built:2026
- Subdivision & Development:PORTER SUBD
- Listing ID #:3704323
- Updated:September 03, 2026 at 06:23 AM
Rooms and interior
- Bedrooms:3
- Total bathrooms:3
- Full bathrooms:3
- Flooring:Tile, Wood
- Kitchen Description:Dishwasher, Disposal, Free-Standing Gas Range, Microwave, Refrigerator
Heating and cooling
- Cooling:Central
- Heating:Central
- Central air:Yes
Structure and exterior
- Roof:Composition
- Year built:2026
- Lot Features:Back Yard, Landscaped, Level, Trees-Small (Under 20 Ft)
- Construction Materials:Frame, HardiPlank Type
- Exterior Features:Balcony, Private Yard
- Foundation Description:Slab
Schools
- High school:Eastside Early College
- Elementary school:Allison
Utilities
- Water:Public
- Sewer:Public Sewer
Finances and disclosures
- Price:$490,000
- Tax amount:$6,449 (2026)
Features and amenities
- Appliances:Dishwasher, Disposal, Free-Standing Gas Range, Microwave, RNGHD, Refrigerator, Tankless Water Heater
- Amenities:Pantry
Parking
- Total parking spaces:2
- Parking description:Attached Carport, Driveway
New listings near 6500 Porter St #1
- New
 $699,500Active4 beds 3 baths2,126 sq. ft.
8102 Burrell Dr, Austin, TX 78757
MLS# 1977281Listed by: ALLURE REAL ESTATE - New
 $1,050,000Active4 beds 5 baths2,720 sq. ft.
9803 Ribelin Ranch Ct #11, Austin, TX 78750
MLS# 3148523Listed by: COMPASS RE TEXAS, LLC - New
 $614,999Active4 beds 2 baths1,365 sq. ft.
3101 Steck Ave, Austin, TX 78757
MLS# 1511637Listed by: SERHANT TEXAS, LLC - New
 $398,000Active4 beds 2 baths1,856 sq. ft.
1404 Manford Hill Dr, Austin, TX 78753
MLS# 4104114Listed by: MCLANE REALTY, LLC - New
 $370,000Active4 beds 2 baths1,708 sq. ft.
10336 Channel Island Dr, Austin, TX 78747
MLS# 4464572Listed by: ALL CITY REAL ESTATE LTD. CO - New
 $390,000Active3 beds 2 baths1,299 sq. ft.
6802 Columbia Dr, Austin, TX 78723
MLS# 5172326Listed by: BRAMLETT PARTNERS - New
 $719,000Active4 beds 3 baths2,750 sq. ft.
1308 Sawdust Ct, Austin, TX 78732
MLS# 7890016Listed by: BERKSHIRE HATHAWAY TX REALTY - New
 $650,000Active2 beds 1 baths868 sq. ft.
1702 Willow St, Austin, TX 78702
MLS# 8829729Listed by: E3 PROPERTIES - New
 $270,000Active3 beds 2 baths1,446 sq. ft.
2433 Calle Moreno, AUSTIN, TX 78520
MLS# 29779232Listed by: EXP REALTY, LLC - New
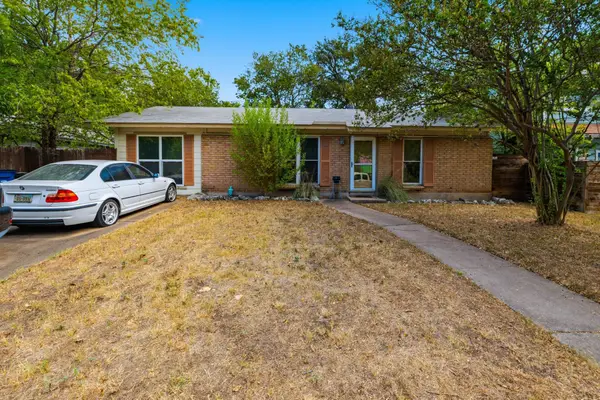 $465,000Active3 beds 1 baths1,171 sq. ft.
1600 Grayford Dr, Austin, TX 78704
MLS# 1268978Listed by: AUSTIN SKYLINE REALTY, LLC


Protect your home and budget from life's surprises with an Assurant Home Warranty, backed by a partner that supports you through every step of homeownership. Explore Plans.
©2026 Century 21 Real Estate LLC. All rights reserved. CENTURY 21®, the CENTURY 21 Logo and C21® are service marks owned by Century 21 Real Estate LLC. Century 21 Real Estate LLC fully supports the principles of the Fair Housing Act and the Equal Opportunity Act. Each office is independently owned and operated. Listing information is deemed reliable but not guaranteed accurate.