
6618 Argentia Rd, Austin, TX 78757
Local realty services provided by:CENTURY 21 North East
Listed by: megan cavazos
Office: gottesman residential r.e.
MLS#:2905195
Source:ACTRIS
6618 Argentia Rd,Austin, TX 78757
$879,000
- 4 Beds
- 2 Baths
- 1,782 sq. ft.
- Single family
- Active
Upcoming open houses
- Sat, Aug 1501:00 pm - 03:00 pm
- Sun, Aug 1602:00 pm - 04:00 pm
Price summary
- Price:$879,000
- Price per sq. ft.:$493.27
About this home
Set on a sprawling corner lot in Allandale, this charming single-story home offers expansive front and back yard space and a thoughtful mix of modern updates and original details that preserve its warmth and personality. Renovated inside and out from 2020–2023, a welcoming pink front door opens to inviting living spaces with updated flooring and finishes throughout.
The spacious kitchen is centered around a large island and flows into the dining area and a cozy fireside seating space. Just beyond, an additional living room provides plenty of room to gather, relax, or play, with an easy flow that keeps the kitchen and living spaces connected.
At the back of the home, the primary bedroom offers added privacy with its own en-suite bath. Three additional bedrooms are located down the hall, along with a full hall bath featuring charming original details.
The outdoor space is a standout, featuring an expansive front lawn that gives the corner lot an open, generous feel. Out back, a patio overlooks the fully fenced yard with plenty of grassy space for entertaining, playing, and enjoying time outside.
Located in the heart of Allandale, the home is surrounded by the neighborhood’s tree-lined streets, spacious lots, and strong sense of community. Neighborhood parks and longtime Austin shopping and dining favorites are nearby, along with easy access to Mopac and the rest of Central Austin....
Contact an agent
Home facts
- Year built:1962
- Subdivision & Development:Allandale Terrace Sec 02
- Listing ID #:2905195
- Updated:August 15, 2026 at 10:42 AM
Rooms and interior
- Bedrooms:4
- Total bathrooms:2
- Full bathrooms:2
- Flooring:Tile, Wood
- Kitchen Description:Dishwasher, Gas Range, Refrigerator
- Living area:1,782 sq. ft.
Heating and cooling
- Cooling:Central
- Heating:Central
- Central air:Yes
Structure and exterior
- Roof:Composition
- Year built:1962
- Building area:1,782 sq. ft.
- Lot area:0.25 Acres
- Lot Features:Back Yard, Corner Lot, Front Yard, Many Trees
- Construction Materials:Brick, Wood Siding
- Exterior Features:Gutters Full, Private Yard
- Foundation Description:Slab
Schools
- High school:McCallum
- Elementary school:Gullett
Utilities
- Water:Public
- Sewer:Public Sewer
Finances and disclosures
- Price:$879,000
- Price per sq. ft.:$493.27
- Tax amount:$14,658 (2025)
Features and amenities
- Appliances:Dishwasher, Gas Range, Refrigerator, Washer/Dryer
- Laundry features:Washer/Dryer
Parking
- Total parking spaces:2
- Parking description:Driveway, Garage
- Garage:Yes
- Garage spaces:2
New listings near 6618 Argentia Rd
- New
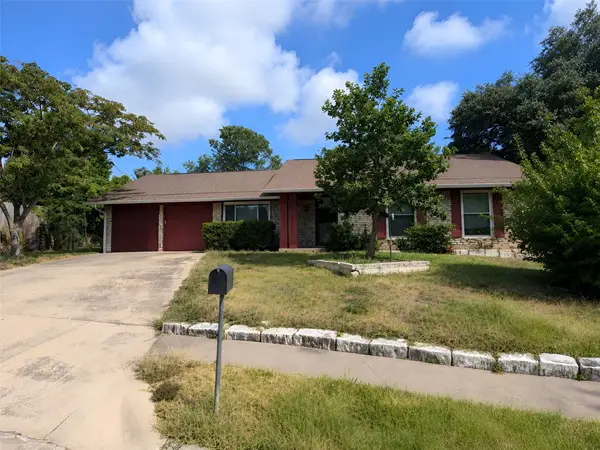 $420,000Active3 beds 2 baths1,658 sq. ft.
10104 Pond View Circle, Austin, TX 78753
MLS# 61885317Listed by: TRILLIONAIRE REALTY - New
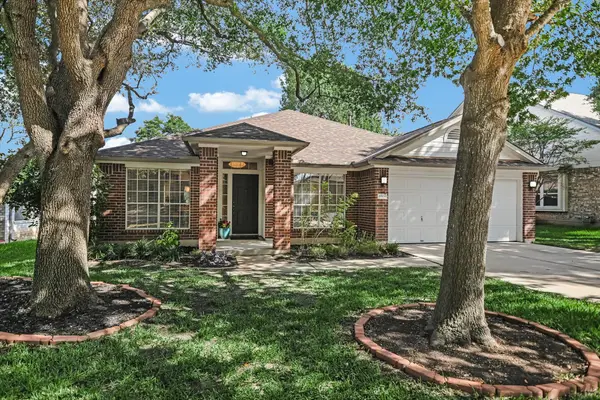 $625,000Active4 beds 2 baths2,137 sq. ft.
8909 Lanna Bluff Loop, Austin, TX 78749
MLS# 6511952Listed by: COMPASS RE TEXAS, LLC - New
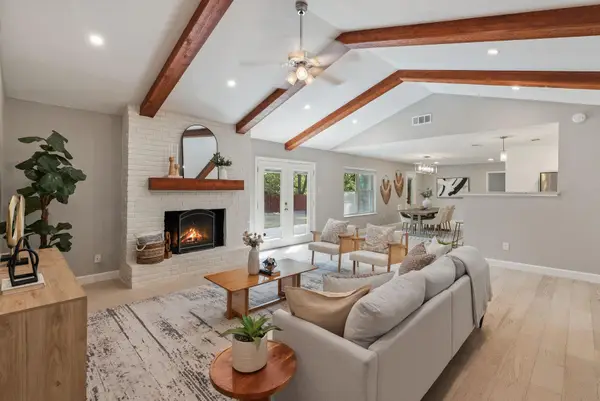 $560,000Active4 beds 2 baths2,071 sq. ft.
2705 Harrowden Dr, Austin, TX 78727
MLS# 7526481Listed by: KUPER SOTHEBY'S INT'L REALTY - New
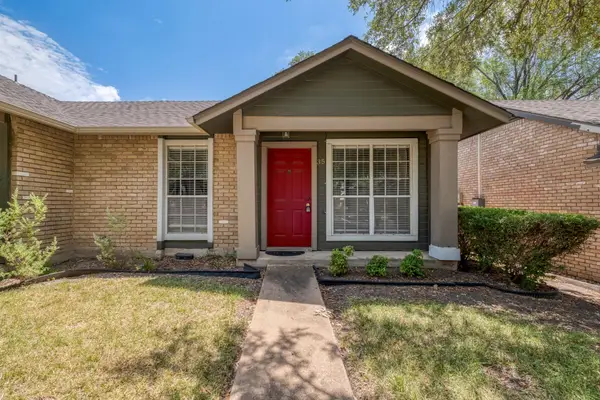 $150,000Active1 beds 1 baths565 sq. ft.
1015 E Yager Ln #35, Austin, TX 78753
MLS# 6407889Listed by: COMPASS RE TEXAS, LLC - New
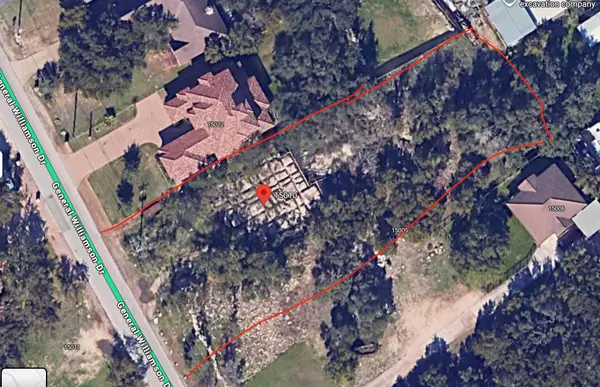 $179,999Active0.45 Acres
15010 General Williamson Dr, Austin, TX 78734
MLS# 1728614Listed by: SAVVY WAY REALTY - New
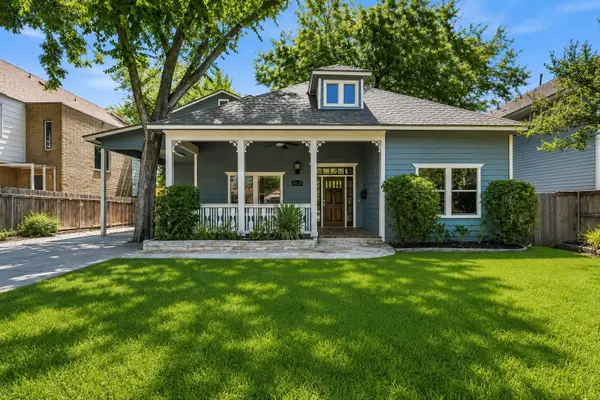 $1,745,000Active7 beds 6 baths3,918 sq. ft.
4519 Depew Ave, Austin, TX 78751
MLS# 3647038Listed by: AUSTINREALESTATE.COM - New
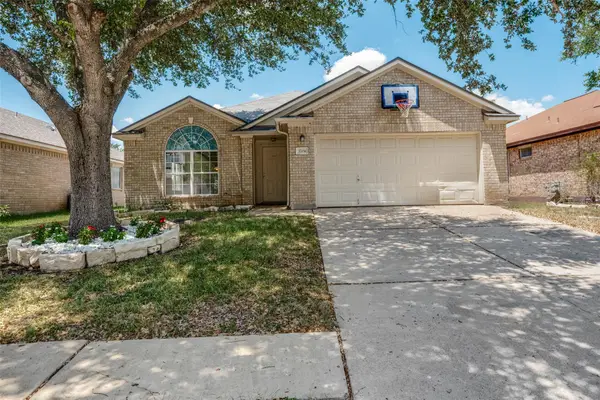 $287,999Active3 beds 2 baths1,737 sq. ft.
3704 Crownover St, Austin, TX 78725
MLS# 9123046Listed by: REALTY TEXAS LLC - Open Sun, 12 to 2pmNew
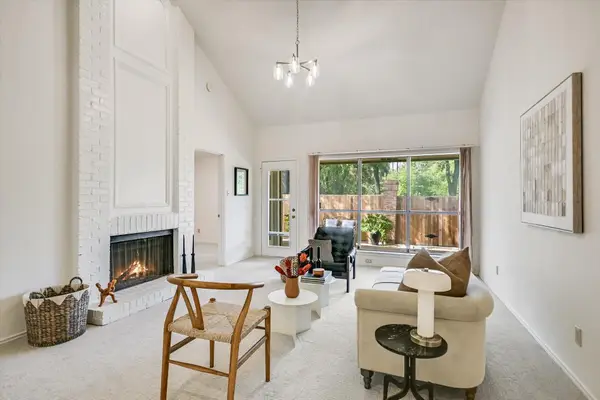 $474,000Active2 beds 2 baths1,426 sq. ft.
3718 Williamsburg Cir, Austin, TX 78731
MLS# 9533567Listed by: BRAMLETT PARTNERS - Open Sun, 12 to 3pmNew
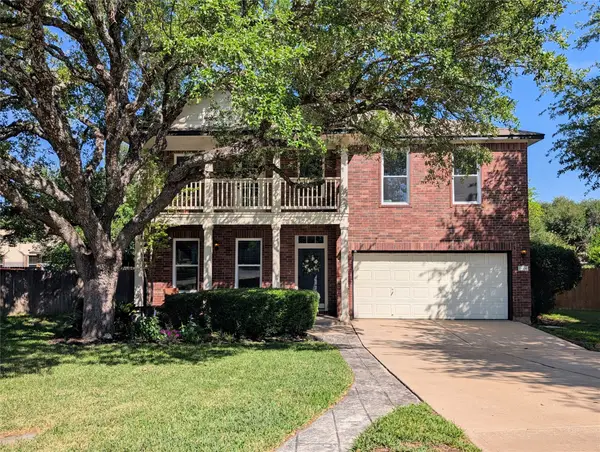 $635,000Active3 beds 3 baths2,773 sq. ft.
14504 Templemore Cove, Austin, TX 78717
MLS# 2736463Listed by: INHABIT REAL ESTATE GROUP - New
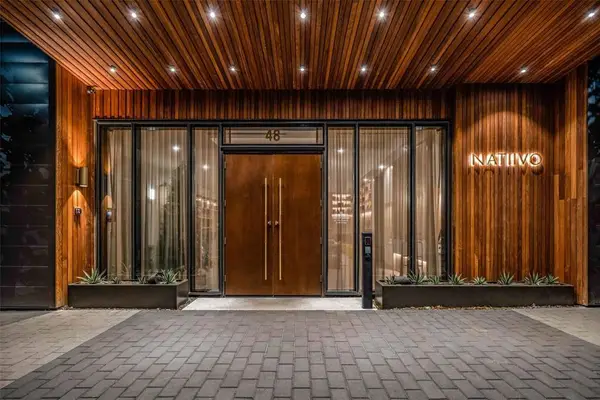 $849,000Active2 beds 2 baths1,121 sq. ft.
48 East Ave #1301, Austin, TX 78701
MLS# 1073990Listed by: COMPASS RE TEXAS, LLC


Protect your home and budget from life's surprises with an Assurant Home Warranty, backed by a partner that supports you through every step of homeownership. Explore Plans.
©2026 Century 21 Real Estate LLC. All rights reserved. CENTURY 21®, the CENTURY 21 Logo and C21® are service marks owned by Century 21 Real Estate LLC. Century 21 Real Estate LLC fully supports the principles of the Fair Housing Act and the Equal Opportunity Act. Each office is independently owned and operated. Listing information is deemed reliable but not guaranteed accurate.