
6640 Quinton Dr, Austin, TX 78747
Local realty services provided by:CENTURY 21 North East
Listed by: lina bibian
Office: jpar round rock
MLS#:3409295
Source:ACTRIS
Price summary
- Price:$308,000
- Price per sq. ft.:$172.26
- Monthly HOA dues:$25
About this home
Every seller’s nightmare: the buyer’s financing falls through just days before closing. Unfortunately, that’s what happened here, and this home is back on the market. It’s disappointing for everyone involved, especially the buyer, but it could be a great opportunity for the next owner. The inspection went well, the only repair requested has already been completed. The home was under contract at $320k and the appraisal came in at value. This home is ready for its next chapter. UPGRADED Looking for a South Austin home where the big projects are already done? This home was extensively remodeled in July 2026, giving you the opportunity to move in and enjoy the upgrades from day one, without taking on the time, expense, and hassle of renovating after closing.
The extensive 2026 improvements include a new roof, new exterior A/C condenser, new electrical panel, new flooring throughout, fresh interior and exterior paint, new light fixtures, new plumbing fixtures, an updated kitchen, remodeled bathrooms, and more. The kitchen has been refreshed with quartz countertops, refreshed cabinets, new backsplash, modern handles and pulls, new light fixtures, and new appliances. Both bathrooms have been remodeled with new vanities, designer tile, new mirrors, new light fixtures, new plumbing fixtures, and new toilets.
Inside, the bright and open floor plan feels fresh, modern, and move-in ready. Outside, enjoy low-maintenance xeriscape landscaping (2026), refreshed exterior paint (2026), and a new deck (2026) giving you additional space to relax, entertain, and enjoy the backyard. Located in South Austin near Grand Meadow Park, with convenient access to Downtown Austin, the airport, major highways, shopping, dining, and major employers.
With a MAJOR PRICE REDUCTION and extensive 2026 renovations already completed, this is your opportunity to own a truly updated South Austin home at a compelling value. Come see everything that has already been done for you!...
Contact an agent
Home facts
- Year built:2005
- Subdivision & Development:McKinney Park East Sec 02
- Listing ID #:3409295
- Updated:October 30, 2026 at 09:50 PM
Rooms and interior
- Bedrooms:3
- Total bathrooms:3
- Full bathrooms:2
- Half bathrooms:1
- Flooring:Tile, Vinyl
- Kitchen Description:Dishwasher, Electric Oven, Microwave, Stainless Steel Appliance(s)
- Living area:1,788 sq. ft.
Heating and cooling
- Cooling:Central
- Heating:Central
- Central air:Yes
Structure and exterior
- Roof:Shingle
- Year built:2005
- Building area:1,788 sq. ft.
- Lot area:0.08 Acres
- Lot Features:Back Yard, Level, Xeriscape
- Construction Materials:Brick, HardiPlank Type
- Exterior Features:Private Yard
- Foundation Description:Slab
Schools
- High school:Akins
- Elementary school:Blazier
Utilities
- Water:Public
- Sewer:Public Sewer
Finances and disclosures
- Price:$308,000
- Price per sq. ft.:$172.26
- Tax amount:$6,086 (2026)
Features and amenities
- Appliances:Dishwasher, Electric Oven, Microwave, Stainless Steel Appliance(s)
- Amenities:Chandelier, Pantry
Parking
- Total parking spaces:2
- Parking description:Attached, Driveway, Garage
- Garage:Yes
- Garage spaces:2
New listings near 6640 Quinton Dr
- New
 $3,395,000Active3 beds 4 baths3,575 sq. ft.
1006 Baylor St #301, Austin, TX 78703
MLS# 3080295Listed by: KUPER SOTHEBY'S INT'L REALTY - New
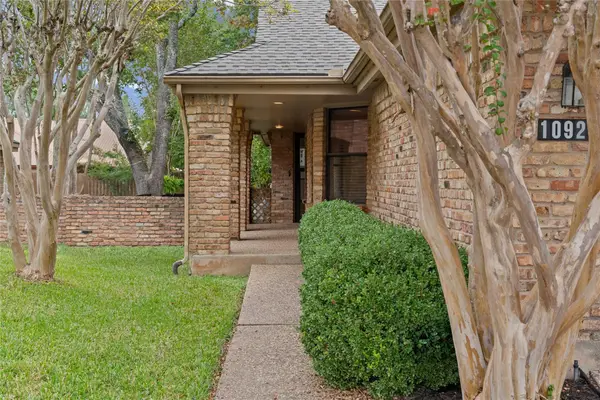 $290,000Active3 beds 2 baths1,513 sq. ft.
10921 Crown Colony Dr, Austin, TX 78747
MLS# 4453948Listed by: KELLER WILLIAMS REALTY - New
 $3,695,000Active3 beds 4 baths3,744 sq. ft.
1006 Baylor St #304, Austin, TX 78703
MLS# 4811877Listed by: KUPER SOTHEBY'S INT'L REALTY - New
 $385,000Active2 beds 3 baths1,360 sq. ft.
5711 Taylor Draper Cv #B, Austin, TX 78759
MLS# 6595895Listed by: EXP REALTY, LLC - New
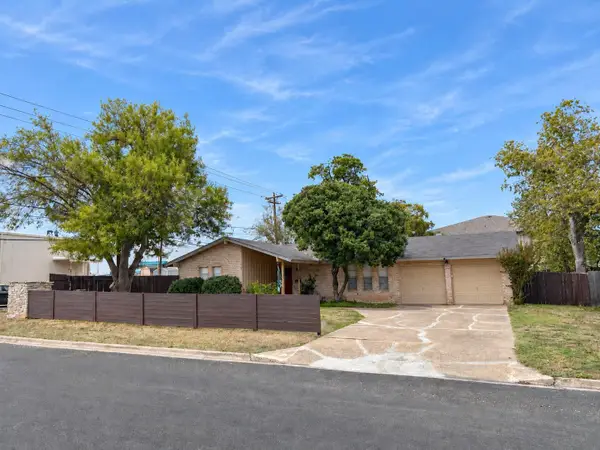 $374,900Active5 beds 2 baths1,518 sq. ft.
8900 Pointer Ln, Austin, TX 78758
MLS# 7535065Listed by: CREEKVIEW REALTY - New
 $22,000,000Active5 beds 11 baths15,000 sq. ft.
3808 Balcones Dr, Austin, TX 78731
MLS# 1191266Listed by: KUPER SOTHEBY'S INT'L REALTY - New
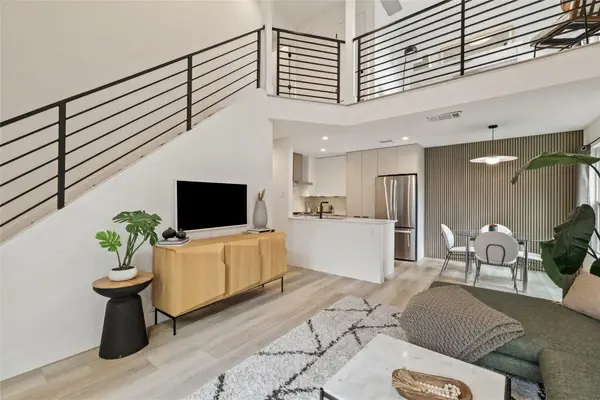 $377,000Active2 beds 2 baths1,144 sq. ft.
1903 Albury Cv #D, Austin, TX 78758
MLS# 4564730Listed by: ALL CITY REAL ESTATE LTD. CO - New
 $1,150,000Active3 beds 3 baths3,018 sq. ft.
9806 Zion Way, Austin, TX 78733
MLS# 5969944Listed by: TEAM HARRIS REAL ESTATE GROUP, LLC - New
 $735,000Active4 beds 4 baths2,947 sq. ft.
11028 Cherisse Dr, Austin, TX 78739
MLS# 6061094Listed by: WOMACK REAL ESTATE LLC - New
 $530,000Active1 beds 1 baths877 sq. ft.
2121 S Congress Ave #222, Austin, TX 78704
MLS# 9271518Listed by: DOUGLAS ELLIMAN REAL ESTATE


Protect your home and budget from life's surprises with an Assurant Home Warranty, backed by a partner that supports you through every step of homeownership. Explore Plans.
©2026 Century 21 Real Estate LLC. All rights reserved. CENTURY 21®, the CENTURY 21 Logo and C21® are service marks owned by Century 21 Real Estate LLC. Century 21 Real Estate LLC fully supports the principles of the Fair Housing Act and the Equal Opportunity Act. Each office is independently owned and operated. Listing information is deemed reliable but not guaranteed accurate.