
6703 Danwood Dr, Austin, TX 78759
Local realty services provided by:
6703 Danwood Dr,Austin, TX 78759
$2,400 per month
- 3 Beds
- 2 Baths
- 1,842 sq. ft.
- Rental
- Active
Listed by:
 Randy Ray(512) 869 - 2638CENTURY 21 Stribling Properties
MLS#:5594788
Price summary
- Price:$2,400 per month
- Price per sq. ft.:$1.3
About this home
3 Bedroom 2 Bathroom Austin Home: Oak Forest Subdivision Welcome to 3 Bedroom 2 Bathroom Austin Home - a newly renovated residence offering an open floor plan designed for everyday living. The large kitchen features a central island, breakfast bar, stainless steel appliances, gas range and gas oven with a range hood, dishwasher, garbage disposal, and tile flooring that flows through key living areas. Recessed lighting and ceiling fans provide modern comfort, and built-in bookcases add practical storage and character. Washer/dryer hookups are included for convenience. Located in Austin, TX, this home balances functional design with updated finishes., Residential Lease, Austin, TX, From HWY 183 North: Exit towards Oak Knoll Dr, and turn left. Turn right on Danwood Dr. Home will be on the left.
Contact an agent
Home facts
- Year built:1978
- Listing ID #:5594788
- Added:11 day(s) ago
- Updated:September 27, 2026 at 11:14 PM
Rooms and interior
- Bedrooms:3
- Total bathrooms:2
- Full bathrooms:2
- Flooring:Tile
- Kitchen Description:Dishwasher, Garbage Disposal, Microwave, Range / Oven
- Living area:1,842 sq. ft.
Heating and cooling
- Cooling:Central A/C
Structure and exterior
- Roof:Composition Shingle
- Year built:1978
- Building area:1,842 sq. ft.
- Architectural Style:Other Style
- Construction Materials:Wood Siding
Schools
- High school:Westwood
- Middle school:Canyon Vista
- Elementary school:Caraway
Finances and disclosures
- Price:$2,400 per month
- Price per sq. ft.:$1.3
Features and amenities
- Amenities:Ceiling Fan(s), Composition Shingle
New listings near 6703 Danwood Dr
- New
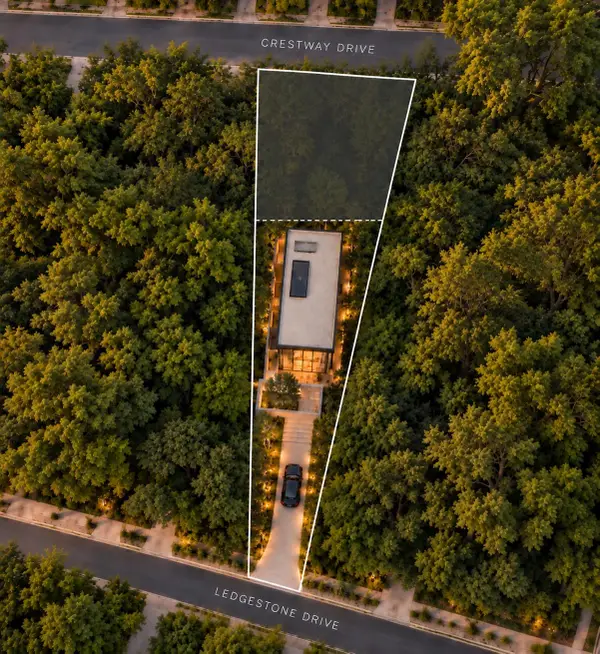 $750,000Active0.46 Acres
4433 Crestway Dr, Austin, TX 78731
MLS# 2713911Listed by: COMPASS RE TEXAS, LLC - New
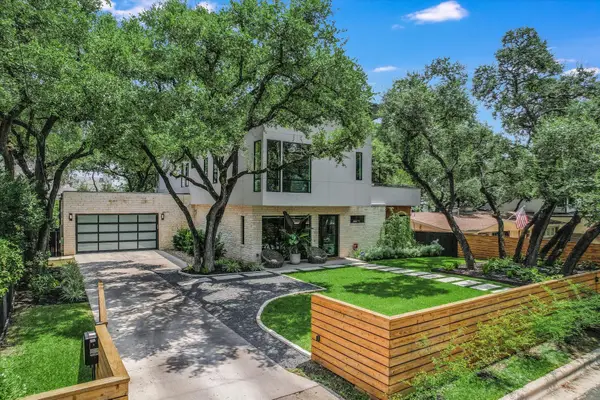 $3,999,000Active5 beds 6 baths4,171 sq. ft.
403 Ridgewood, Austin, TX 78746
MLS# 3542950Listed by: ENGEL & VOLKERS AUSTIN - New
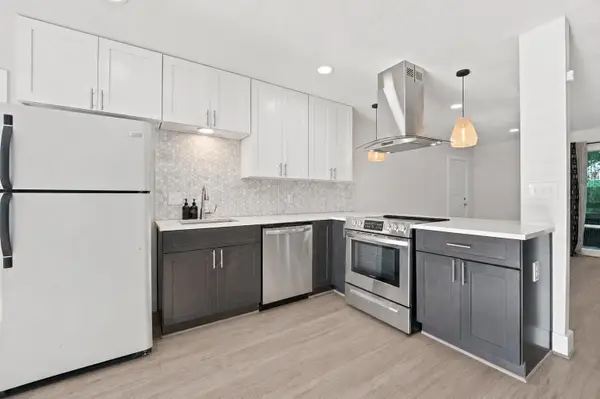 $265,000Active2 beds 2 baths995 sq. ft.
5332 Balcones Dr, Austin, TX 78731
MLS# 4414495Listed by: DOUGLAS ELLIMAN REAL ESTATE - New
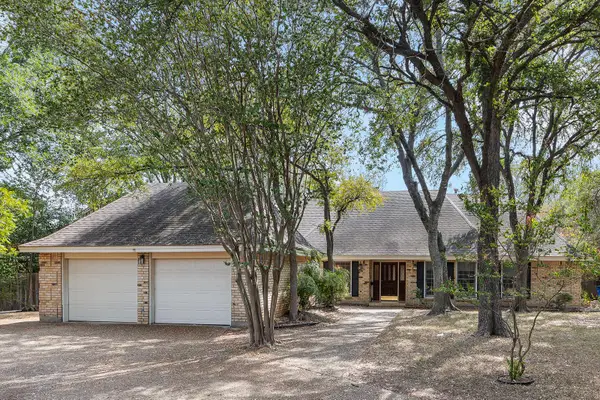 $450,000Active3 beds 2 baths2,192 sq. ft.
2504 Braemar Cv, Austin, TX 78747
MLS# 8529354Listed by: KW-AUSTIN PORTFOLIO REAL ESTATE - New
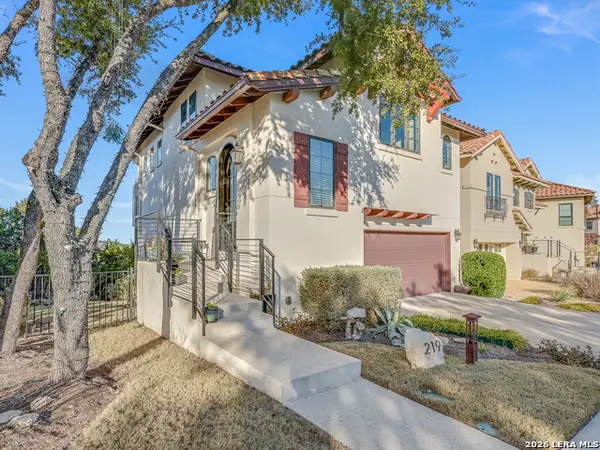 $690,000Active3 beds 3 baths1,818 sq. ft.
219 Honey Creek Ct # 10, Austin, TX 78738
MLS# 2019659Listed by: BRAMLETT RESIDENTIAL - New
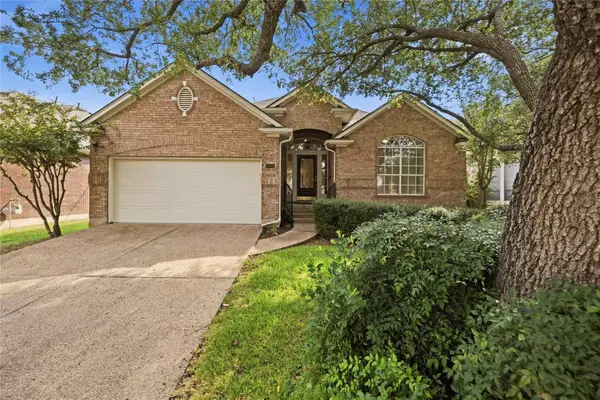 $748,000Active3 beds 2 baths2,388 sq. ft.
10045 Planters Woods Dr, Austin, TX 78730
MLS# 7903348Listed by: VIA REALTY GROUP LLC - Open Sun, 2 to 4pmNew
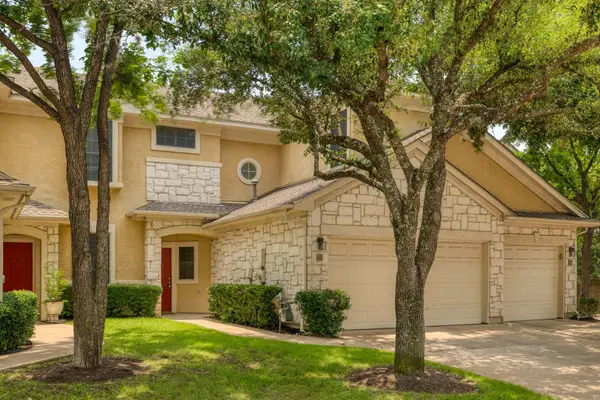 $424,900Active3 beds 3 baths1,397 sq. ft.
4620 W William Cannon Dr #60, Austin, TX 78749
MLS# 1154145Listed by: ZILKER PROPERTIES OF AUSTIN - New
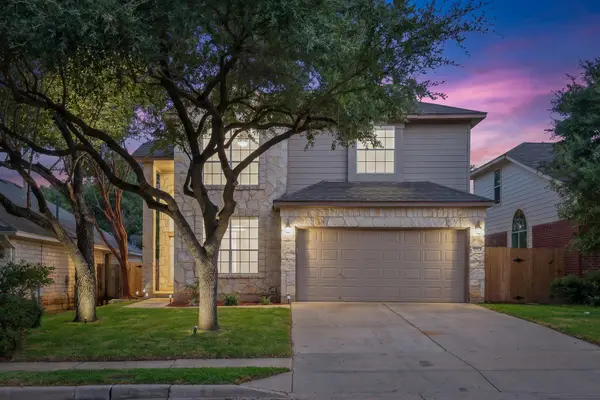 $519,000Active3 beds 3 baths2,120 sq. ft.
14525 Ballycastle Trl, Austin, TX 78717
MLS# 2142172Listed by: REALTY TEXAS LLC - New
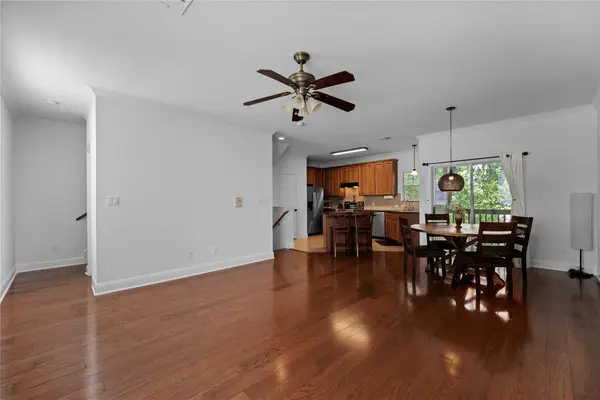 $379,000Active3 beds 3 baths1,420 sq. ft.
1402 Parker Ln #3, Austin, TX 78741
MLS# 4259617Listed by: VOLT REALTY - New
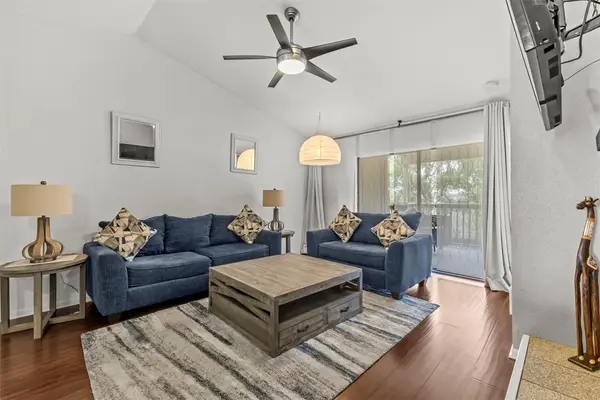 $149,900Active2 beds 2 baths1,060 sq. ft.
2450 Wickersham Ln #1606, Austin, TX 78741
MLS# 1960165Listed by: REAL BROKER, LLC


Protect your home and budget from life's surprises with an Assurant Home Warranty, backed by a partner that supports you through every step of homeownership. Explore Plans.
©2026 Century 21 Real Estate LLC. All rights reserved. CENTURY 21®, the CENTURY 21 Logo and C21® are service marks owned by Century 21 Real Estate LLC. Century 21 Real Estate LLC fully supports the principles of the Fair Housing Act and the Equal Opportunity Act. Each office is independently owned and operated. Listing information is deemed reliable but not guaranteed accurate.