
6801 Cromarty Ln, Austin, TX 78754
Local realty services provided by:CENTURY 21 North East
Listed by: jenn carey
Office: open house austin group llc.
MLS#:5675359
Source:ACTRIS
Price summary
- Price:$339,000
- Price per sq. ft.:$165.29
- Monthly HOA dues:$41
About this home
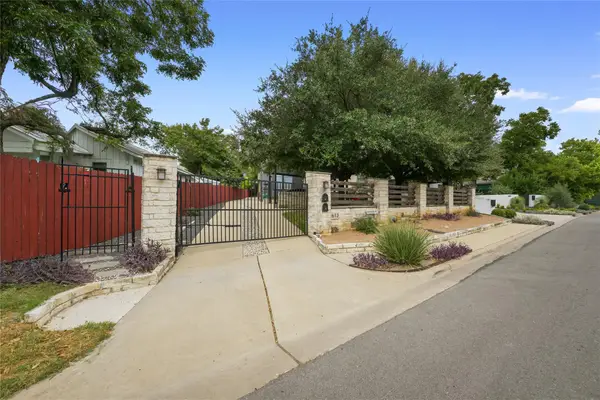
Welcome to **6801 Cromarty Ln** in Austin's Belhaven neighborhood! This single-story home features 3 bedrooms, 2 full bathrooms, and 2,051 sq. ft. of move-in ready living space.
Key Features & Recent Updates:
Move-In Ready Updates: Recently completed make-ready maintenance including fresh paint touch-ups throughout, professionally shampooed carpets, re-caulked shower, and updated foundation measurements with no issues identified. Transferrable Foundation Warranty. New Garage Door opener.
Spacious Layout: Offers 2 living areas (including space for a home office) and 2 dining spaces with an open floor plan, high ceilings, and abundant natural light.
Interior Highlights: Cozy fireplace in the family room, convenient one level home, soaking tub and double vanity in primary, plus recessed lighting and smart thermostat technology.
Kitchen & Appliances: Equipped with gas appliances, range hood, built-in microwave, disposal, and dishwasher.
Outdoor & Extras: Private, fully fenced backyard with a covered rear porch, partial gutters, attached 2-car garage, and access to community amenities including a pool, clubhouse, fitness center, park, playground, tennis courts, and trails....
Contact an agent
Home facts
- Year built:2005
- Subdivision & Development:Belhaven Sec 02
- Listing ID #:5675359
- Updated:September 20, 2026 at 03:28 PM
Rooms and interior
- Bedrooms:3
- Total bathrooms:2
- Full bathrooms:2
- Flooring:Carpet, Vinyl
- Kitchen Description:Dishwasher, Disposal, Gas Oven, Gas Range, Microwave, Stainless Steel Appliance(s)
- Living area:2,051 sq. ft.
Heating and cooling
- Cooling:Central, Forced Air
- Heating:Central, Fireplace(s), Forced Air, Natural Gas
- Central air:Yes
Structure and exterior
- Roof:Composition, Shingle
- Year built:2005
- Building area:2,051 sq. ft.
- Lot area:0.18 Acres
- Lot Features:Few Trees, Front Yard, Landscaped, Trees-Small (Under 20 Ft)
- Construction Materials:Stone
- Exterior Features:Private Yard
- Foundation Description:Slab
Schools
- High school:Manor
- Elementary school:Bluebonnet Trail
Utilities
- Water:Public
- Sewer:Public Sewer
Finances and disclosures
- Price:$339,000
- Price per sq. ft.:$165.29
- Tax amount:$8,029 (2026)
Features and amenities
- Appliances:Dishwasher, Disposal, Gas Oven, Gas Range, Microwave, RNGHD, Stainless Steel Appliance(s), Water Heater
- Amenities:Pantry
Parking
- Total parking spaces:4
- Parking description:Driveway, Garage
- Garage:Yes
- Garage spaces:2
New listings near 6801 Cromarty Ln
- New
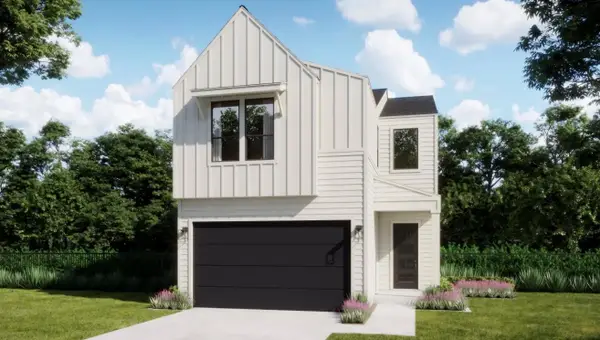 $538,640Active3 beds 3 baths1,810 sq. ft.
1300 Rambling Rose Rd, Austin, TX 78745
MLS# 1799913Listed by: FIRST TEXAS BROKERAGE COMPANY - New
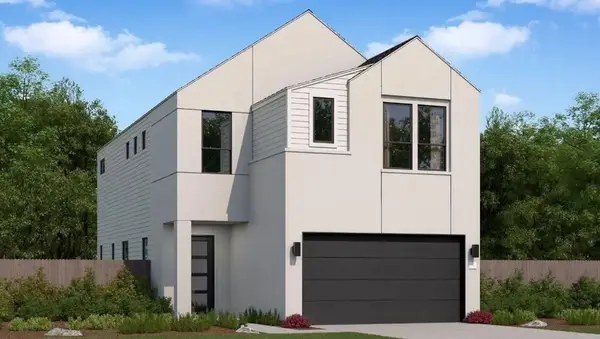 $548,420Active3 beds 3 baths2,150 sq. ft.
1414 Rambling Rose Rd, Austin, TX 78745
MLS# 5744415Listed by: FIRST TEXAS BROKERAGE COMPANY - New
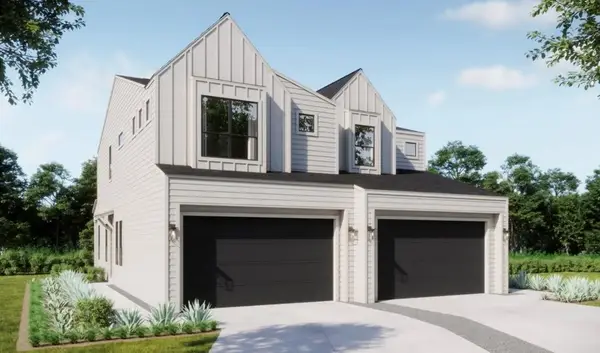 $419,990Active3 beds 3 baths1,698 sq. ft.
8020 Rambling Rose Rd, Austin, TX 78745
MLS# 8937349Listed by: FIRST TEXAS BROKERAGE COMPANY - New
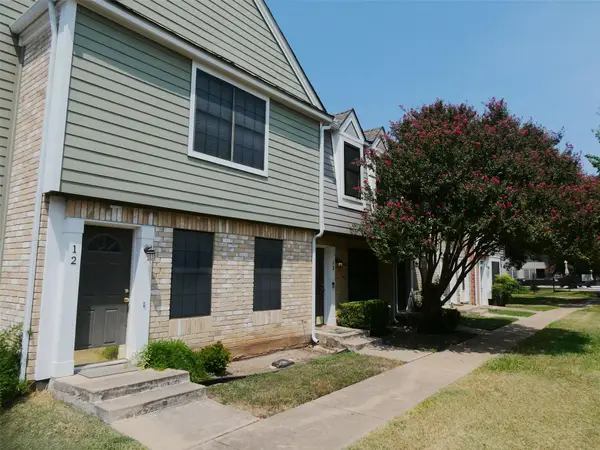 $209,900Active2 beds 2 baths860 sq. ft.
12325 Los Indios Trl #14, Austin, TX 78729
MLS# 2073916Listed by: KELLER WILLIAMS REALTY - New
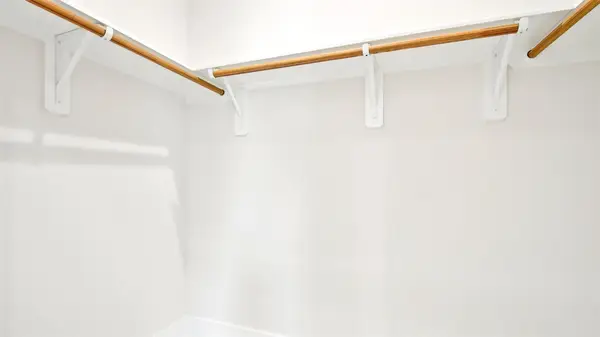 $525,000Active3 beds 3 baths1,752 sq. ft.
106 W Fawnridge Dr #1, Austin, TX 78753
MLS# 4071594Listed by: SPROUT REALTY - New
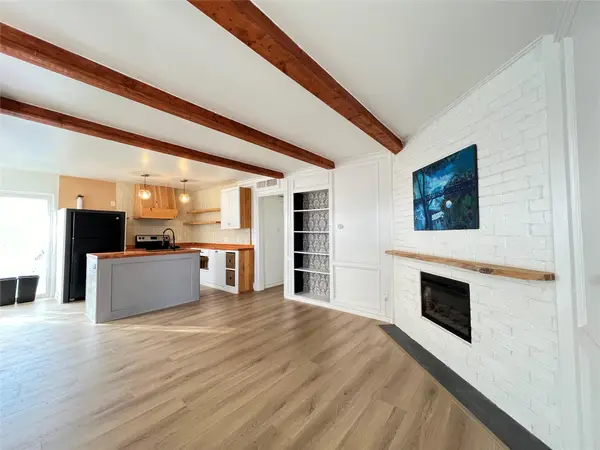 $449,000Active-- beds -- baths1,943 sq. ft.
3310 Hycreek Dr, Austin, TX 78723
MLS# 7925361Listed by: REALTECH REALTY, LLC - New
 $460,000Active3 beds 3 baths1,612 sq. ft.
7704 Fenton Cv, Austin, TX 78736
MLS# 2816017Listed by: KELLER WILLIAMS REALTY - New
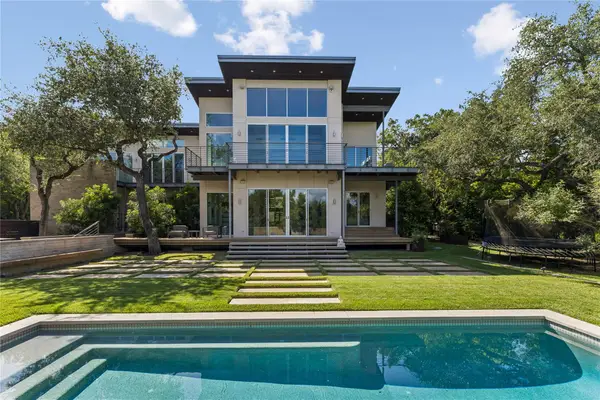 $5,400,000Active4 beds 6 baths5,244 sq. ft.
16 Sundown Pkwy, Austin, TX 78746
MLS# 6277258Listed by: KW-AUSTIN PORTFOLIO REAL ESTATE - New
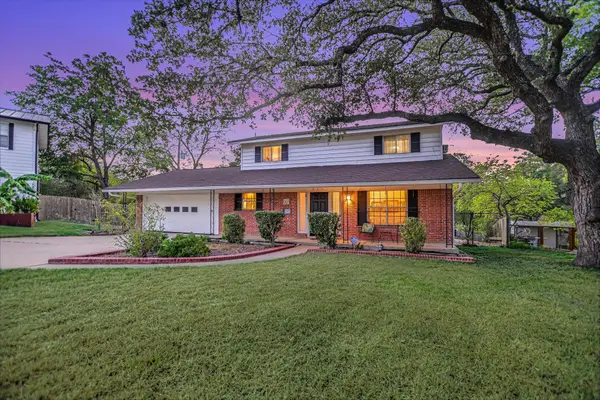 $449,000Active3 beds 2 baths1,610 sq. ft.
900 Pepperell Ct, Austin, TX 78753
MLS# 6432792Listed by: GONE TO TEXAS REAL ESTATE - New
 $985,000Active3 beds 3 baths1,972 sq. ft.
1612 S 3rd St #B, Austin, TX 78704
MLS# 5752011Listed by: MORELAND PROPERTIES


Protect your home and budget from life's surprises with an Assurant Home Warranty, backed by a partner that supports you through every step of homeownership. Explore Plans.
©2026 Century 21 Real Estate LLC. All rights reserved. CENTURY 21®, the CENTURY 21 Logo and C21® are service marks owned by Century 21 Real Estate LLC. Century 21 Real Estate LLC fully supports the principles of the Fair Housing Act and the Equal Opportunity Act. Each office is independently owned and operated. Listing information is deemed reliable but not guaranteed accurate.