
6810 Langston Dr, Austin, TX 78723
Local realty services provided by:CENTURY 21 Judge Fite Company
Listed by: kelvin glover
Office: compass re texas, llc.
MLS#:4863347
Source:ACTRIS
6810 Langston Dr,Austin, TX 78723
$430,000
- 4 Beds
- 2 Baths
- 1,352 sq. ft.
- Single family
- Active
Price summary
- Price:$430,000
- Price per sq. ft.:$318.05
About this home
Welcome to this single-story 4-bedroom, 2-bathroom home backing directly to a tranquil greenbelt along Little Walnut Creek. Just off the bright and open foyer is a cozy family room that sets a welcoming tone. Situated just behind the living space is the true heart of the home: a large, inviting kitchen featuring quartz countertops, a butcher-block center island, a gas cooktop, and a built-in gas oven. This space flows seamlessly into an open-concept dining area perfect for casual meals or entertaining.
Around the corner, the primary suite serves as a relaxing retreat, complete with an ensuite bathroom featuring a designer-tiled walk-in shower. Three spacious secondary bedrooms provide excellent flexibility for guests, dual home offices, or hobbies.
Throughout the home, you’ll appreciate the low-maintenance laminate and tile flooring, recessed lighting, ceiling fans, and a smart thermostat. Plus, all major appliances convey with the sale, including the refrigerator, washer, dryer, and microwave!
Step outside off the kitchen onto the back patio deck, adorned with shade sail & charming string lighting, offering plenty of space to entertain against a mature, tree-lined backdrop. The exterior is highly functional, featuring a covered front porch, xeriscaped grounds, full gutters, and an automatic in-ground sprinkler system.
Beyond immediate proximity to Dottie Jordan Park's community pool, playground, picnic areas, and sports courts, this location offers effortless connection to the best of Austin. Enjoy being minutes from the bustling Mueller development—featuring local dining, retail, the Thinkery, and the Sunday Farmers Market—as well as quick trips to UT Austin and Downtown. Commuting and travel are seamless with rapid access to US-183, US-290, and I-35, putting major tech corridors and Austin-Bergstrom International Airport just a short drive away—all with zero HOA dues or lease restrictions....
Contact an agent
Home facts
- Year built:1968
- Subdivision & Development:Riverbend Sec 1 at University Hills
- Listing ID #:4863347
- Updated:September 19, 2026 at 01:50 AM
Rooms and interior
- Bedrooms:4
- Total bathrooms:2
- Full bathrooms:2
- Flooring:Laminate, Tile
- Kitchen Description:Built-In Gas Oven, Cooktop, Dishwasher, Disposal, Gas Cooktop, Gas Oven, Ice Maker, Microwave, Refrigerator
- Living area:1,352 sq. ft.
Heating and cooling
- Cooling:Central
- Heating:Central, Natural Gas
- Central air:Yes
Structure and exterior
- Roof:Composition
- Year built:1968
- Building area:1,352 sq. ft.
- Lot area:0.25 Acres
- Lot Features:Back Yard, Curbs, Front Yard, Interior Lot, Landscaped, Sloped Down, Sprinkler - Automatic, Trees-Large (Over 40 Ft), Trees-Moderate, Xeriscape
- Construction Materials:Cement Siding, Frame, Stone Veneer, Wood Siding
- Exterior Features:Gutters Full, Private Yard
- Foundation Description:Slab
Schools
- High school:Lyndon B Johnson (Austin ISD)
- Elementary school:Winn
Utilities
- Water:Public
- Sewer:Public Sewer
Finances and disclosures
- Price:$430,000
- Price per sq. ft.:$318.05
- Tax amount:$5,981 (2025)
Features and amenities
- Appliances:Built-In Gas Oven, Cooktop, Dishwasher, Disposal, Dryer, Gas Cooktop, Gas Oven, Ice Maker, Microwave, Refrigerator, Washer, Water Heater
- Laundry features:Dryer, Washer
- Amenities:Storage
Parking
- Total parking spaces:3
- Parking description:Attached, Door-Single, Driveway, Garage, Garage Door Opener, Garage Faces Front
- Garage:Yes
- Garage spaces:1
New listings near 6810 Langston Dr
- New
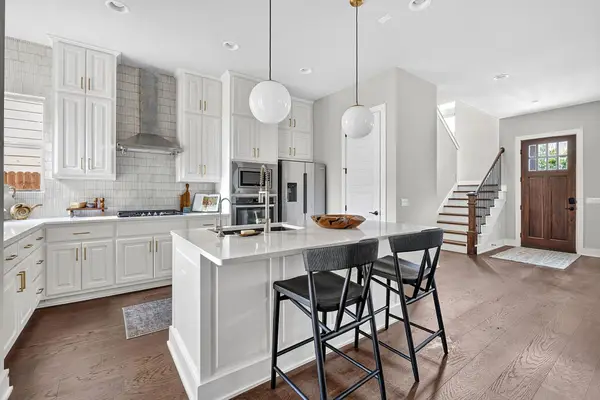 $1,135,000Active3 beds 4 baths2,264 sq. ft.
4312 Vaughan St, Austin, TX 78723
MLS# 8012546Listed by: COMPASS RE TEXAS, LLC - New
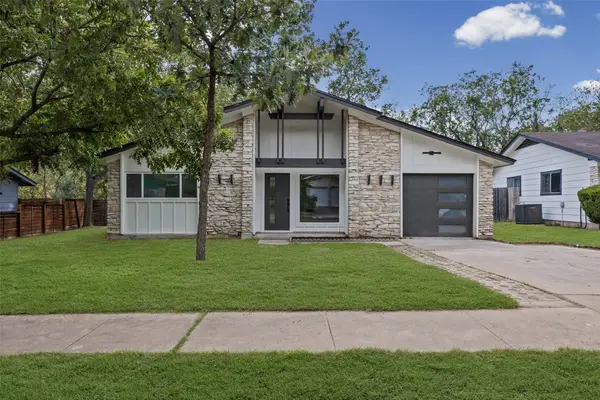 $549,000Active3 beds 2 baths1,325 sq. ft.
811 Glen Oak Dr, Austin, TX 78745
MLS# 2825538Listed by: SPYGLASS REALTY - New
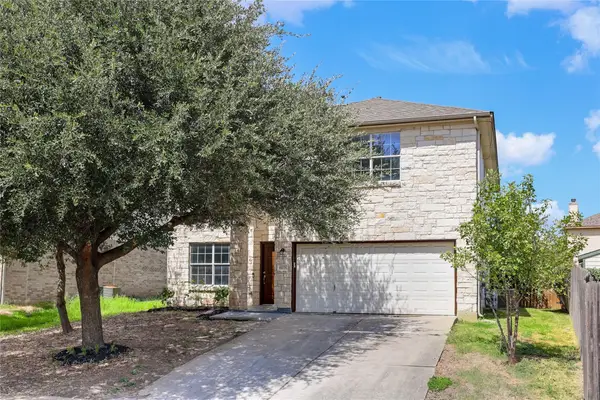 $339,990Active4 beds 3 baths2,490 sq. ft.
11028 Furrow Hill Dr, Austin, TX 78754
MLS# 2970576Listed by: SPECTOWER REALTY GROUP - New
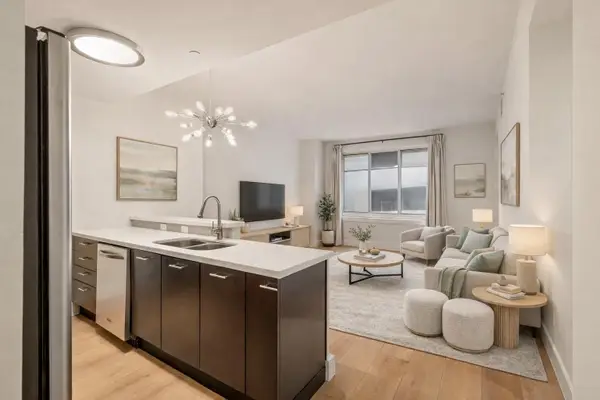 $330,000Active1 beds 1 baths879 sq. ft.
603 Davis St #907, Austin, TX 78701
MLS# 4633454Listed by: KUPER SOTHEBY'S INT'L REALTY - New
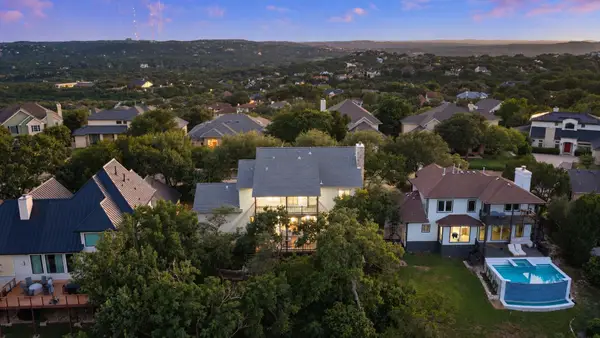 $1,500,000Active4 beds 4 baths3,307 sq. ft.
6213 Edwards Mountain Cv, Austin, TX 78731
MLS# 5101124Listed by: COMPASS RE TEXAS, LLC - New
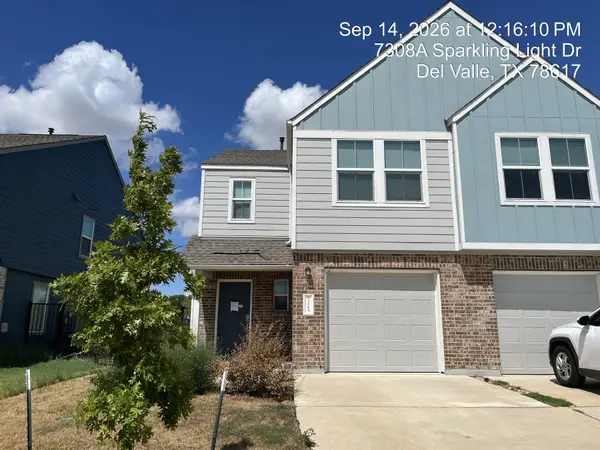 $185,220Active3 beds 3 baths1,387 sq. ft.
7308 Sparkling Light Dr #A, Del Valle, TX 78617
MLS# 6546064Listed by: TARA WILLIAMS - New
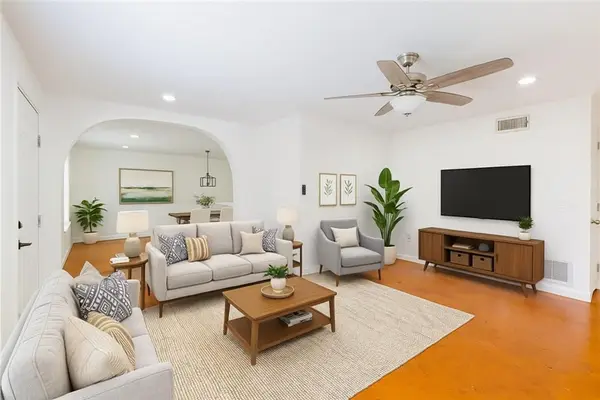 $295,000Active2 beds 2 baths964 sq. ft.
2302 E Side Dr #11, Austin, TX 78704
MLS# 7310488Listed by: AUSTIN SILENT MARKET - New
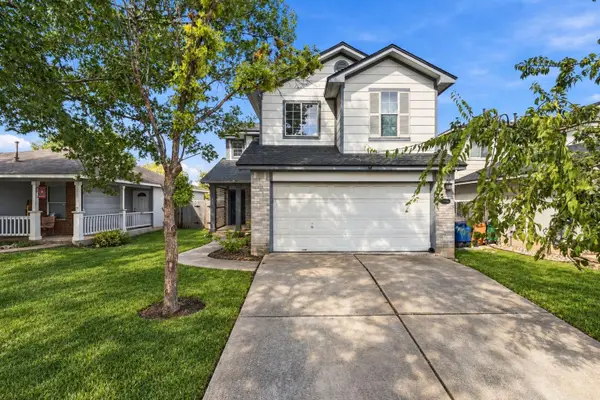 $374,999Active4 beds 3 baths1,781 sq. ft.
11406 Robert Wooding Dr, Austin, TX 78748
MLS# 3744203Listed by: EXP REALTY, LLC - New
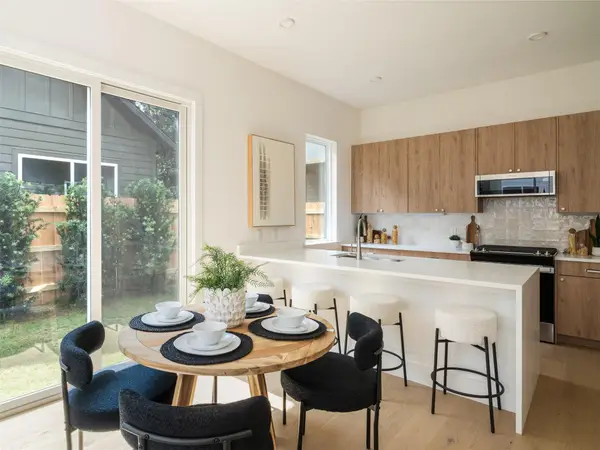 $485,000Active3 beds 3 baths1,385 sq. ft.
6409 Bradsher, Austin, TX 78745
MLS# 7961385Listed by: COMPASS RE TEXAS, LLC - New
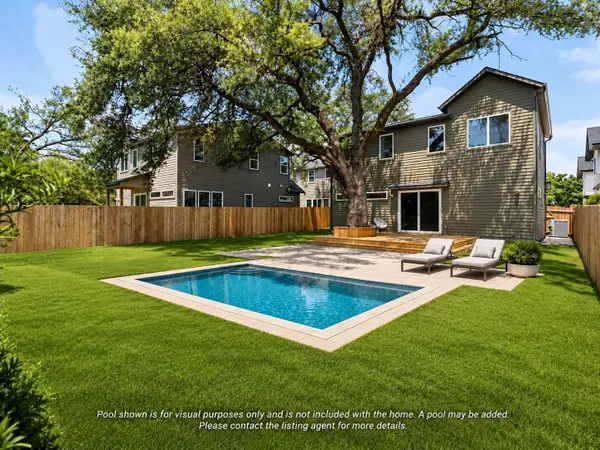 $685,000Active4 beds 3 baths2,223 sq. ft.
6409 Bradsher #C, Austin, TX 78745
MLS# 8641714Listed by: COMPASS RE TEXAS, LLC


Protect your home and budget from life's surprises with an Assurant Home Warranty, backed by a partner that supports you through every step of homeownership. Explore Plans.
©2026 Century 21 Real Estate LLC. All rights reserved. CENTURY 21®, the CENTURY 21 Logo and C21® are service marks owned by Century 21 Real Estate LLC. Century 21 Real Estate LLC fully supports the principles of the Fair Housing Act and the Equal Opportunity Act. Each office is independently owned and operated. Listing information is deemed reliable but not guaranteed accurate.