
6825 Davenport Divide Rd, Austin, TX 78738
Local realty services provided by:CENTURY 21 Judge Fite Company
Listed by: julie reistrup
Office: keller williams - lake travis
MLS#:5182513
Source:ACTRIS
6825 Davenport Divide Rd,Austin, TX 78738
$1,699,000
- 5 Beds
- 6 Baths
- 5,416 sq. ft.
- Single family
- Active
Price summary
- Price:$1,699,000
- Price per sq. ft.:$313.7
- Monthly HOA dues:$136
About this home
Introducing a luxurious 5 bedroom, 5.5 bath custom home in the prestigious gated community of Davenport Summit in Sweetwater. This upgraded home features custom light fixtures, a multi-slide glass wall for indoor-outdoor living, USB charging outlets, and Wi-Fi smart switches. Security includes a DSC PowerSeries Neo system, Dahua cameras, and a Ring doorbell. Additionally, it has indoor and outdoor speakers, soffit accent lighting, pre-plumbing for a future pool, and pre-wiring for an EV charger, promoting eco-friendly living. Enter through dramatic steel and glass doors into a two-story foyer adorned with stunning lighting fixtures. The chef's kitchen is a culinary enthusiast's dream, featuring a quartz waterfall island, stainless steel appliances, dual ovens, and a 6-burner gas cooktop, with dining options at the counter-height seating or in an elegant dining area under a custom chandelier. The living room offers majestic views and a cozy gas fireplace perfect for entertaining. Retreat to the expansive primary bedroom suite with a statement light fixture, tray ceilings, and a large closet, alongside an opulent ensuite bath with dual vanities, a freestanding soaking tub, and an oversized walk-through shower. A second bedroom on the first floor serves as an ideal mother-in-law suite, complete with an ensuite bath and private backyard access. The home office is designed with panoramic windows and soaring ceilings, conveniently near a half bath. Upstairs, discover two additional bedrooms each with a full bath, a fifth bedroom with its own ensuite bath, a dedicated media room, and a spacious bonus room with access to a balcony. Outdoors, enjoy a backyard patio and courtyard overlooking the serene greenbelt, with ample room to create your private oasis. Residents of Sweetwater enjoy resort-style amenities, including pools, a fitness center, and miles of hiking and biking trails. This home is served by Lake Travis ISD and is minutes from shopping and fine dining....
Contact an agent
Home facts
- Year built:2021
- Subdivision & Development:Sweetwater Ranch
- Listing ID #:5182513
- Updated:September 15, 2026 at 03:08 PM
Rooms and interior
- Bedrooms:5
- Total bathrooms:6
- Full bathrooms:5
- Half bathrooms:1
- Flooring:Tile, Wood
- Kitchen Description:Bar Fridge, Built-In Oven(s), Cooktop, Dishwasher, Disposal, Double Oven, Microwave, Oven, Stainless Steel Appliance(s)
- Living area:5,416 sq. ft.
Heating and cooling
- Cooling:Central
- Heating:Central, Natural Gas
- Central air:Yes
Structure and exterior
- Roof:Composition
- Year built:2021
- Building area:5,416 sq. ft.
- Lot area:0.43 Acres
- Lot Features:Back Yard, Corner Lot, Curbs, Few Trees, Front Yard, Landscaped, Level, Sprinkler - Automatic, Trees-Small (Under 20 Ft)
- Construction Materials:Stone, Stucco, Wood Siding
- Exterior Features:Balcony, Exterior Steps, Gutters Full, Private Entrance, Private Yard, Uncovered Courtyard
- Foundation Description:Slab
Schools
- High school:Lake Travis
- Elementary school:Rough Hollow
Utilities
- Water:MUD
Finances and disclosures
- Price:$1,699,000
- Price per sq. ft.:$313.7
- Tax amount:$38,153 (2026)
Features and amenities
- Appliances:Bar Fridge, Built-In Oven(s), Cooktop, Dishwasher, Disposal, Double Oven, Microwave, Oven, RNGHD, Stainless Steel Appliance(s)
- Amenities:Chandelier, Pantry
Parking
- Total parking spaces:6
- Parking description:Attached, Direct Access, Door-Multi, Driveway, Garage, Garage Door Opener, Garage Faces Front, Garage Faces Side, Inside Entrance, Kitchen Level, Off Street, Side By Side
- Garage:Yes
- Garage spaces:3
New listings near 6825 Davenport Divide Rd
- New
 $719,000Active4 beds 4 baths2,951 sq. ft.
266 Merion Dr, Austin, TX 78737
MLS# 5577115Listed by: COMPASS RE TEXAS, LLC - Open Sat, 11am to 1pmNew
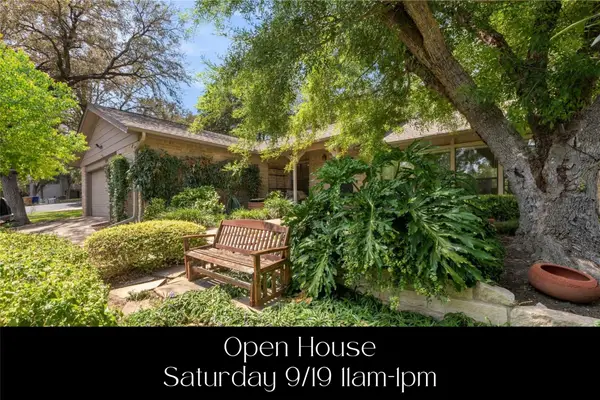 $1,210,000Active3 beds 2 baths1,764 sq. ft.
1904 Stoneridge Rd, Austin, TX 78746
MLS# 6686430Listed by: KELLER WILLIAMS REALTY - New
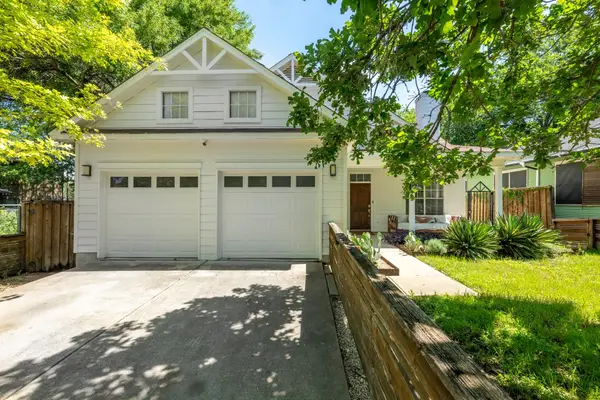 $835,000Active3 beds 2 baths1,322 sq. ft.
302 Ben Howell Dr, Austin, TX 78704
MLS# 2420438Listed by: PLATINUM REALTY-AUSTIN - New
 $1,650,000Active5 beds 4 baths3,011 sq. ft.
1201 Georgian St, Austin, TX 78756
MLS# 3170782Listed by: MINDSET REALTY LLC - New
 $349,500Active3 beds 2 baths1,407 sq. ft.
7205 Waldon Dr #N208, Austin, TX 78750
MLS# 4389167Listed by: REALTY PROS OF AUSTIN - New
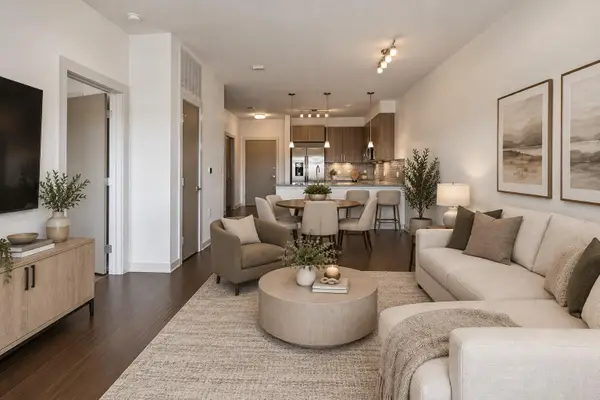 $350,000Active2 beds 2 baths919 sq. ft.
3600 S Lamar Blvd #412, Austin, TX 78704
MLS# 3011672Listed by: COMPASS RE TEXAS, LLC - New
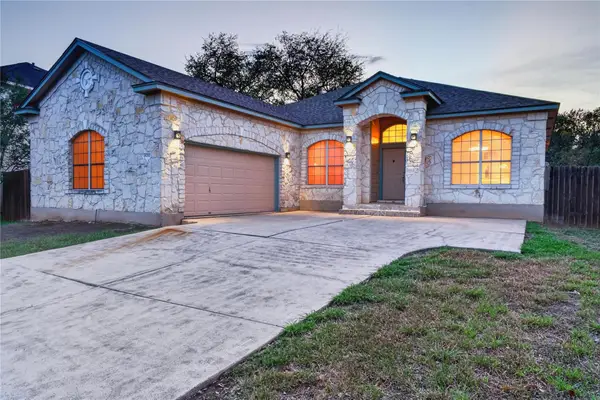 $515,000Active4 beds 2 baths2,025 sq. ft.
8700 Neider Dr, Austin, TX 78749
MLS# 1327008Listed by: EXP REALTY, LLC - New
 $325,000Active2 beds 2 baths970 sq. ft.
12025 Rotherham Dr, Austin, TX 78753
MLS# 1908063Listed by: KUPER SOTHEBY'S INT'L REALTY - New
 $1,350,000Active4 beds 5 baths3,717 sq. ft.
4208 Endurance Way, Austin, TX 78731
MLS# 4083302Listed by: COMPASS RE TEXAS, LLC - New
 $490,000Active-- beds -- baths2,078 sq. ft.
13207 Saxby Ct, Austin, TX 78729
MLS# 4607199Listed by: AUS10 REALTY


Protect your home and budget from life's surprises with an Assurant Home Warranty, backed by a partner that supports you through every step of homeownership. Explore Plans.
©2026 Century 21 Real Estate LLC. All rights reserved. CENTURY 21®, the CENTURY 21 Logo and C21® are service marks owned by Century 21 Real Estate LLC. Century 21 Real Estate LLC fully supports the principles of the Fair Housing Act and the Equal Opportunity Act. Each office is independently owned and operated. Listing information is deemed reliable but not guaranteed accurate.