
6901 Bancroft Woods Dr, Austin, TX 78729
Local realty services provided by:CENTURY 21 Judge Fite Company
Listed by: krystle copulos, natalie kalthoff
Office: compass re texas, llc.
MLS#:9127612
Source:ACTRIS
6901 Bancroft Woods Dr,Austin, TX 78729
$449,000
- 3 Beds
- 2 Baths
- 2,013 sq. ft.
- Single family
- Active
Price summary
- Price:$449,000
- Price per sq. ft.:$223.05
About this home
Welcome home to Bancroft Woods — nestled in the heart of Milwood, one of NW Austin's most established and walkable communities. This 4-bedroom home sits on a corner lot and has been thoughtfully refreshed, truly move-in ready, featuring a brand new roof, gutters, privacy fence, garage door with new opener, water heater, and HVAC system — major-ticket items already done for the next owner. Plumbing has been upgraded to flex pipe with no underground lines remaining, meaning no worrying about slab leaks or frozen pipes come winter. The flexible floor plan includes two bonus bedrooms (originally one large room, since divided) — ideal for a home office, playroom, guest space, or nursery. A standout feature: the expansive attic offers real potential for a future second-story addition — plenty of room to grow. Location is a major win here: minutes from the Apple, nVidia, and Samsung campuses, with easy access to 183, 45, 620, and Parmer Lane. Enjoy shopping and dining at The Domain, catch a game at Q2 Stadium, or hit the Walnut Creek Trail. Zoned to Round Rock ISD. A rare combination of major updates, low-maintenance systems, and real upside — this one won't last.The flexible floor plan includes two bonus bedrooms (originally one large room, since divided) — ideal for a home office, playroom, guest space, or nursery. A standout feature: the expansive attic offers real potential for a future second-story addition — plenty of room to grow.
Location is a major win here: minutes from the Apple, nVidia, and Samsung campuses, with easy access to 183, 45, 620, and Parmer Lane. Enjoy shopping and dining at The Domain, catch a game at Q2 Stadium, or hit the Walnut Creek Trail. Zoned to Round Rock ISD.
A rare combination of major updates, low-maintenance systems, and real upside — this one won’t last....
Contact an agent
Home facts
- Year built:1998
- Subdivision & Development:Bancroft Woods
- Listing ID #:9127612
- Updated:October 21, 2026 at 03:49 PM
Rooms and interior
- Bedrooms:3
- Total bathrooms:2
- Full bathrooms:2
- Flooring:Carpet, Tile
- Kitchen Description:Freezer, Microwave, Oven, Refrigerator
- Living area:2,013 sq. ft.
Heating and cooling
- Cooling:Central
- Heating:Central
- Central air:Yes
Structure and exterior
- Roof:Shingle
- Year built:1998
- Building area:2,013 sq. ft.
- Lot area:0.2 Acres
- Lot Features:Corner Lot
- Construction Materials:Stone
- Exterior Features:Private Yard
- Foundation Description:Slab
Schools
- High school:McNeil
- Elementary school:Jollyville
Utilities
- Water:Public
- Sewer:Public Sewer
Finances and disclosures
- Price:$449,000
- Price per sq. ft.:$223.05
- Tax amount:$8,725 (2026)
Features and amenities
- Appliances:Freezer, Microwave, Oven, Refrigerator
Parking
- Total parking spaces:4
- Parking description:Attached, Garage
- Garage:Yes
- Garage spaces:2
New listings near 6901 Bancroft Woods Dr
- New
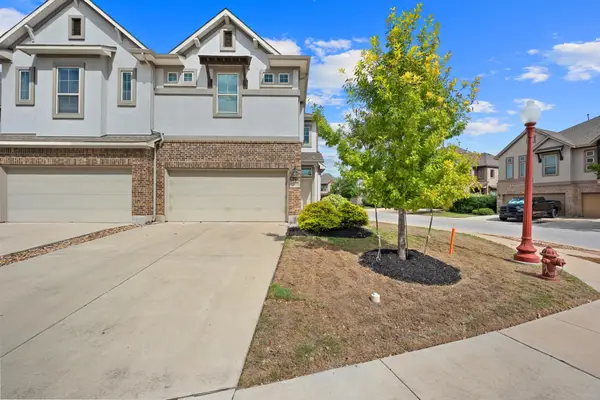 $310,000Active3 beds 3 baths1,946 sq. ft.
2101 Dillon Pond Ln #A, Pflugerville, TX 78660
MLS# 8405583Listed by: BRAMLETT PARTNERS - New
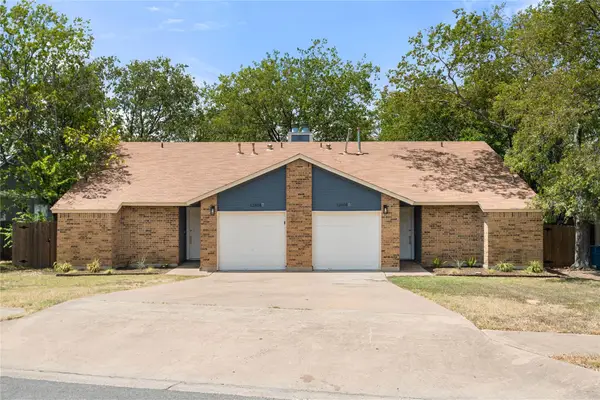 $540,000Active-- beds -- baths2,129 sq. ft.
12808 Chromite St, Austin, TX 78727
MLS# 8796147Listed by: TEXAS ALLY REAL ESTATE GROUP - New
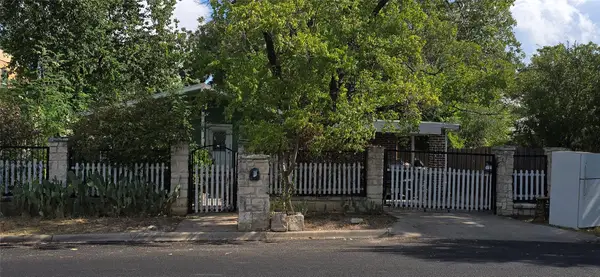 $330,000Active3 beds 2 baths1,419 sq. ft.
6002 Fairway St, Austin, TX 78741
MLS# 3099851Listed by: GREGORIO REAL ESTATE COMPANY - New
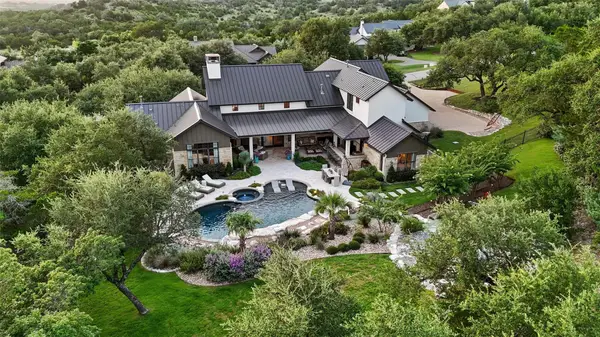 $2,695,000Active4 beds 5 baths4,623 sq. ft.
18416 Flagler Dr, Austin, TX 78738
MLS# 2344580Listed by: COMPASS RE TEXAS, LLC - New
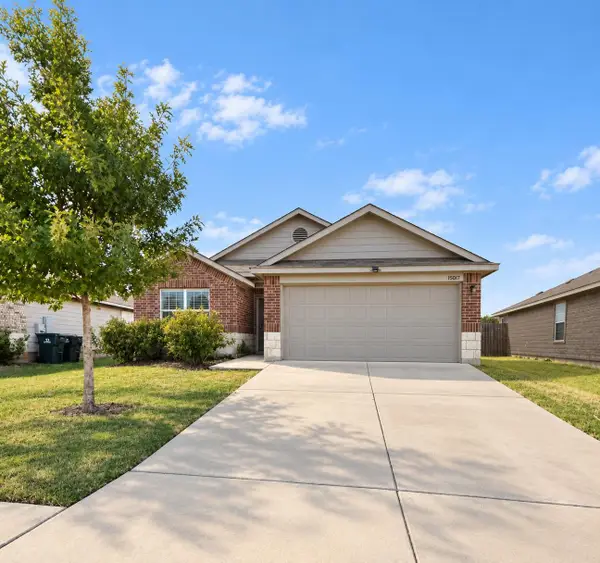 $285,000Active3 beds 2 baths1,657 sq. ft.
15017 Custis Ln, Austin, TX 78725
MLS# 8065094Listed by: ABC REALTY GROUP, LLC - New
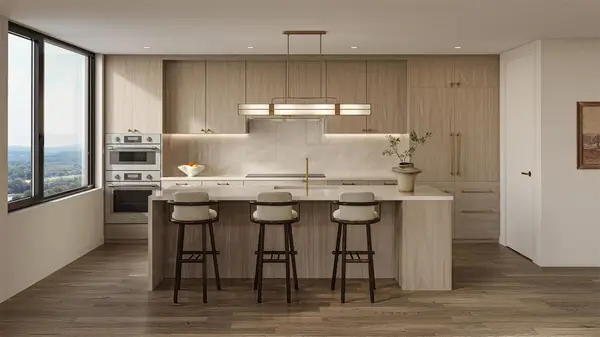 $799,000Active1 beds 1 baths766 sq. ft.
300 Pressler St #203, Austin, TX 78703
MLS# 1520427Listed by: CHRISTIES INTL REAL ESTATE LONE STAR - New
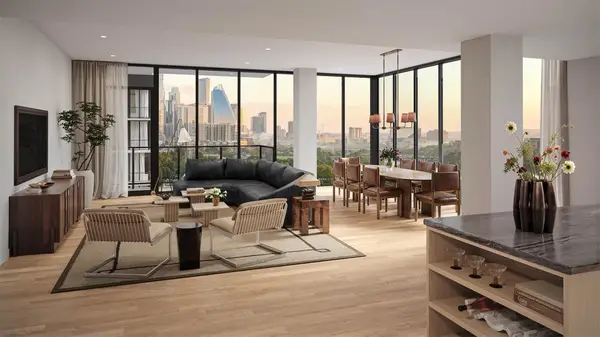 $1,369,000Active2 beds 2 baths1,275 sq. ft.
301 Pressler St #210, Austin, TX 78703
MLS# 1663897Listed by: CHRISTIES INTL REAL ESTATE LONE STAR - New
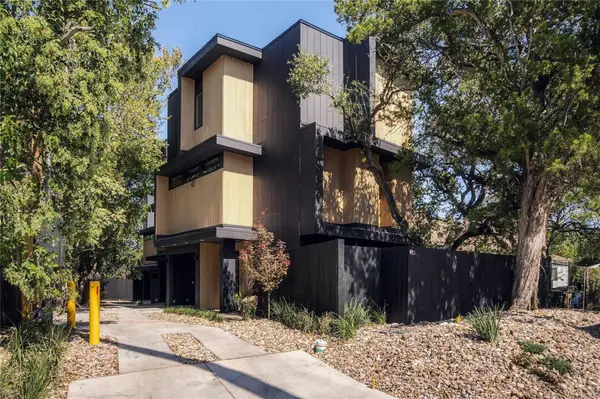 $1,295,000Active3 beds 4 baths1,450 sq. ft.
1002 W Johanna St #1, Austin, TX 78704
MLS# 2041562Listed by: JOSEPH PROPERTIES LLC - New
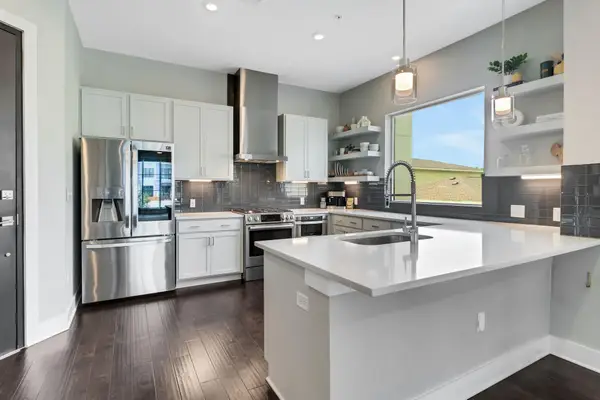 $524,000Active2 beds 2 baths1,130 sq. ft.
4325 Jackson Ave #2204, Austin, TX 78731
MLS# 2535689Listed by: SPYGLASS REALTY - New
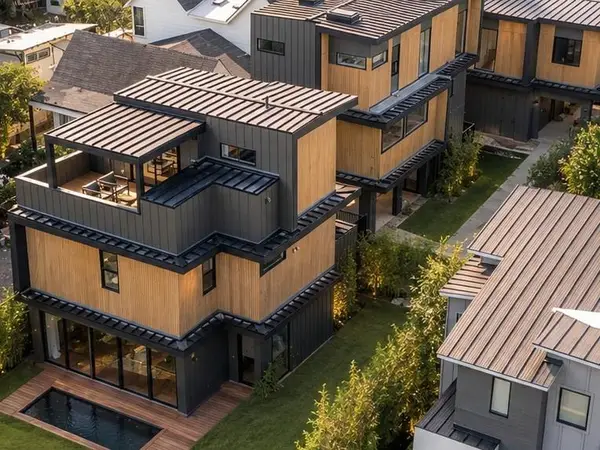 $995,000Active3 beds 4 baths1,878 sq. ft.
4312 Jinx Ave #1, Austin, TX 78745
MLS# 4039587Listed by: JOSEPH PROPERTIES LLC


Protect your home and budget from life's surprises with an Assurant Home Warranty, backed by a partner that supports you through every step of homeownership. Explore Plans.
©2026 Century 21 Real Estate LLC. All rights reserved. CENTURY 21®, the CENTURY 21 Logo and C21® are service marks owned by Century 21 Real Estate LLC. Century 21 Real Estate LLC fully supports the principles of the Fair Housing Act and the Equal Opportunity Act. Each office is independently owned and operated. Listing information is deemed reliable but not guaranteed accurate.