
6901 Shadywood Dr, Austin, TX 78745
Local realty services provided by:CENTURY 21 North East
Listed by: charla housson
Office: compass re texas, llc.
MLS#:9401221
Source:ACTRIS
Price summary
- Price:$392,000
- Price per sq. ft.:$269.42
About this home
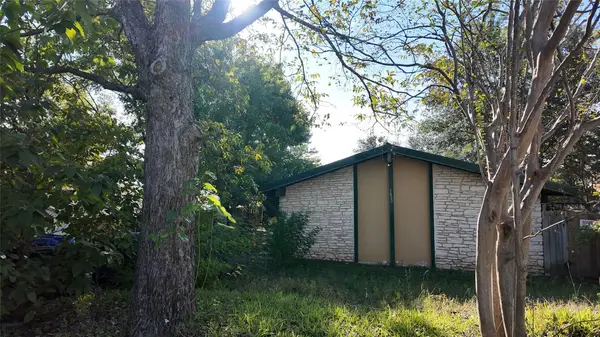
Live in the heart of South Austin’s coveted 78745! This classic ’70s ranch offers a desirable single-story layout and established outdoor spaces along with updates made over the years, including the addition of a metal roof (2013) and new HVAC (2024). Light and refreshing floors, attractive Shaker-style cabinetry and refreshed baths bring contemporary life to this classic 70s gem, with plenty of opportunity to bring your own contemporary vision to life over time.
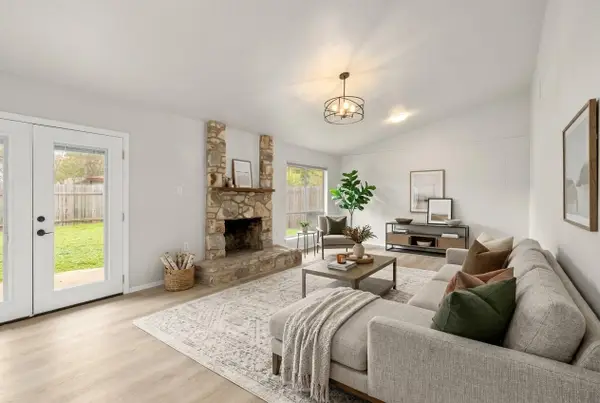
The floor plan keeps things easy, with a private primary suite off the breakfast area and two secondary bedrooms sharing a full bath on the opposite side of the home. The spacious living room makes a statement with a wood-burning fireplace, framed by windows overlooking the verdant backyard. A separate kitchen connects easily to the living space, while the formal dining room offers options for entertaining, a home office, or bonus hangout space.
The primary suite features an ensuite bath with a tiled walk-in shower, raised-bowl vanity, generous counter space, and walk-in closet. The two-car garage includes a laundry area with a utility sink with room for your workshop space and more.
Outside, the fenced backyard has established landscaping ready for your refresh and a retro covered patio. A myriad of shade trees along the fence line with privacy fencing along the back provide excellent privacy for your outdoor enjoyment. The spacious fenced front yard adds even more outdoor potential.
Located six miles to Downtown via South First, with dining and neighborhood favorites along South First and South Congress just blocks away. Bike to karaoke at DK Sushi or grab breakfast tacos from a variety of fantastic close by spots. No HOA, Google Fiber is available, and all the South Austin energy that makes the 78745 area so popular is right at your doorstep. Don’t miss out on this incredible opportunity – schedule your tour today!...
Contact an agent
Home facts
- Year built:1977
- Subdivision & Development:Buckingham Ridge Sec 05
- Listing ID #:9401221
- Updated:November 20, 2026 at 05:51 PM
Rooms and interior
- Bedrooms:3
- Total bathrooms:2
- Full bathrooms:2
- Flooring:Tile, Vinyl
- Kitchen Description:Disposal, Electric Oven, Exhaust Fan, Gas Range, Microwave
- Living area:1,455 sq. ft.
Heating and cooling
- Cooling:Central
- Heating:Central
- Central air:Yes
Structure and exterior
- Roof:Metal
- Year built:1977
- Building area:1,455 sq. ft.
- Lot area:0.19 Acres
- Lot Features:Back Yard, Curbs, Front Yard, Public Maintained Road, Trees-Moderate
- Construction Materials:Brick
- Exterior Features:Private Yard
- Foundation Description:Slab
Schools
- High school:Crockett
- Elementary school:Pleasant Hill
Utilities
- Water:Public
- Sewer:Public Sewer
Finances and disclosures
- Price:$392,000
- Price per sq. ft.:$269.42
- Tax amount:$7,856 (2026)
Features and amenities
- Appliances:Disposal, Electric Oven, Exhaust Fan, Gas Range, Microwave, Water Heater
- Amenities:Pantry
Parking
- Total parking spaces:4
- Parking description:Attached, Door-Multi, Driveway, Garage, Garage Door Opener, Garage Faces Front
- Garage:Yes
- Garage spaces:2
New listings near 6901 Shadywood Dr
- Open Sun, 2 to 4pmNew
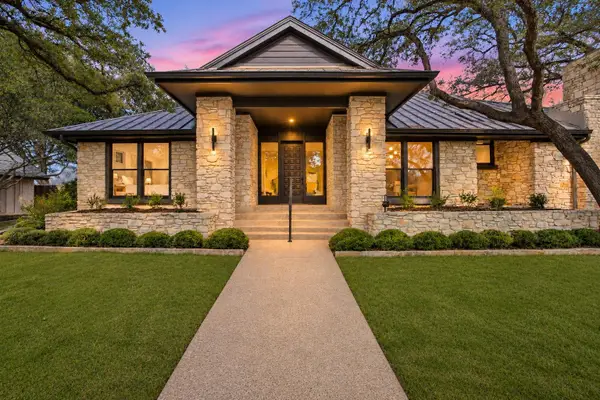 $2,250,000Active4 beds 5 baths3,402 sq. ft.
7702 Pleasant Meadow Cir, Austin, TX 78731
MLS# 1447996Listed by: EXP REALTY, LLC - Open Sat, 2 to 4pmNew
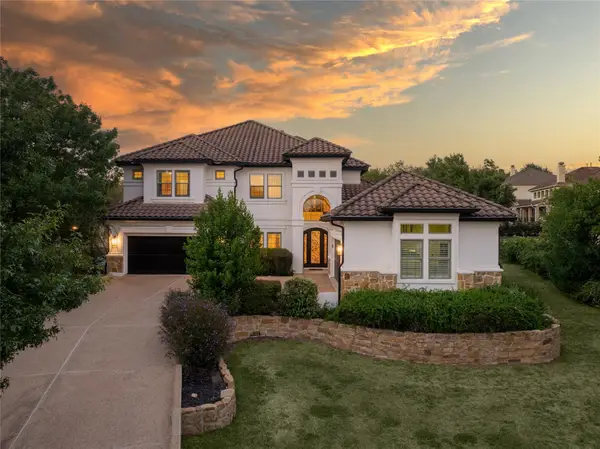 $1,600,000Active6 beds 5 baths5,641 sq. ft.
15713 Spillman Ranch Loop, Austin, TX 78738
MLS# 1978307Listed by: THE SEELY GROUP LLC - New
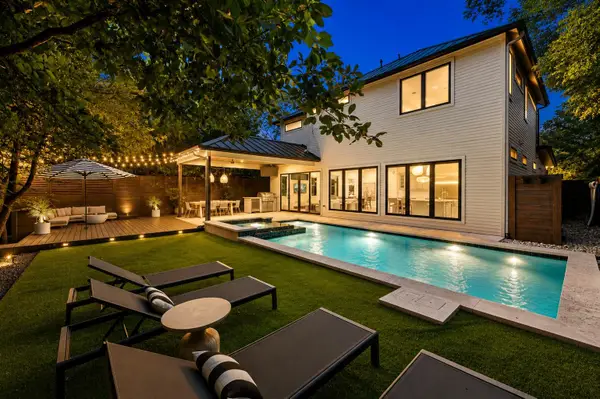 $1,995,000Active3 beds 3 baths2,401 sq. ft.
1906 Frazier Ave, Austin, TX 78704
MLS# 2538446Listed by: VAN HEUVEN PROPERTIES - New
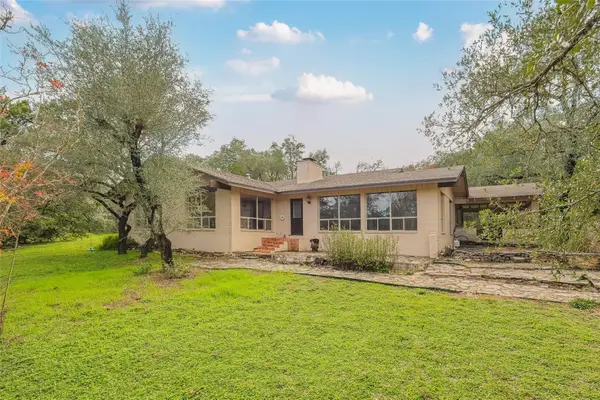 $585,000Active4 beds 2 baths2,625 sq. ft.
8023 Acton Dr, Austin, TX 78736
MLS# 2870487Listed by: COMPASS RE TEXAS, LLC - New
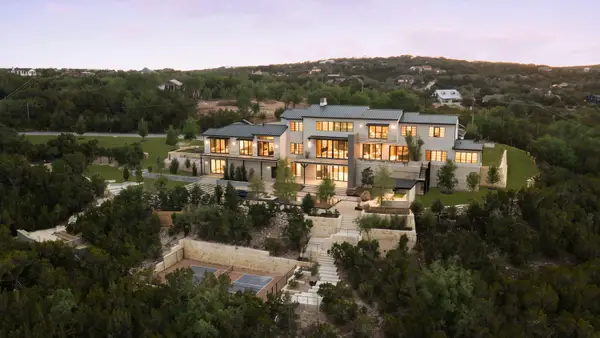 $11,700,000Active6 beds 9 baths11,259 sq. ft.
4816 Pecan Chase, Austin, TX 78738
MLS# 2914522Listed by: KUPER SOTHEBY'S INT'L REALTY - Open Sat, 2 to 4pmNew
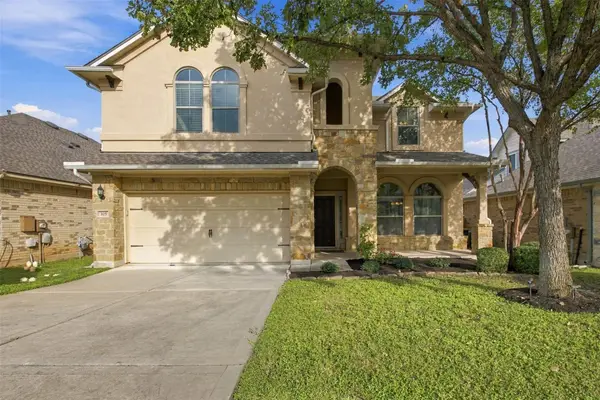 $679,000Active4 beds 4 baths2,716 sq. ft.
105 Southern Cross Dr, Austin, TX 78717
MLS# 3758476Listed by: COMPASS RE TEXAS, LLC - New
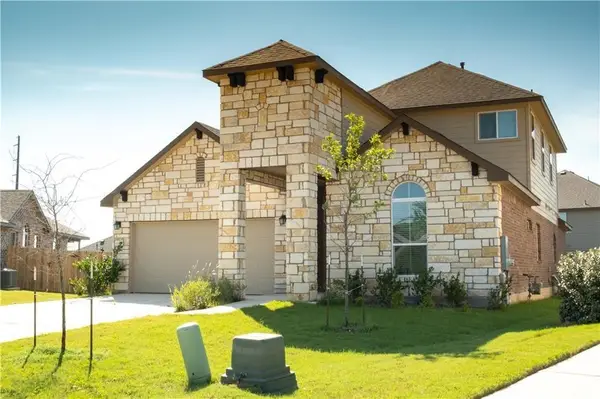 $550,000Active4 beds 3 baths2,472 sq. ft.
12008 Wickline Way, Austin, TX 78717
MLS# 5070389Listed by: COMPASS RE TEXAS, LLC - Open Sat, 11am to 2pmNew
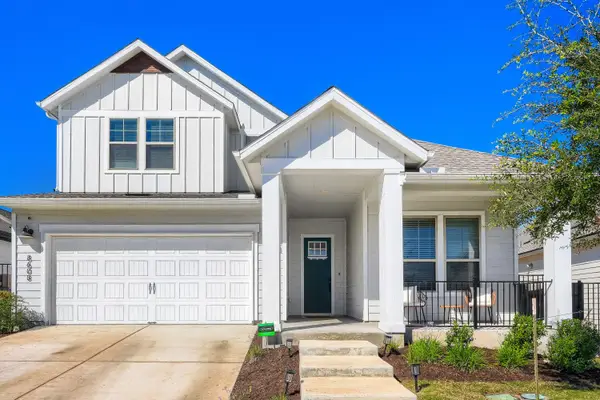 $570,000Active3 beds 4 baths2,687 sq. ft.
8608 Endale Arch Dr, Austin, TX 78744
MLS# 5193171Listed by: BERKSHIRE HATHAWAY TX REALTY - New
 $450,000Active-- beds -- baths1,792 sq. ft.
3407 Dolphin Dr #A, Austin, TX 78704
MLS# 5357005Listed by: CENTRAL METRO REALTY - New
 $309,000Active2 beds 1 baths1,110 sq. ft.
10407 Timbercrest Ln, Austin, TX 78750
MLS# 5466430Listed by: KELLER WILLIAMS REALTY


Protect your home and budget from life's surprises with an Assurant Home Warranty, backed by a partner that supports you through every step of homeownership. Explore Plans.
©2026 Century 21 Real Estate LLC. All rights reserved. CENTURY 21®, the CENTURY 21 Logo and C21® are service marks owned by Century 21 Real Estate LLC. Century 21 Real Estate LLC fully supports the principles of the Fair Housing Act and the Equal Opportunity Act. Each office is independently owned and operated. Listing information is deemed reliable but not guaranteed accurate.