
6903 Deatonhill Dr #20, Austin, TX 78745
Local realty services provided by:CENTURY 21 North East
Listed by: hannah williams
Office: keller williams - lake travis
MLS#:3756304
Source:ACTRIS
Upcoming open houses
- Sun, Sep 0612:00 pm - 02:00 pm
Price summary
- Price:$133,300
- Price per sq. ft.:$247.77
- Monthly HOA dues:$318
About this home
Freshly updated and ready for its next chapter, this light filled South Austin condo offers low maintenance living in the heart of 78745. Conveniently located near Westgate, Brodie Lane and Sunset Valley, the home provides easy access to neighborhood coffee shops, restaurants, parks, entertainment and everyday essentials.
Inside, wood look vinyl flooring creates a warm, cohesive feel throughout the main living areas. The updated kitchen features new quartz countertops, a stainless steel refrigerator and dishwasher, a new drop in sink, and fresh faux marble tile that continues into the bathroom.
The living area opens to a private patio enclosed by a new wood fence, creating an inviting spot for morning coffee, container gardening or relaxing outdoors. The community pool is just beyond the patio, offering a convenient place to cool off and unwind during Austin’s warmer months.
Additional improvements include a refreshed bathroom with a new vanity and tub and shower enclosure, plus a brand new air conditioning system. With no neighbor directly below, the home also offers an added sense of privacy.
Whether you’re searching for a primary residence, a lock and leave retreat or a more accessible way to enjoy the South Austin lifestyle, this move in ready condo combines thoughtful updates, private outdoor space and a well connected location....
Contact an agent
Home facts
- Year built:1982
- Subdivision & Development:Flagstone Terrace Condo Ph 02
- Listing ID #:3756304
- Updated:September 02, 2026 at 10:49 PM
Rooms and interior
- Bedrooms:1
- Total bathrooms:1
- Full bathrooms:1
- Flooring:Tile, Vinyl
- Kitchen Description:Dishwasher, Electric Range, Refrigerator
- Living area:538 sq. ft.
Heating and cooling
- Cooling:Central
- Heating:Central
- Central air:Yes
Structure and exterior
- Roof:Composition
- Year built:1982
- Building area:538 sq. ft.
- Lot area:0.03 Acres
- Lot Features:Near Public Transit
- Construction Materials:Frame, Stone
- Exterior Features:Exterior Steps
- Foundation Description:Raised, Slab
Schools
- High school:Crockett
- Elementary school:Sunset Valley
Finances and disclosures
- Price:$133,300
- Price per sq. ft.:$247.77
- Tax amount:$2,604 (2025)
Features and amenities
- Appliances:Dishwasher, Electric Range, RNGHD, Refrigerator
- Amenities:Pantry
Parking
- Total parking spaces:1
- Parking description:Additional Parking, Unassigned
New listings near 6903 Deatonhill Dr #20
- New
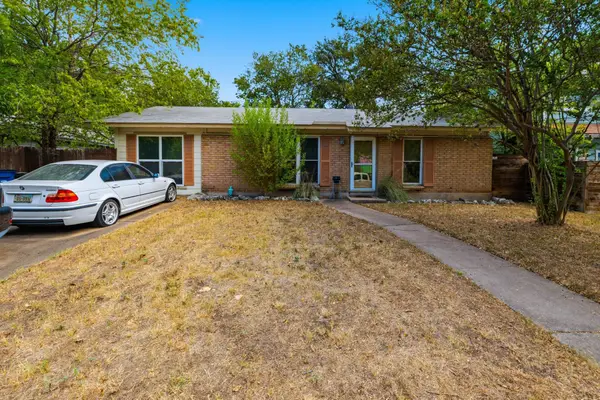 $465,000Active3 beds 1 baths1,171 sq. ft.
1600 Grayford Dr, Austin, TX 78704
MLS# 1268978Listed by: AUSTIN SKYLINE REALTY, LLC - New
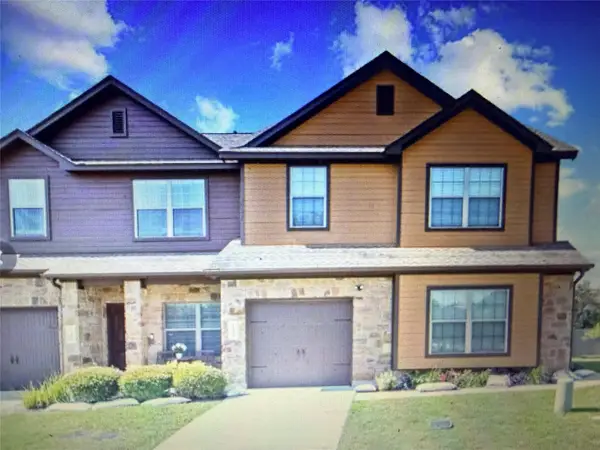 $315,000Active3 beds 3 baths1,922 sq. ft.
11409 Lost Maples Trl #11409, Austin, TX 78748
MLS# 1771142Listed by: COLDWELL BANKER REALTY - New
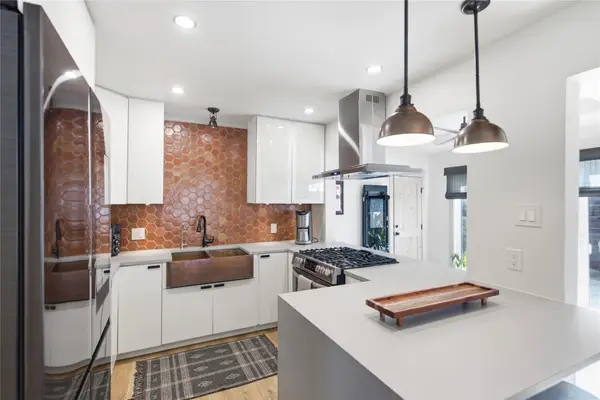 $749,000Active4 beds 3 baths1,735 sq. ft.
5600 Ledesma Rd, Austin, TX 78721
MLS# 2006016Listed by: COMPASS RE TEXAS, LLC - New
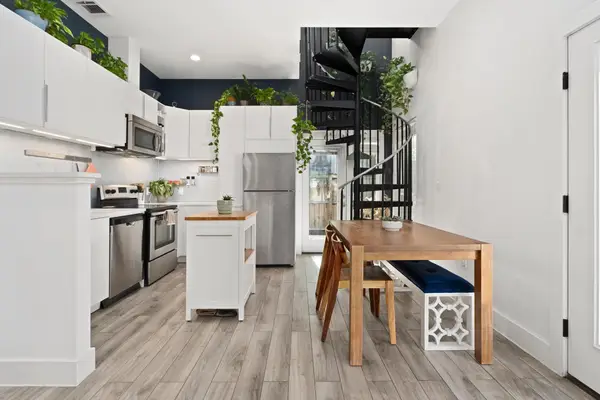 $550,000Active2 beds 2 baths1,017 sq. ft.
5502 Avenue F #B, Austin, TX 78751
MLS# 2698430Listed by: COMPASS RE TEXAS, LLC - New
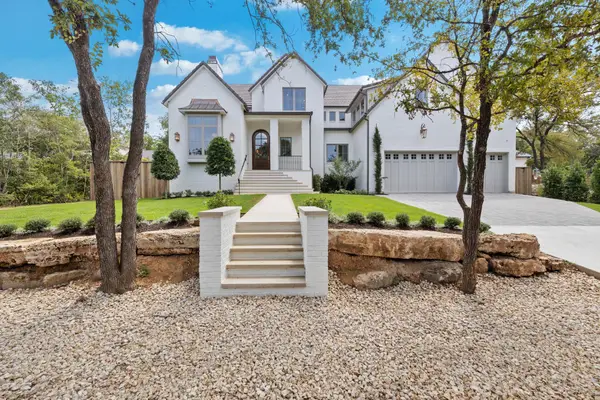 $4,999,990Active5 beds 7 baths5,213 sq. ft.
4603 Charles Ave, Austin, TX 78746
MLS# 3017005Listed by: UNITED REAL ESTATE - New
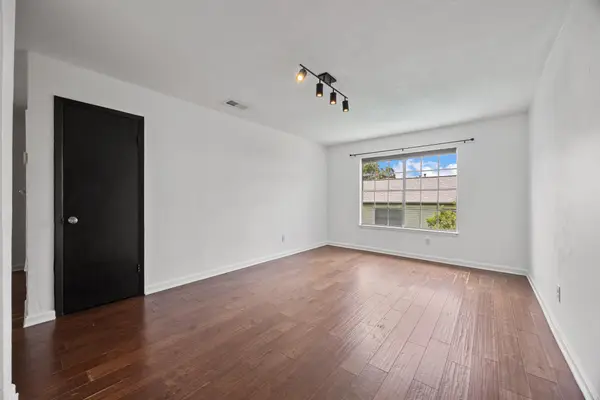 $195,000Active1 beds 1 baths645 sq. ft.
3902 Peterson Ave #203, Austin, TX 78756
MLS# 3962016Listed by: BRAMLETT PARTNERS - New
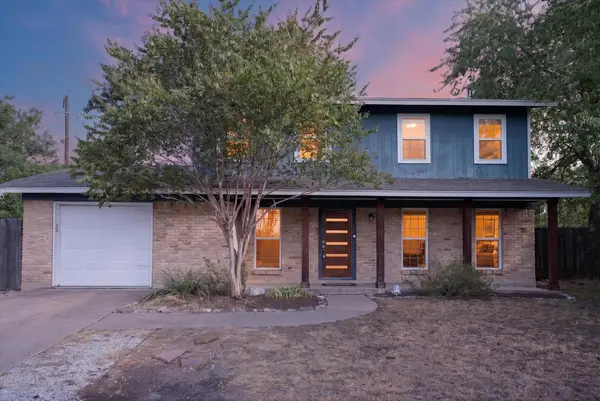 $499,900Active3 beds 3 baths2,000 sq. ft.
8608 Delaware Ct, Austin, TX 78758
MLS# 4110343Listed by: JPAR NORTH METRO - Open Sat, 12 to 3pmNew
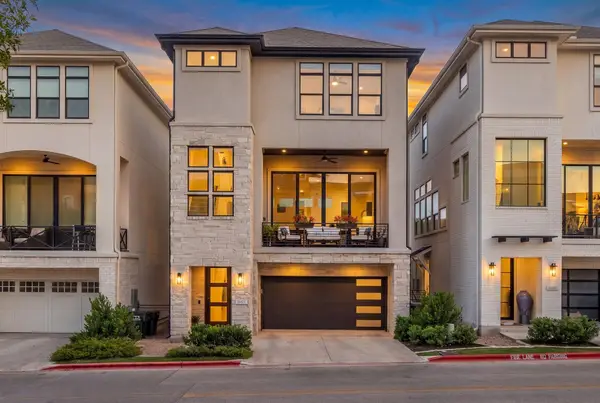 $975,000Active4 beds 4 baths2,416 sq. ft.
13412 Galleria Cir, Austin, TX 78738
MLS# 4154696Listed by: KELLER WILLIAMS REALTY - New
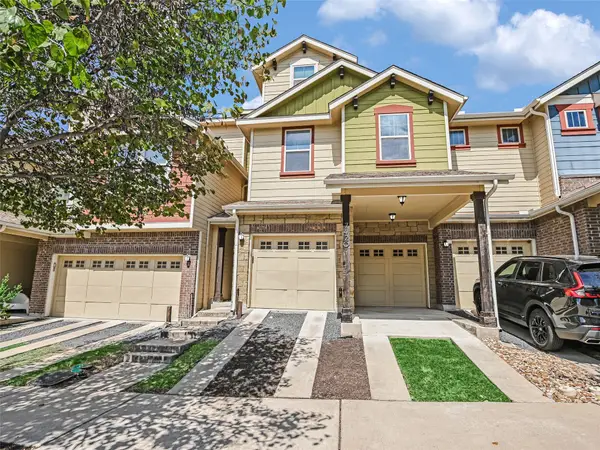 $599,000Active3 beds 3 baths1,963 sq. ft.
7420 Easy Wind Dr, Austin, TX 78757
MLS# 4621472Listed by: KUPER SOTHEBY'S INT'L REALTY - New
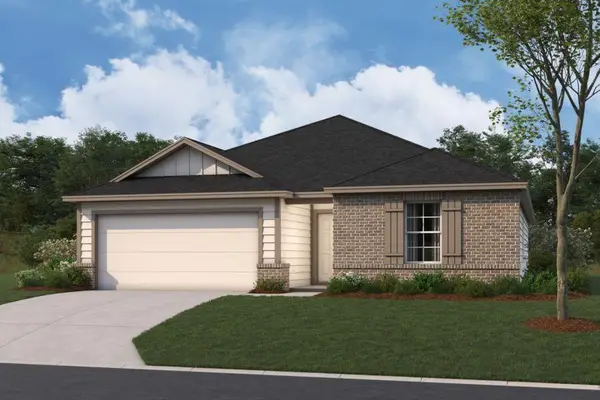 $384,990Active4 beds 2 baths1,858 sq. ft.
9305 Furman Dr, Austin, TX 78747
MLS# 5446130Listed by: M/I HOMES REALTY


Protect your home and budget from life's surprises with an Assurant Home Warranty, backed by a partner that supports you through every step of homeownership. Explore Plans.
©2026 Century 21 Real Estate LLC. All rights reserved. CENTURY 21®, the CENTURY 21 Logo and C21® are service marks owned by Century 21 Real Estate LLC. Century 21 Real Estate LLC fully supports the principles of the Fair Housing Act and the Equal Opportunity Act. Each office is independently owned and operated. Listing information is deemed reliable but not guaranteed accurate.