
6904 Ondantra Bnd, Austin, TX 78744
Local realty services provided by:CENTURY 21 Judge Fite Company
Listed by: tosca gruber, tom walton
Office: coldwell banker realty
MLS#:4859466
Source:ACTRIS
Price summary
- Price:$379,000
- Price per sq. ft.:$201.7
- Monthly HOA dues:$39.42
About this home
This adorable Vista Point 3 bedroom, 2 bath, one story home boasts a clean kitchen with granite counter tops, stainless steel appliances, and a large over sized island open to the family room. Enjoy your own private backyard with large extended covered patio. Conveniently located near NEW HEB, IH-35, easy access to 183, toll road and just 15 mins to downtown Austin and ABIA. Also located around the corner from Easton Park's. Open concept with spacious great room, master suite with garden tub and walk in closet. Tons of storage, granite counters, extended covered patio, sprinkler system, plantation shutters, and more!
Contact an agent
Home facts
- Year built:2015
- Listing ID #:4859466
- Updated:May 28, 2026 at 10:53 PM
Rooms and interior
- Bedrooms:3
- Total bathrooms:2
- Full bathrooms:2
- Flooring:Carpet, Tile, Wood
- Kitchen Description:Dishwasher, Microwave, Range, Stainless Steel Appliance(s)
- Living area:1,879 sq. ft.
Heating and cooling
- Cooling:Central
- Heating:Central
Structure and exterior
- Roof:Composition, Shingle
- Year built:2015
- Building area:1,879 sq. ft.
- Lot area:0.15 Acres
- Lot Features:Back Yard, City Lot, Few Trees, Front Yard, Trees-Large (Over 40 Ft)
- Construction Materials:Brick, Stone
- Exterior Features:Private Yard
- Foundation Description:Slab
Schools
- High school:Del Valle
- Elementary school:Hillcrest
Utilities
- Water:Public
- Sewer:Public Sewer
Finances and disclosures
- Price:$379,000
- Price per sq. ft.:$201.7
- Tax amount:$7,701 (2026)
Features and amenities
- Appliances:Dishwasher, Microwave, RNGHD, Range, Stainless Steel Appliance(s)
- Amenities:Pantry
Parking
- Total parking spaces:2
- Parking description:Attached, Driveway, Garage
- Garage:Yes
- Garage spaces:2
New listings near 6904 Ondantra Bnd
- New
 $429,000Active2 beds 2 baths1,162 sq. ft.
8110 Baywood Dr #A, Austin, TX 78759
MLS# 2502060Listed by: KELLER WILLIAMS REALTY - New
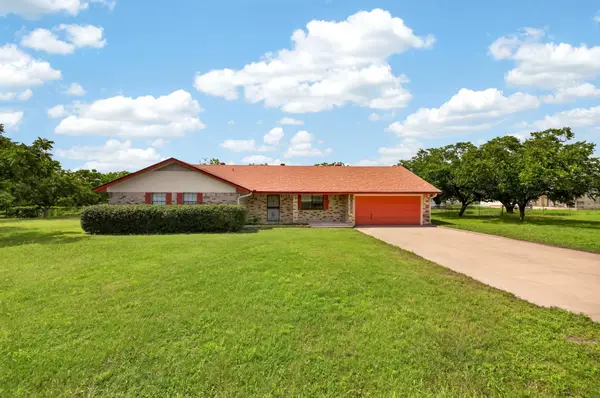 $630,000Active4 beds 3 baths1,972 sq. ft.
615 Old Manchaca Rd, Austin, TX 78748
MLS# 2556433Listed by: KNIPPA PROPERTIES - New
 $3,899,000Active3 beds 4 baths3,744 sq. ft.
1006 Baylor St #204, Austin, TX 78703
MLS# 2683918Listed by: MORELAND PROPERTIES - Open Sun, 1 to 4pmNew
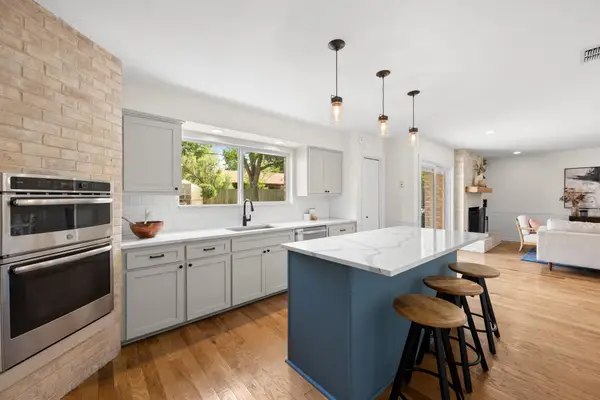 $687,000Active4 beds 2 baths1,622 sq. ft.
2210 Kenbridge Dr, Austin, TX 78757
MLS# 4792110Listed by: SOUTH AUSTIN HOMES - New
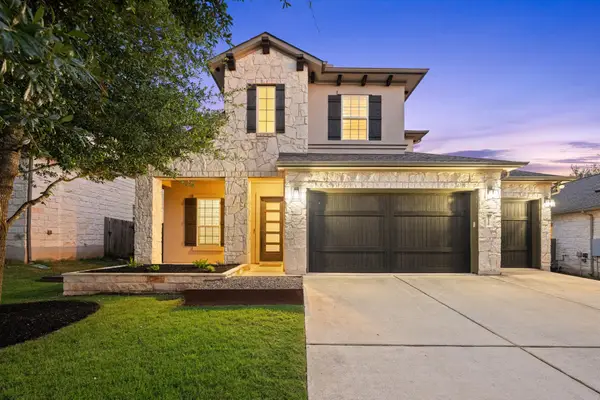 $975,000Active5 beds 4 baths3,190 sq. ft.
12520 Cardinal Flower Dr, Austin, TX 78739
MLS# 6922252Listed by: COMPASS RE TEXAS, LLC - New
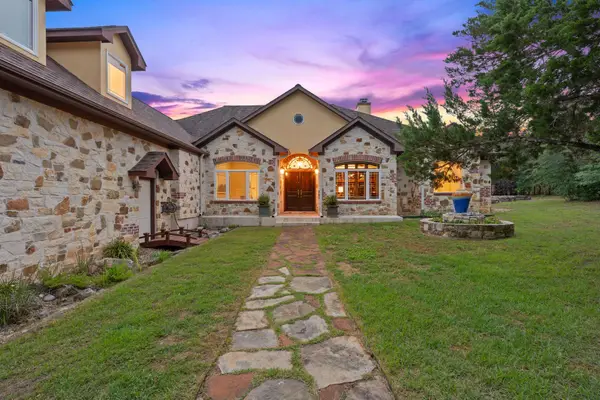 $1,550,000Active4 beds 3 baths3,506 sq. ft.
8121 Bluff Trl, Austin, TX 78737
MLS# 6932067Listed by: AUSTINREALESTATE.COM - New
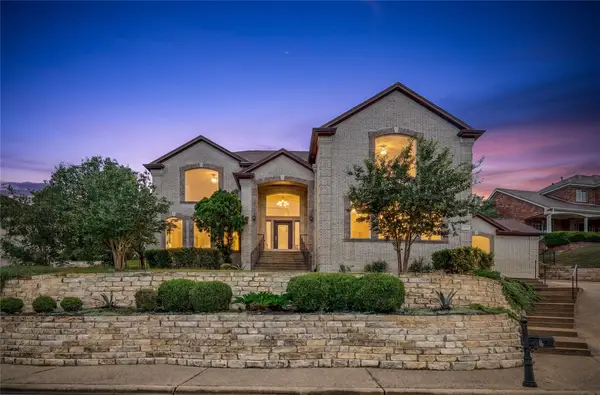 $1,200,000Active5 beds 4 baths3,389 sq. ft.
10321 Indigo Broom Loop, Austin, TX 78733
MLS# 7566340Listed by: FLASHPEAK REALTY - New
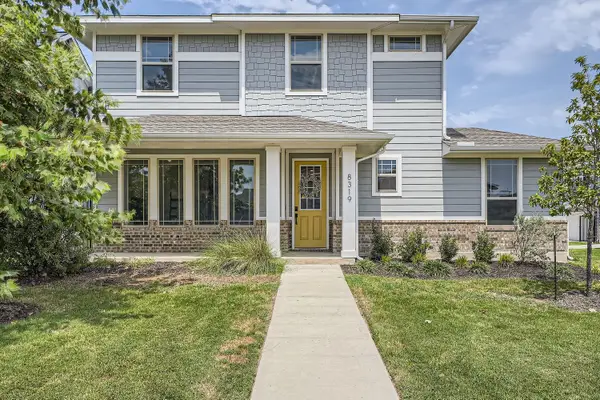 $395,000Active3 beds 3 baths1,660 sq. ft.
8319 Laughlin Ln, Austin, TX 78744
MLS# 1532033Listed by: CHRISTIES INTL REAL ESTATE LONE STAR - New
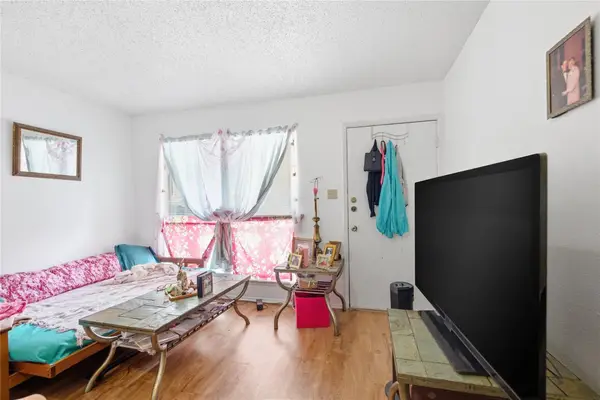 $209,900Active1 beds 1 baths450 sq. ft.
2801 Hemphill Park #A103, Austin, TX 78705
MLS# 1086453Listed by: RESOLUTE PROPERTIES, LLC - Open Sat, 11am to 5pmNew
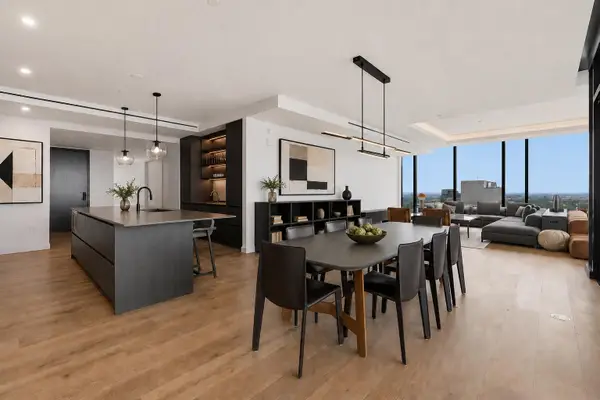 $5,582,000Active4 beds 5 baths3,818 sq. ft.
610 Davis St #5003, Austin, TX 78701
MLS# 1682504Listed by: URBANSPACE


Protect your home and budget from life's surprises with an Assurant Home Warranty, backed by a partner that supports you through every step of homeownership. Explore Plans.
©2026 Century 21 Real Estate LLC. All rights reserved. CENTURY 21®, the CENTURY 21 Logo and C21® are service marks owned by Century 21 Real Estate LLC. Century 21 Real Estate LLC fully supports the principles of the Fair Housing Act and the Equal Opportunity Act. Each office is independently owned and operated. Listing information is deemed reliable but not guaranteed accurate.