
6917 Seneca Falls Ln, Austin, TX 78739
Local realty services provided by:CENTURY 21 North East
Listed by: ashley stucki
Office: ashley austin homes
MLS#:2281039
Source:ACTRIS
6917 Seneca Falls Ln,Austin, TX 78739
$1,125,000
- 3 Beds
- 3 Baths
- 2,763 sq. ft.
- Single family
- Active
Price summary
- Price:$1,125,000
- Price per sq. ft.:$407.17
- Monthly HOA dues:$91.83
About this home
Mature canopy trees, weekend strolls to neighborhood parks, and a welcoming community are exactly what make Circle C feel like home. Situated on a cul-de-sac in a well-established SW Austin neighborhood, this 1.5-story home brings together 3 bedrooms and 2.5 bathrooms with a layout that keeps all daily living on the ground level, reserving the second floor for downtime and entertaining. Just inside the front door, a study features a built-in desk and bookshelves, giving you the perfect remote work setup. Just off of the front hallway, two guest bedrooms and a full bath sit nicely separated from the rest of the layout, giving visiting family or friends a quiet wing to themselves. Further in, the living room gathers around a fireplace bordered by built-in shelving, with a wall of windows looking out over the pool. The open kitchen sits right alongside with a large center island, breakfast bar, carrera marble countertops, a gas cooktop, built-in oven, wine fridge, and two separate dining spots that keep everyday routines and shared meals easy. Tucked into the back corner of the main floor, the primary suite looks out across the yard and pool, complete with an ensuite bath offering separate vanities, a soaking tub, a step-in shower, and a generous walk-in closet. Upstairs, the second story is entirely dedicated to relaxation: a massive game room fitted with a built-in entertainment center, wet bar, half bath, and its own private sauna. Out back, the covered patio overlooks an in-ground swimming pool and hot tub surrounded by green landscaping, while the xeriscaped side yard provides a low-maintenance nook, perfect for a fire pit and evenings outdoors. In addition, the 2 car garage is temperature controlled with a mini-split. Living in Circle C means belonging to an active community with access to multiple pools, playscapes, and miles of hike-and-bike trails. Direct access to MoPac, 290, and 45 place you about 12 miles from Downtown Austin, and 15 miles from the airport....
Contact an agent
Home facts
- Year built:2004
- Subdivision & Development:Hielscher / Circle C
- Listing ID #:2281039
- Updated:October 30, 2026 at 09:50 PM
Rooms and interior
- Bedrooms:3
- Total bathrooms:3
- Full bathrooms:2
- Half bathrooms:1
- Flooring:Carpet, Tile, Wood
- Kitchen Description:Bar Fridge, Built-In Oven(s), Dishwasher, Disposal, Gas Cooktop, Microwave, Stainless Steel Appliance(s), Wine Refrigerator
- Living area:2,763 sq. ft.
Heating and cooling
- Cooling:Central
- Heating:Central
- Central air:Yes
Structure and exterior
- Roof:Composition
- Year built:2004
- Building area:2,763 sq. ft.
- Lot area:0.23 Acres
- Lot Features:Back Yard, Cul-De-Sac, Curbs, Front Yard, Interior Lot, Landscaped, Sprinkler - Automatic, Trees-Large (Over 40 Ft)
- Construction Materials:Brick, Masonry All Sides
- Exterior Features:Private Yard
- Foundation Description:Slab
Schools
- High school:Bowie
- Elementary school:Clayton
Utilities
- Water:Public
- Sewer:Public Sewer
Finances and disclosures
- Price:$1,125,000
- Price per sq. ft.:$407.17
- Tax amount:$15,723 (2025)
Features and amenities
- Appliances:Bar Fridge, Built-In Oven(s), Dishwasher, Disposal, Gas Cooktop, Microwave, Stainless Steel Appliance(s), Water Heater, Wine Refrigerator
- Amenities:Bookcases, Chandelier, Pantry
Parking
- Total parking spaces:4
- Parking description:Attached, Door-Single, Driveway, Garage Faces Front, Inside Entrance, Kitchen Level
- Garage:Yes
- Garage spaces:2
New listings near 6917 Seneca Falls Ln
- New
 $3,395,000Active3 beds 4 baths3,575 sq. ft.
1006 Baylor St #301, Austin, TX 78703
MLS# 3080295Listed by: KUPER SOTHEBY'S INT'L REALTY - New
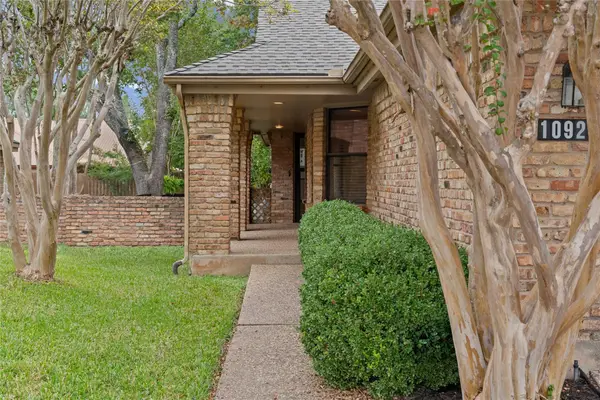 $290,000Active3 beds 2 baths1,513 sq. ft.
10921 Crown Colony Dr, Austin, TX 78747
MLS# 4453948Listed by: KELLER WILLIAMS REALTY - New
 $3,695,000Active3 beds 4 baths3,744 sq. ft.
1006 Baylor St #304, Austin, TX 78703
MLS# 4811877Listed by: KUPER SOTHEBY'S INT'L REALTY - New
 $385,000Active2 beds 3 baths1,360 sq. ft.
5711 Taylor Draper Cv #B, Austin, TX 78759
MLS# 6595895Listed by: EXP REALTY, LLC - New
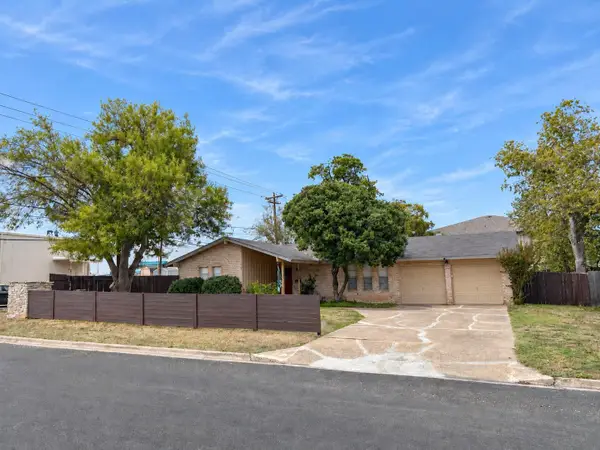 $374,900Active5 beds 2 baths1,518 sq. ft.
8900 Pointer Ln, Austin, TX 78758
MLS# 7535065Listed by: CREEKVIEW REALTY - New
 $22,000,000Active5 beds 11 baths15,000 sq. ft.
3808 Balcones Dr, Austin, TX 78731
MLS# 1191266Listed by: KUPER SOTHEBY'S INT'L REALTY - New
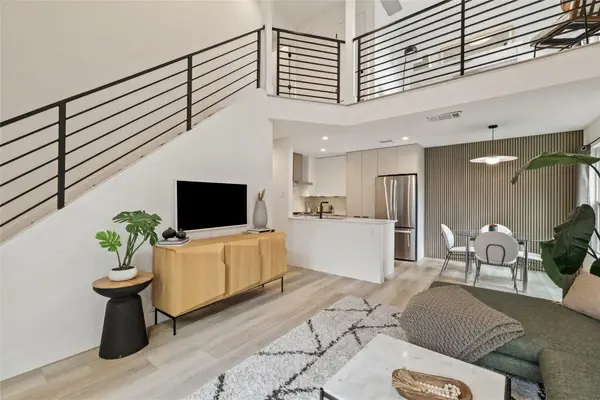 $377,000Active2 beds 2 baths1,144 sq. ft.
1903 Albury Cv #D, Austin, TX 78758
MLS# 4564730Listed by: ALL CITY REAL ESTATE LTD. CO - New
 $1,150,000Active3 beds 3 baths3,018 sq. ft.
9806 Zion Way, Austin, TX 78733
MLS# 5969944Listed by: TEAM HARRIS REAL ESTATE GROUP, LLC - New
 $735,000Active4 beds 4 baths2,947 sq. ft.
11028 Cherisse Dr, Austin, TX 78739
MLS# 6061094Listed by: WOMACK REAL ESTATE LLC - New
 $530,000Active1 beds 1 baths877 sq. ft.
2121 S Congress Ave #222, Austin, TX 78704
MLS# 9271518Listed by: DOUGLAS ELLIMAN REAL ESTATE


Protect your home and budget from life's surprises with an Assurant Home Warranty, backed by a partner that supports you through every step of homeownership. Explore Plans.
©2026 Century 21 Real Estate LLC. All rights reserved. CENTURY 21®, the CENTURY 21 Logo and C21® are service marks owned by Century 21 Real Estate LLC. Century 21 Real Estate LLC fully supports the principles of the Fair Housing Act and the Equal Opportunity Act. Each office is independently owned and operated. Listing information is deemed reliable but not guaranteed accurate.