
7024 Halesboro Drive, Austin, TX 78736
Local realty services provided by:CENTURY 21 Premier Realtors
Listed by: benjamin a. patterson
Office: realty texas llc.
MLS#:627576
Source:TX_FRAR
Price summary
- Price:$775,000
- Price per sq. ft.:$307.66
- Monthly HOA dues:$65
About this home
Come check out this stunning property located at the Enclave at Covered Bridge in the Oak Hill area of Southwest Austin. This home is a 2,519 sq. ft., 4bd/3bth home with an office/study that could also be used as guest retreat. The home has upgraded tile floors throughout the main areas and carpet in the bedrooms. Brand new hexagon tile was installed in primary bathroom and closet. The kitchen opens up to the breakfast nook, dining and living rooms areas. The kitchen features a large kitchen island with granite counter tops, stainless appliances, gas range, butler's pantry, built-in oven and microwave. The living room features a cozy gas fireplace with custom made curtains and a upgraded multi-slide back door that leads to the back covered patio overlooking the hills of Southwest Austin. The primary bedroom has custom curtains, and the primary bathroom offers a separate shower, garden tub and a large walk-in closet. When you are ready to step out back and relax, you have a large covered back patio and back yard, perfect for entertaining and cookouts. The property is located close to all of the restaurants and entertainment in Oak Hill like Jack Allen's, Shore Raw Bar & Grill, Eurasia Sushi Bar & Seafood plus many more. The location of this home gives you easy access to downtown Austin, Drippings Springs, Bee Caves and Lakeway. Please contact the listing agent to set up a showing today....
Contact an agent
Home facts
- Year built:2019
- Subdivision & Development:Enclave At Covered Bridge
- Listing ID #:627576
- Added:1 day(s) ago
- Updated:October 13, 2026 at 05:18 AM
Rooms and interior
- Bedrooms:4
- Total bathrooms:3
- Full bathrooms:3
- Rooms Total:5
- Flooring:Carpet, Tile
- Dining Description:Breakfast Area, Breakfast Bar, Dining Area, Multiple Dining Areas, Separate Formal Dining Room
- Bathrooms Description:Double Vanity, Garden Tub/Roman Tub, Separate Shower, Vanity
- Kitchen Description:Built-In Oven, Cooktop, Dishwasher, Disposal, Gas Cooktop, Gas Range, Granite Counters, Microwave, Oven, Range, Refrigerator, Some Gas Appliances, Vented Exhaust Fan
- Bedroom Description:Split Bedroom
- Living area:2,519 sq. ft.
Heating and cooling
- Cooling:Ceiling Fans, Central Air
- Heating:Central
- Central air:Yes
Structure and exterior
- Roof:Composition, Shingle
- Year built:2019
- Building area:2,519 sq. ft.
- Lot area:0.23 Acres
- Construction Materials:Brick, Masonry, Stone Veneer
- Exterior Features:Balcony, Covered, Covered Patio, Patio, Porch, Rain Gutters
- Foundation Description:Slab
- Levels:1 Story
Schools
- High school:Bowie High School
- Middle school:Small Middle School
- Elementary school:Oak Hill Elementary School
Utilities
- Water:Public
- Sewer:Public Sewer
Finances and disclosures
- Price:$775,000
- Price per sq. ft.:$307.66
Features and amenities
- Appliances:Built-In Oven, Cooktop, Dishwasher, Disposal, Electric Water Heater, Gas Cooktop, Gas Range, Microwave, Oven, Range, Refrigerator, Some Gas Appliances, Tankless Water Heater, Vented Exhaust Fan, Water Heater
- Laundry features:Laundry Room
- Amenities:Carbon Monoxide Detector, Entrance Foyer, High Ceilings, In-Law Floorplan, Open Floorplan, Pull-Down Attic Stairs, Recessed Lighting, Smoke Detectors, Walk-in Closets
Parking
- Parking description:2 Car Garage, Attached, Garage, Garage Faces Front
- Garage:Yes
- Garage spaces:2
New listings near 7024 Halesboro Drive
- New
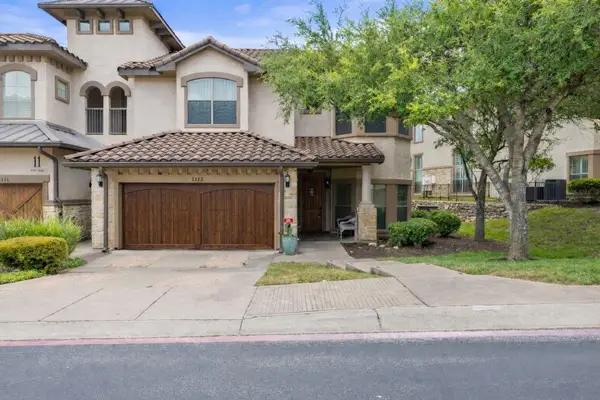 $695,000Active3 beds 3 baths2,451 sq. ft.
7800 Southwest Pkwy #1112, Austin, TX 78735
MLS# 1684493Listed by: KUPER SOTHEBY'S INT'L REALTY - New
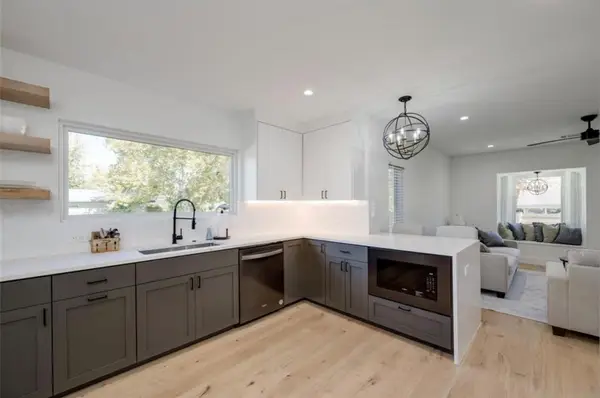 $405,000Active2 beds 1 baths982 sq. ft.
6308 Linda Ln, Austin, TX 78723
MLS# 1804924Listed by: THE AGENCY AUSTIN, LLC - New
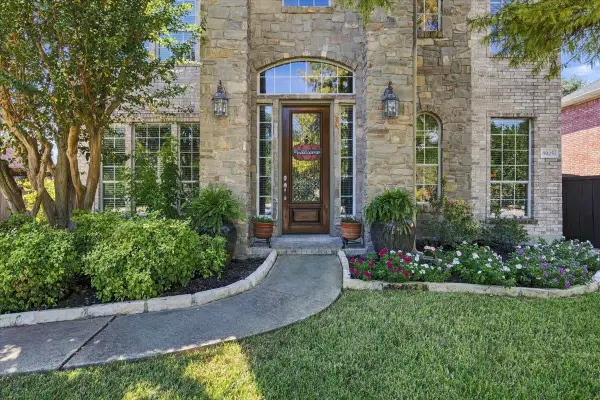 $769,000Active4 beds 4 baths3,580 sq. ft.
8005 Davis Mountain Pass, Austin, TX 78726
MLS# 2440451Listed by: COMPASS RE TEXAS, LLC - New
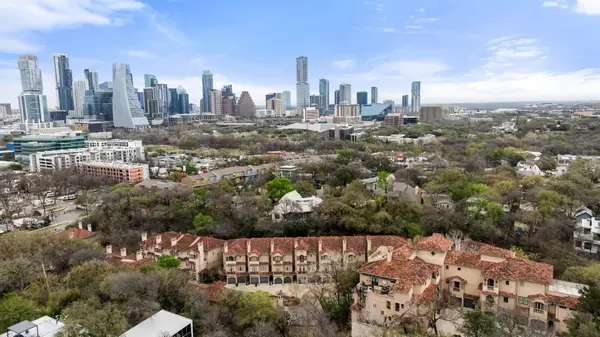 $1,299,000Active3 beds 4 baths2,822 sq. ft.
1529 Barton Springs Rd #13, Austin, TX 78704
MLS# 5392285Listed by: CHRISTIES INTL REAL ESTATE LONE STAR - New
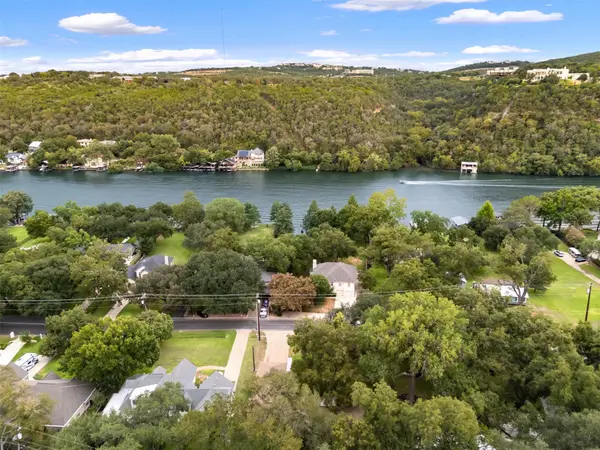 $900,000Active2 beds 2 baths1,479 sq. ft.
2602 Pearce Rd, Austin, TX 78730
MLS# 6600177Listed by: AUSTIN 512 REALTY - New
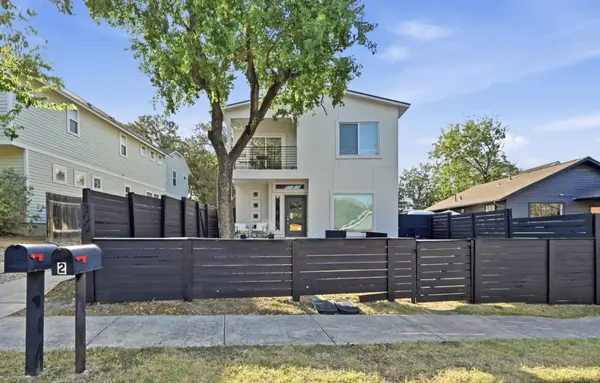 $775,000Active3 beds 3 baths1,872 sq. ft.
3009 Kuhlman Ave #1, Austin, TX 78702
MLS# 8590126Listed by: BRAMLETT PARTNERS - New
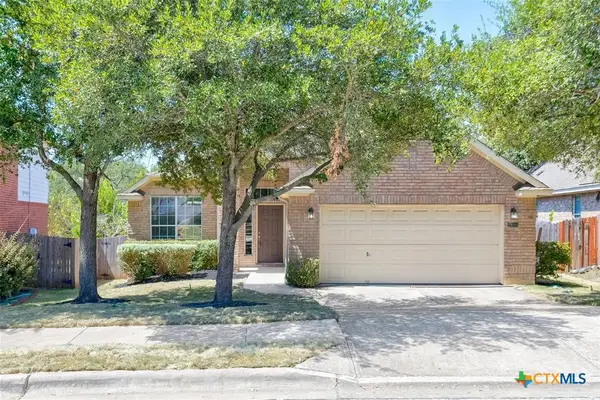 $499,990Active3 beds 2 baths1,890 sq. ft.
2805 Centennial Olympic Park, Austin, TX 78732
MLS# 627585Listed by: ALL CITY REAL ESTATE - New
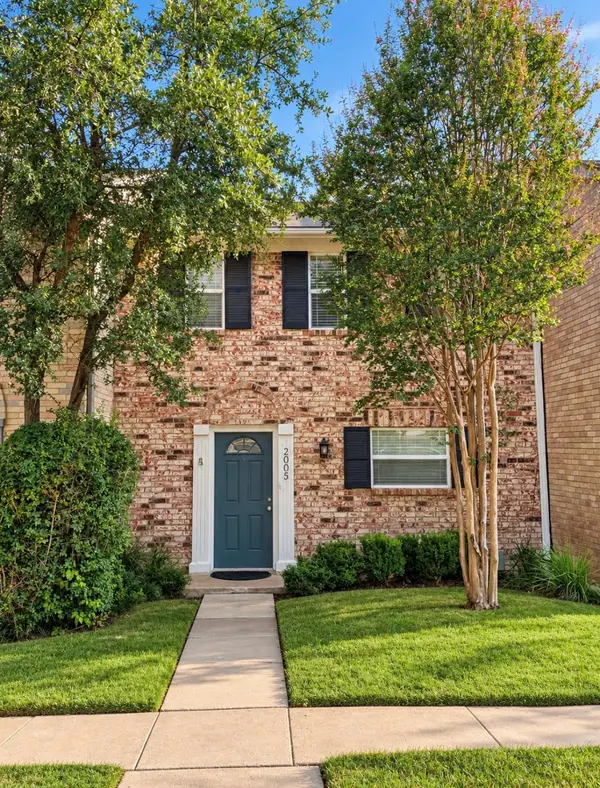 $235,000Active2 beds 2 baths1,320 sq. ft.
2005 Browning Dr #74, Austin, TX 78752
MLS# 5568883Listed by: REAL BROKER, LLC 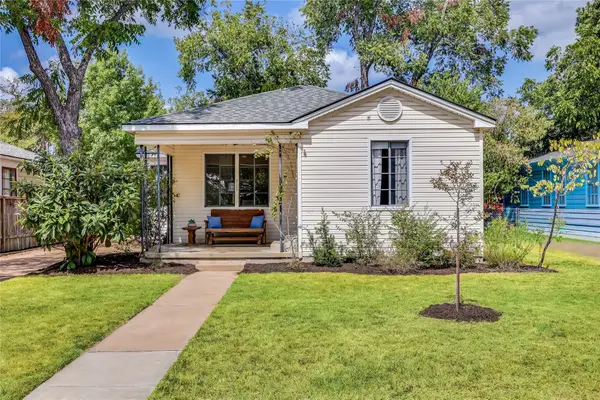 $585,000Pending2 beds 1 baths1,038 sq. ft.
3102 French Pl, Austin, TX 78722
MLS# 6185653Listed by: CHRISTIES INTL REAL ESTATE LONE STAR


Protect your home and budget from life's surprises with an Assurant Home Warranty, backed by a partner that supports you through every step of homeownership. Explore Plans.
©2026 Century 21 Real Estate LLC. All rights reserved. CENTURY 21®, the CENTURY 21 Logo and C21® are service marks owned by Century 21 Real Estate LLC. Century 21 Real Estate LLC fully supports the principles of the Fair Housing Act and the Equal Opportunity Act. Each office is independently owned and operated. Listing information is deemed reliable but not guaranteed accurate.