
712 E 44th St #A, Austin, TX 78751
Local realty services provided by:CENTURY 21 North East
Listed by: isaiah tibbs
Office: allure real estate
MLS#:3849571
Source:ACTRIS
712 E 44th St #A,Austin, TX 78751
$699,500
- 4 Beds
- 3 Baths
- 2,052 sq. ft.
- Single family
- Active
Price summary
- Price:$699,500
- Price per sq. ft.:$340.89
- Monthly HOA dues:$167
About this home
This inviting two-story residence spans 2,052 square feet and though set up as a condo, lives like a single-family home. Originally built in 1939, the property pairs vintage character and unbeatable location. Step inside from the covered front porch to find high ceilings, generous natural light, and warm hardwood and tile flooring throughout. The spacious living dining area offers ample room to entertain. Designed for both daily comfort and hosting, the kitchen comes equipped with granite countertops, ample storage, and appliances—including a gas range, dishwasher, microwave, and refrigerator. The versatile floor plan features 4 bedrooms and 3 full bathrooms, highlighted by a desirable main-level primary suite. With two bedrooms on the main level and two upstairs, the layout offers unmatched adaptability for multi-generational living, dedicated work-from-home office setups, or a high-yield roommate rental setup. Occupying a prime corner lot, the home includes a private yard area and off-street parking for up to 3 to 4 vehicles, including a covered carport with laundry area. Location is where this property truly shines. Nestled in tree-lined 78751, you are moments from Hancock Center shopping, local coffee spots, Hyde Park dining favorites, and Shipe Park. It offers immediate access to the University of Texas at Austin campus and stadium, downtown Austin, and major commuter arteries. Zoned to acclaimed Austin ISD schools (Lee Elementary, Kealing Middle, McCallum High), this address is a standout find for both discerning owner-occupants and investors....
Contact an agent
Home facts
- Year built:1939
- Subdivision & Development:Caswell Place Condo
- Listing ID #:3849571
- Updated:September 21, 2026 at 04:55 PM
Rooms and interior
- Bedrooms:4
- Total bathrooms:3
- Full bathrooms:3
- Flooring:Tile, Wood
- Kitchen Description:Dishwasher, Disposal, Gas Range, Microwave, Refrigerator
- Living area:2,052 sq. ft.
Heating and cooling
- Cooling:Central
- Heating:Central
- Central air:Yes
Structure and exterior
- Roof:Composition
- Year built:1939
- Building area:2,052 sq. ft.
- Lot area:0.16 Acres
- Lot Features:Corner Lot
- Construction Materials:Frame, Wood Siding
- Exterior Features:Private Yard
- Foundation Description:Pillar/Post/Pier
Schools
- High school:McCallum
- Elementary school:Lee
Utilities
- Water:Public
- Sewer:Public Sewer
Finances and disclosures
- Price:$699,500
- Price per sq. ft.:$340.89
- Tax amount:$10,269 (2025)
Features and amenities
- Appliances:Dishwasher, Disposal, Gas Range, Microwave, RNGHD, Refrigerator
Parking
- Total parking spaces:4
- Parking description:Carport
New listings near 712 E 44th St #A
- New
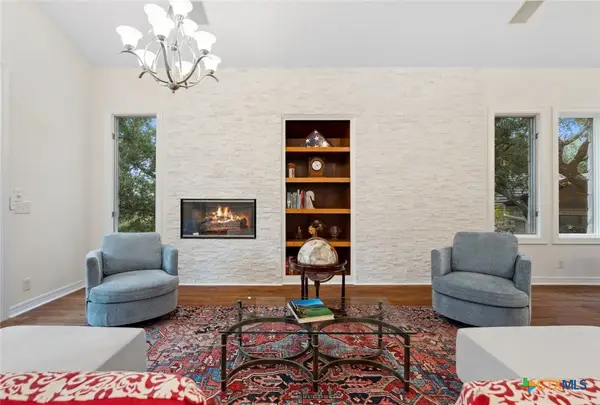 $2,100,000Active4 beds 4 baths3,772 sq. ft.
2305 Barton Creek Boulevard #36, Austin, TX 78735
MLS# 625609Listed by: KELLER WILLIAMS REALTY - SW - New
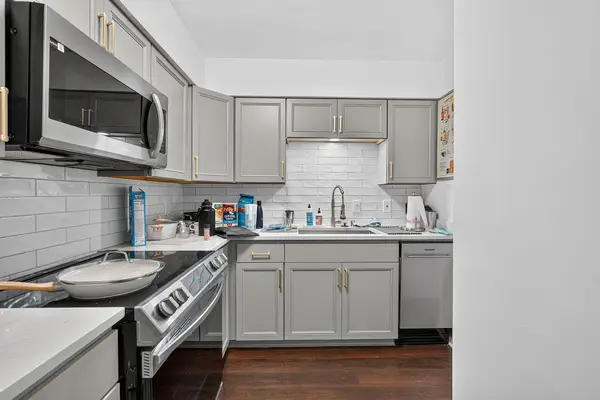 $220,000Active2 beds 1 baths650 sq. ft.
2408 Longview St #109, Austin, TX 78705
MLS# 2201190Listed by: COMPASS RE TEXAS, LLC - New
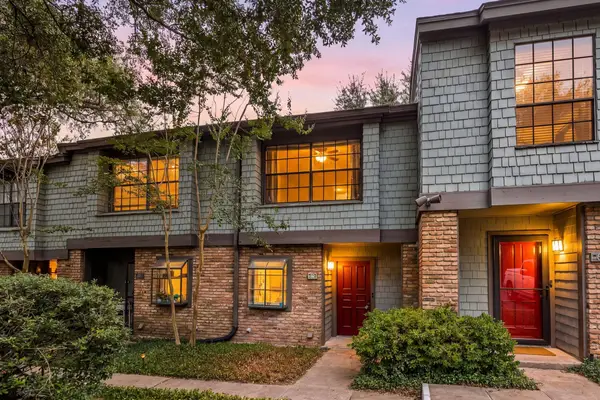 $260,000Active2 beds 2 baths1,158 sq. ft.
7122 Wood Hollow Dr #86, Austin, TX 78731
MLS# 2250291Listed by: REDFIN CORPORATION - New
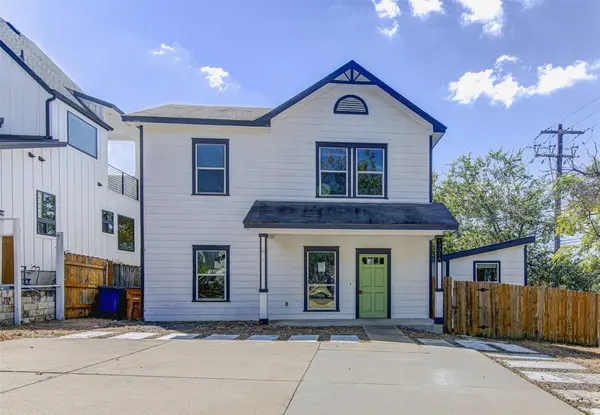 $599,900Active4 beds 2 baths1,710 sq. ft.
1901 New York Ave #A, Austin, TX 78702
MLS# 4576693Listed by: SPYGLASS REALTY - Open Sun, 12 to 4pmNew
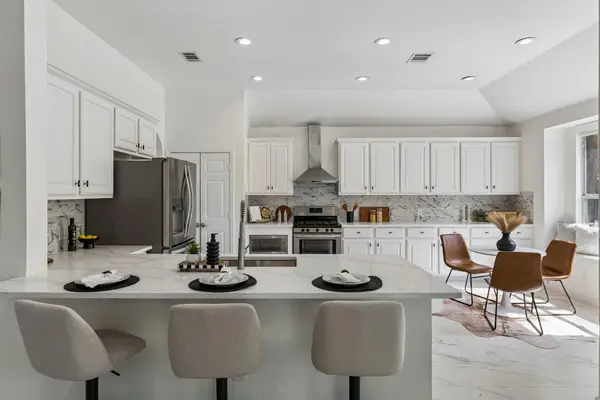 $695,000Active4 beds 3 baths2,547 sq. ft.
15232 Fernhill Dr, Austin, TX 78717
MLS# 3326167Listed by: KELLER WILLIAMS REALTY - New
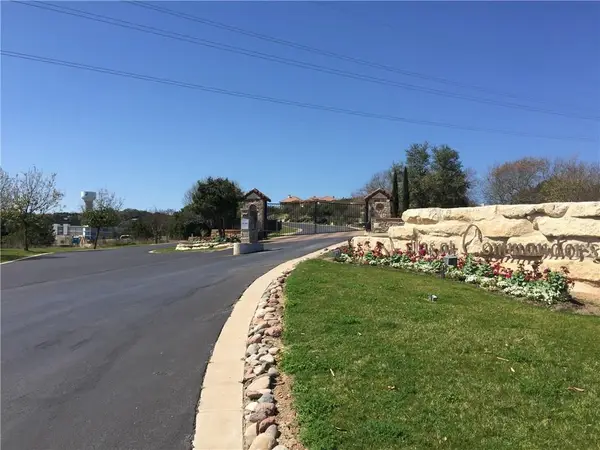 $174,995Active0.52 Acres
14618 Mansfield Dam Ct #2, Austin, TX 78734
MLS# 3919548Listed by: LAKE2HILL REALTY - New
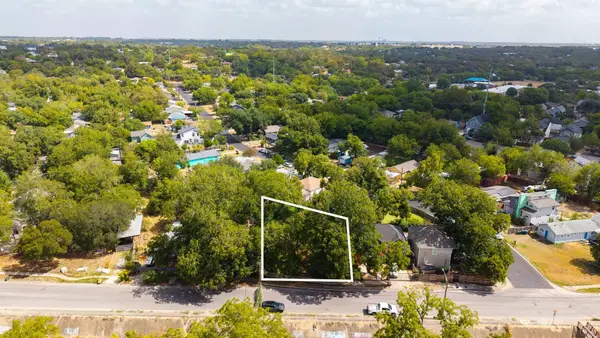 $185,000Active0.16 Acres
4910 Sara Dr, Austin, TX 78721
MLS# 6010226Listed by: COMPASS RE TEXAS, LLC - New
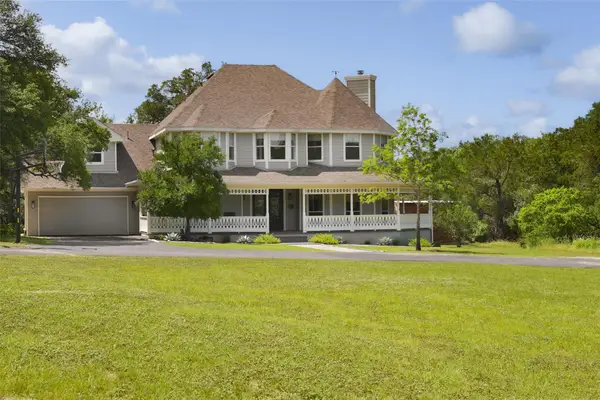 $1,999,000Active7 beds 5 baths3,660 sq. ft.
11505 Southwest Oaks, Austin, TX 78737
MLS# 6053077Listed by: KIFER SPARKS AGENCY, LLC - New
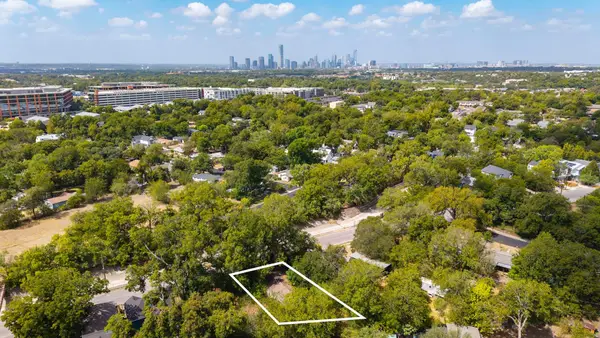 $185,000Active3 beds 2 baths1,344 sq. ft.
4908 Sara Dr, Austin, TX 78721
MLS# 6117038Listed by: COMPASS RE TEXAS, LLC - New
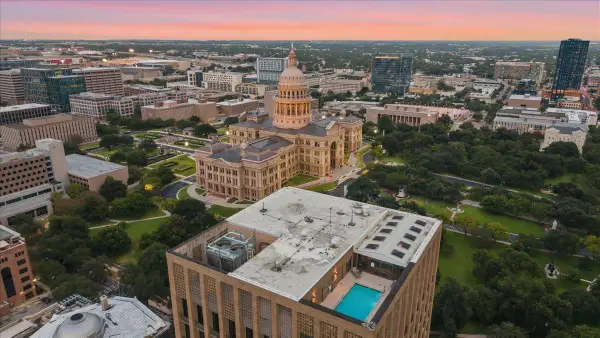 $1,295,000Active2 beds 2 baths2,165 sq. ft.
1122 Colorado St #1004, Austin, TX 78701
MLS# 6230200Listed by: COMPASS RE TEXAS, LLC


Protect your home and budget from life's surprises with an Assurant Home Warranty, backed by a partner that supports you through every step of homeownership. Explore Plans.
©2026 Century 21 Real Estate LLC. All rights reserved. CENTURY 21®, the CENTURY 21 Logo and C21® are service marks owned by Century 21 Real Estate LLC. Century 21 Real Estate LLC fully supports the principles of the Fair Housing Act and the Equal Opportunity Act. Each office is independently owned and operated. Listing information is deemed reliable but not guaranteed accurate.