
7200 Cordelia Ct, Austin, TX 78741
Local realty services provided by:CENTURY 21 North East
Listed by: brooke roeder
Office: christies intl real estate lone star
MLS#:4360232
Source:ACTRIS
Price summary
- Price:$450,000
- Price per sq. ft.:$221.13
- Monthly HOA dues:$185
About this home
Tucked within a gated community in Montopolis, 7200 Cordelia Ct offers a rare combination of space, privacy, and convenience just minutes from Downtown Austin and the airport. This thoughtfully designed 3-bedroom residence spans 2,035 square feet across two levels, with a bright, open interior and vaulted ceilings that bring an impressive sense of scale to the main living spaces.
The flexible floor plan is designed for both everyday comfort and entertaining, with the primary suite conveniently located on the main level and a generous second living area upstairs—ideal as a media room, home office, playroom, or additional gathering space.
Recent updates make the home especially inviting, including refreshed landscaping and a newly finished outdoor deck and leveled turf, creating a private, low-maintenance space to relax or entertain year-round. Inside, a suite of newer appliances includes a six-burner gas range, adding both style and function to the kitchen. The community also features a fenced dog park for four-legged residents.
Beyond the gates, the location puts some of East Austin’s favorite neighborhood spots within easy reach. Grab a bite at Nyam or Rice on the Hill, both less than a quarter-mile away, spend an afternoon at nearby Ani’s Day & Night, or take advantage of quick access to Downtown Austin, major thoroughfares, and Austin-Bergstrom International Airport.
With its spacious floor plan, private outdoor living, gated setting, and exceptional connectivity, 7200 Cordelia Ct delivers an easy, modern Austin lifestyle in a location that keeps the best of the city close at hand....
Contact an agent
Home facts
- Year built:2014
- Subdivision & Development:Eastwood At Riverside
- Listing ID #:4360232
- Updated:September 26, 2026 at 04:49 AM
Rooms and interior
- Bedrooms:3
- Total bathrooms:3
- Full bathrooms:2
- Half bathrooms:1
- Flooring:Carpet, Tile, Wood
- Kitchen Description:Dishwasher, Gas Range, Microwave, Oven, Refrigerator, Stainless Steel Appliance(s)
- Living area:2,035 sq. ft.
Heating and cooling
- Cooling:Central
- Heating:Central
- Central air:Yes
Structure and exterior
- Roof:Shingle
- Year built:2014
- Building area:2,035 sq. ft.
- Lot area:0.15 Acres
- Lot Features:Back Yard, Corner Lot, Landscaped, Trees-Small (Under 20 Ft)
- Construction Materials:HardiPlank Type, Masonry Partial
- Exterior Features:Private Entrance, Private Yard
- Foundation Description:Slab
Schools
- High school:Del Valle
- Elementary school:Hillcrest
Utilities
- Water:Public
- Sewer:Public Sewer
Finances and disclosures
- Price:$450,000
- Price per sq. ft.:$221.13
- Tax amount:$6,788 (2025)
Features and amenities
- Appliances:Dishwasher, Dryer, Gas Range, Microwave, Oven, Refrigerator, Stainless Steel Appliance(s), Washer
- Laundry features:Dryer, Washer
- Amenities:Chandelier
Parking
- Total parking spaces:2
- Parking description:Driveway, Garage, Garage Faces Front
- Garage:Yes
- Garage spaces:2
New listings near 7200 Cordelia Ct
- New
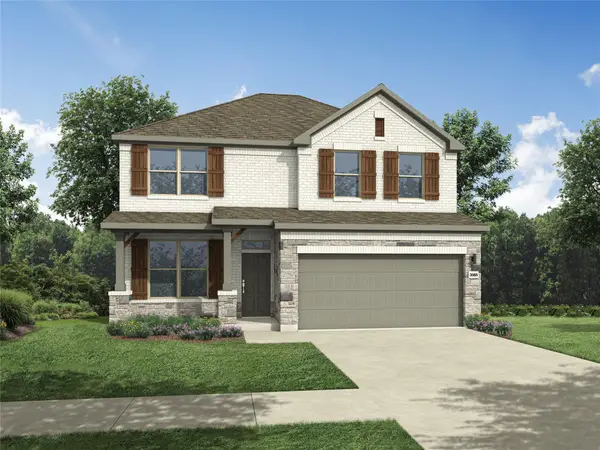 $432,990Active4 beds 3 baths2,025 sq. ft.
10910 Mystic Timber Dr, Austin, TX 78754
MLS# 7082505Listed by: ALL CITY REAL ESTATE LTD. CO - New
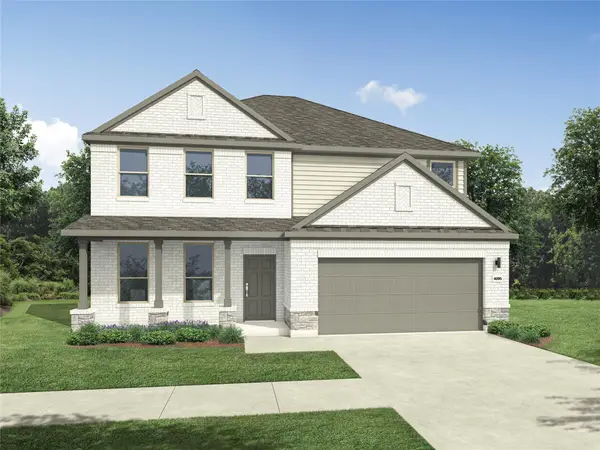 $522,990Active5 beds 4 baths3,630 sq. ft.
4721 Bridwell Ln, Austin, TX 78754
MLS# 7147760Listed by: ALL CITY REAL ESTATE LTD. CO - Open Sat, 1 to 3pmNew
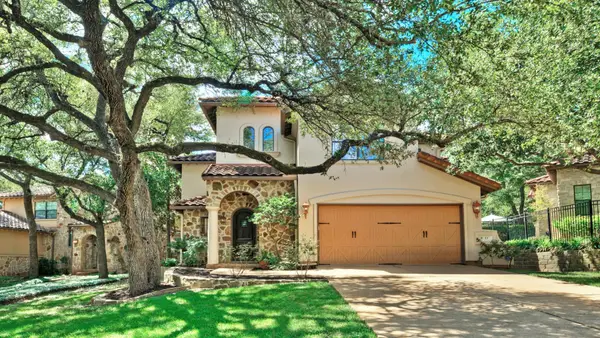 $1,695,000Active4 beds 4 baths3,282 sq. ft.
1036 Liberty Park Dr #53, Austin, TX 78746
MLS# 2983085Listed by: KELLER WILLIAMS - LAKE TRAVIS - New
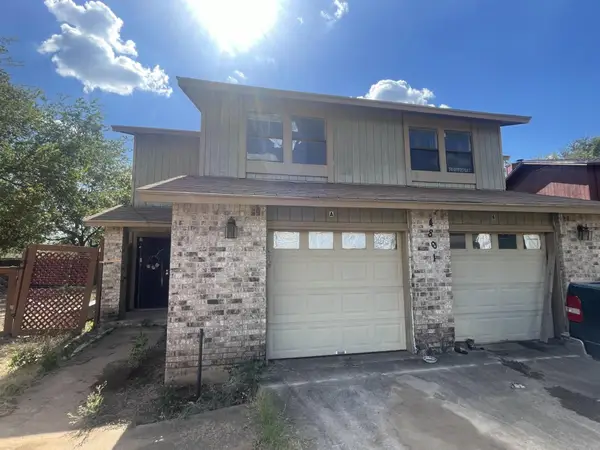 $329,900Active-- beds -- baths2,102 sq. ft.
4801 Putters Cv #A, Austin, TX 78744
MLS# 5707734Listed by: ALL CITY REAL ESTATE LTD. CO - New
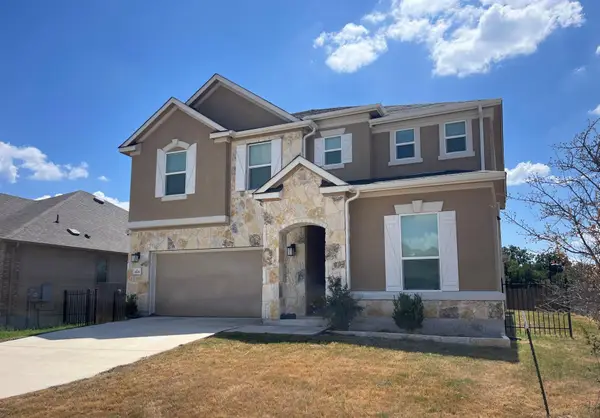 $402,885Active5 beds 3 baths3,478 sq. ft.
4701 Cressal Dr, Manor, TX 78653
MLS# 6022281Listed by: TARA WILLIAMS - Open Sun, 1 to 3pmNew
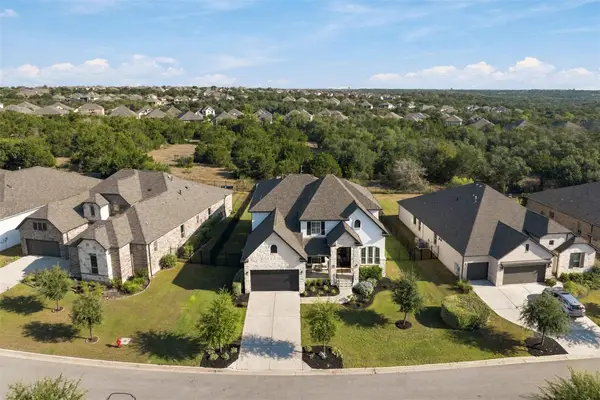 $925,000Active4 beds 4 baths3,854 sq. ft.
1222 Jacksdaw Dr, Austin, TX 78737
MLS# 6575454Listed by: MERCER STREET GROUP, LLC - New
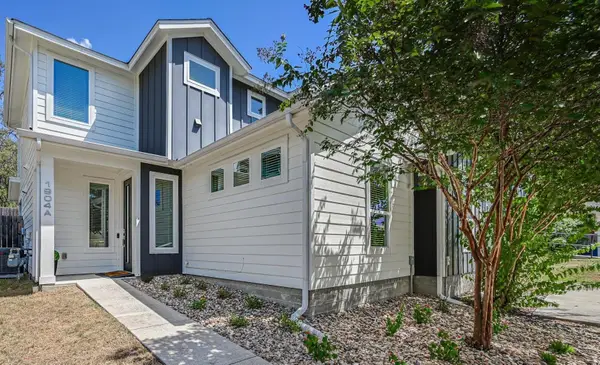 $485,000Active3 beds 3 baths1,421 sq. ft.
1904 Bunche Rd #A, Austin, TX 78721
MLS# 7641193Listed by: STRUB RESIDENTIAL - New
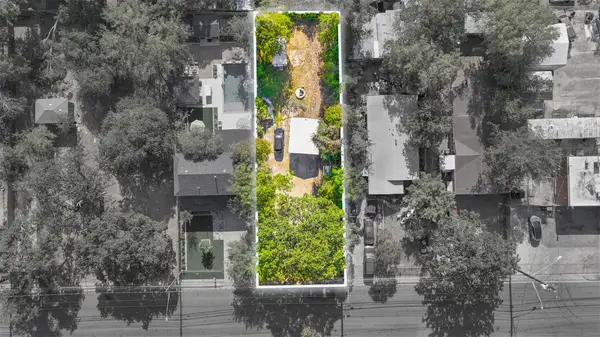 $195,000Active-- beds -- baths
803 Vargas Rd, Austin, TX 78741
MLS# 7935093Listed by: COMPASS RE TEXAS, LLC - Open Sat, 2am to 4pmNew
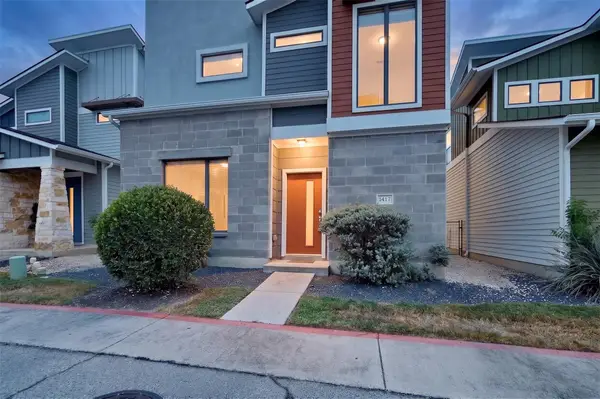 $399,000Active3 beds 3 baths1,474 sq. ft.
1417 Lorraine Loop #1417, Austin, TX 78758
MLS# 8237790Listed by: AUSTIN APEX REAL ESTATE LLC - New
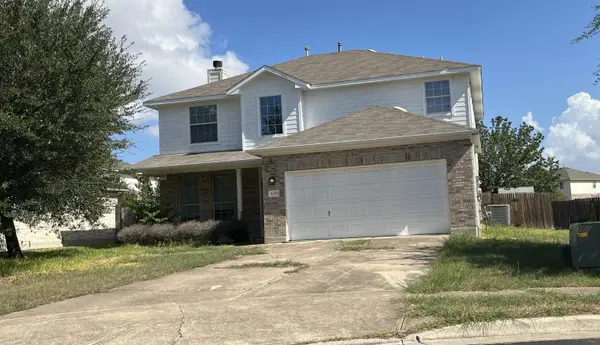 $299,250Active4 beds 3 baths2,281 sq. ft.
11208 Silo Valley Dr, Austin, TX 78754
MLS# 8542594Listed by: TARA WILLIAMS


Protect your home and budget from life's surprises with an Assurant Home Warranty, backed by a partner that supports you through every step of homeownership. Explore Plans.
©2026 Century 21 Real Estate LLC. All rights reserved. CENTURY 21®, the CENTURY 21 Logo and C21® are service marks owned by Century 21 Real Estate LLC. Century 21 Real Estate LLC fully supports the principles of the Fair Housing Act and the Equal Opportunity Act. Each office is independently owned and operated. Listing information is deemed reliable but not guaranteed accurate.