
7205 Ray Charles Dr, Austin, TX 78745
Local realty services provided by:CENTURY 21 North East
Listed by: adelina rotar, maria galizia
Office: keller williams realty
MLS#:1018361
Source:ACTRIS
7205 Ray Charles Dr,Austin, TX 78745
$385,000
- 3 Beds
- 3 Baths
- 1,736 sq. ft.
- Condominium
- Active
Price summary
- Price:$385,000
- Price per sq. ft.:$221.77
- Monthly HOA dues:$347
About this home
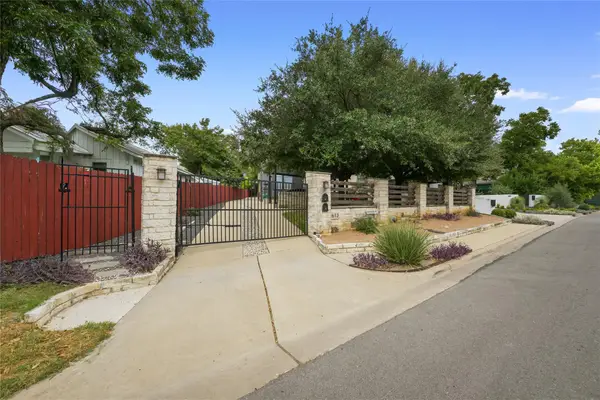
OPEN HOUSE: Sat Sep 19, 1:00PM-3:00PM | ASK ABOUT OUR BUYER INCENTIVES! $10k Concession Bonus + Fridge/Washer/Dryer Convey. Options for 4.25% Interest Rate. Welcome to 7205 Ray Charles Drive, a modern and spacious three-bedroom townhome in the heart of South Austin. This desirable corner unit offers an attached garage and a private fenced backyard, bordered by lush green space and an open community lawn, creating the privacy and feel of a single-family home with the convenience of lock-and-leave living. The HOA covers front and backyard landscaping along with exterior maintenance, making everyday living effortless. Inside, soaring two-story ceilings and abundant natural light create an inviting atmosphere. The open-concept layout features White Oak LVP flooring throughout, a spacious main-level primary suite, and a well-appointed kitchen with timeless white countertops, sleek finishes, a gas range, and bar seating that's perfect for everyday living or entertaining. Step outside to a private backyard retreat with an extended patio shaded by mature neighboring trees—an ideal space to relax or entertain. Upstairs, a versatile second living area offers the perfect spot for a home office, media room, or playroom, along with two additional bedrooms and a full bathroom. Ideally located just 12 minutes from Downtown Austin, with restaurants, coffee shops, bars, and H-E-B all within one to two miles, this home offers the perfect balance of comfort, convenience, and low-maintenance living....
Contact an agent
Home facts
- Year built:2019
- Subdivision & Development:SOUTH CONGRESS CONDOMINIUMS
- Listing ID #:1018361
- Updated:September 20, 2026 at 03:28 PM
Rooms and interior
- Bedrooms:3
- Total bathrooms:3
- Full bathrooms:2
- Half bathrooms:1
- Flooring:Carpet, Laminate, Tile
- Kitchen Description:Dishwasher, Free-Standing Gas Range, Microwave
- Living area:1,736 sq. ft.
Heating and cooling
- Cooling:Central
- Heating:Central
- Central air:Yes
Structure and exterior
- Roof:Composition
- Year built:2019
- Building area:1,736 sq. ft.
- Lot area:0.12 Acres
- Lot Features:Corner Lot
- Construction Materials:Stone, Stucco
- Exterior Features:Private Yard
- Foundation Description:Slab
Schools
- High school:Crockett
- Elementary school:Williams
Utilities
- Water:Public
- Sewer:Public Sewer
Finances and disclosures
- Price:$385,000
- Price per sq. ft.:$221.77
- Tax amount:$6,759 (2026)
Features and amenities
- Appliances:Dishwasher, Free-Standing Gas Range, Microwave, Tankless Water Heater
Parking
- Total parking spaces:2
- Parking description:Attached, Driveway, Garage
- Garage:Yes
- Garage spaces:1
New listings near 7205 Ray Charles Dr
- New
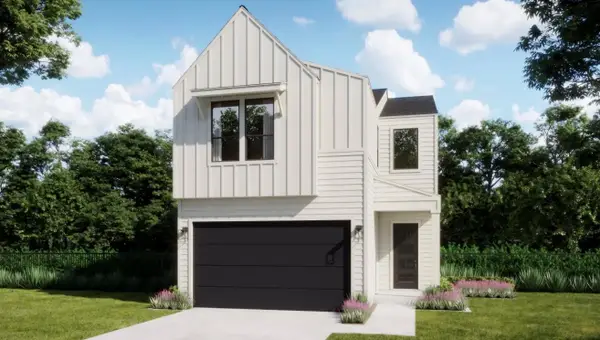 $538,640Active3 beds 3 baths1,810 sq. ft.
1300 Rambling Rose Rd, Austin, TX 78745
MLS# 1799913Listed by: FIRST TEXAS BROKERAGE COMPANY - New
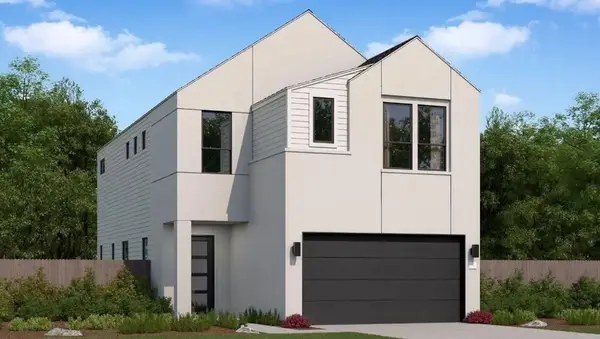 $548,420Active3 beds 3 baths2,150 sq. ft.
1414 Rambling Rose Rd, Austin, TX 78745
MLS# 5744415Listed by: FIRST TEXAS BROKERAGE COMPANY - New
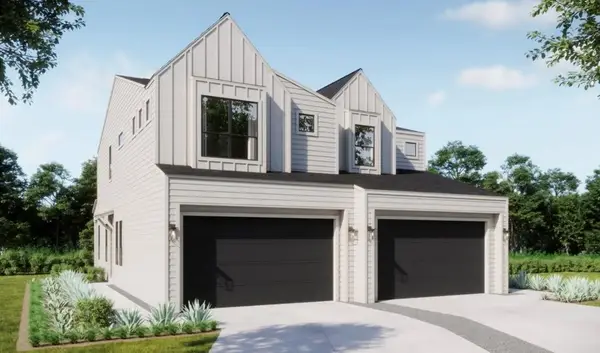 $419,990Active3 beds 3 baths1,698 sq. ft.
8020 Rambling Rose Rd, Austin, TX 78745
MLS# 8937349Listed by: FIRST TEXAS BROKERAGE COMPANY - New
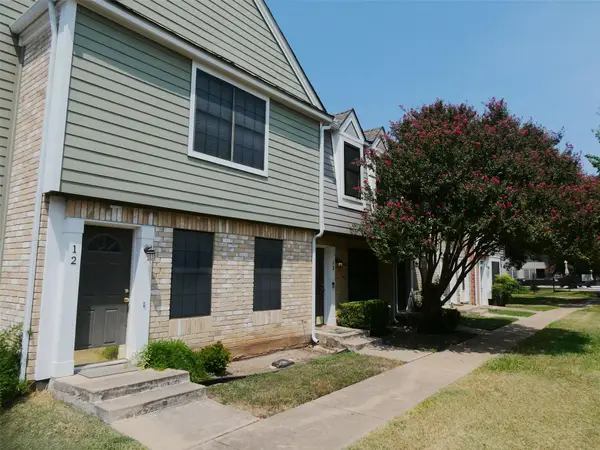 $209,900Active2 beds 2 baths860 sq. ft.
12325 Los Indios Trl #14, Austin, TX 78729
MLS# 2073916Listed by: KELLER WILLIAMS REALTY - New
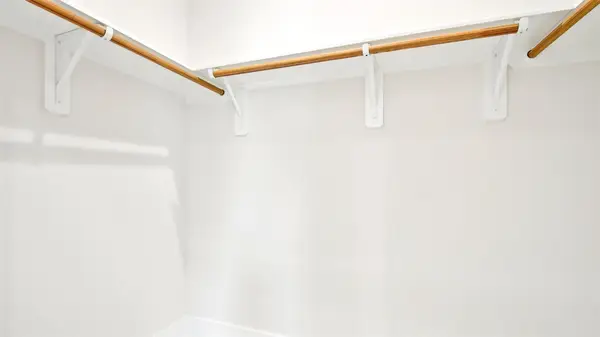 $525,000Active3 beds 3 baths1,752 sq. ft.
106 W Fawnridge Dr #1, Austin, TX 78753
MLS# 4071594Listed by: SPROUT REALTY - New
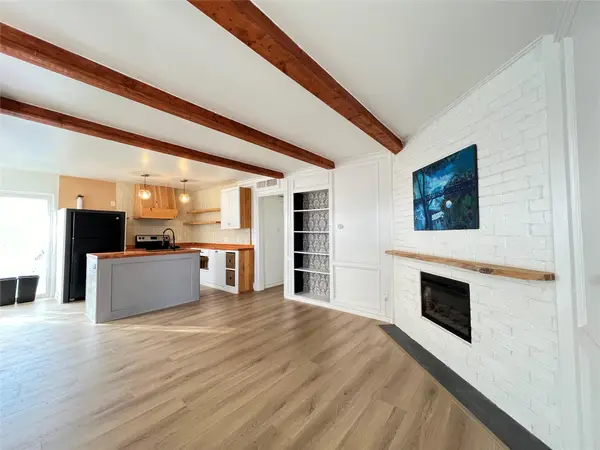 $449,000Active-- beds -- baths1,943 sq. ft.
3310 Hycreek Dr, Austin, TX 78723
MLS# 7925361Listed by: REALTECH REALTY, LLC - New
 $460,000Active3 beds 3 baths1,612 sq. ft.
7704 Fenton Cv, Austin, TX 78736
MLS# 2816017Listed by: KELLER WILLIAMS REALTY - New
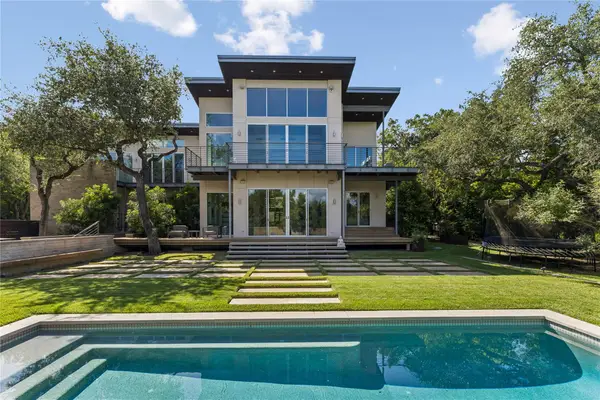 $5,400,000Active4 beds 6 baths5,244 sq. ft.
16 Sundown Pkwy, Austin, TX 78746
MLS# 6277258Listed by: KW-AUSTIN PORTFOLIO REAL ESTATE - New
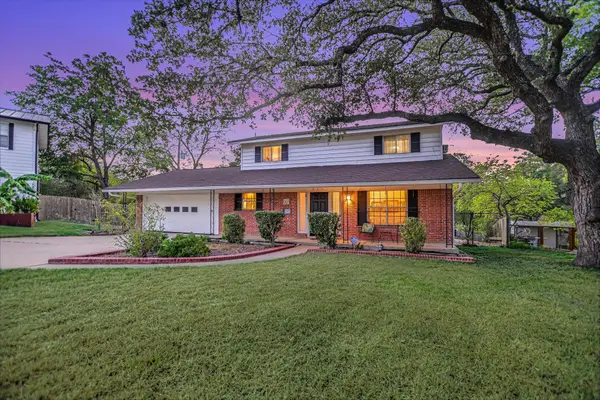 $449,000Active3 beds 2 baths1,610 sq. ft.
900 Pepperell Ct, Austin, TX 78753
MLS# 6432792Listed by: GONE TO TEXAS REAL ESTATE - New
 $985,000Active3 beds 3 baths1,972 sq. ft.
1612 S 3rd St #B, Austin, TX 78704
MLS# 5752011Listed by: MORELAND PROPERTIES


Protect your home and budget from life's surprises with an Assurant Home Warranty, backed by a partner that supports you through every step of homeownership. Explore Plans.
©2026 Century 21 Real Estate LLC. All rights reserved. CENTURY 21®, the CENTURY 21 Logo and C21® are service marks owned by Century 21 Real Estate LLC. Century 21 Real Estate LLC fully supports the principles of the Fair Housing Act and the Equal Opportunity Act. Each office is independently owned and operated. Listing information is deemed reliable but not guaranteed accurate.