
7301 Bandera Ranch Trl #A, Austin, TX 78750
Local realty services provided by:CENTURY 21 North East
Listed by: tomas corzo
Office: keller williams realty
MLS#:1146215
Source:ACTRIS
7301 Bandera Ranch Trl #A,Austin, TX 78750
$489,000Last list price
- 4 Beds
- 4 Baths
- - sq. ft.
- Condominium
- Sold
Sorry, we are unable to map this address
Price summary
- Price:$489,000
- Monthly HOA dues:$325
About this home
Located in a quiet gated community in the heart of Four Points, this thoughtfully designed 4-bedroom, 3.5-bath condo offers a flexible layout that's perfect for multigenerational living, guests, or anyone who values extra privacy. With two spacious primary suites - one on each level - both featuring ensuite baths and walk-in closets, this floor plan is as functional as it is comfortable. Wood flooring carries throughout the main living areas, where the open-concept design seamlessly connects the foyer, dining area, kitchen, and living room. The kitchen is equipped with granite countertops, stainless steel appliances, a gas cooktop, built-in oven, pantry, breakfast bar, and includes the refrigerator. A downstairs powder bath and laundry room with washer and dryer add everyday convenience. Upstairs, an oversized game room creates the perfect second living space, while two additional bedrooms share a full bath. Two upstairs bedrooms also enjoy access to a private balcony deck, offering a great spot to unwind or enjoy your morning coffee. Additional features include an epoxy-coated two-car garage with an EV charging outlet, crown molding, skylights, security system, and a wrought iron fenced backyard with irrigation maintained by the HOA, making for easy, low-maintenance living. Residents enjoy access to a community pool, pavilion, grilling area, and dog parks, all within this peaceful gated neighborhood. Even better, you're within walking distance of two of Leander ISD's most sought-after schools - Vandegrift High School and Four Points Middle School - and just minutes from Four Points shopping, HEB, Lake Travis, parks, hiking trails, and countless restaurants with easy access to FM 620 and Highway 2222....
Contact an agent
Home facts
- Year built:2013
- Subdivision & Development:Colina Vista Condo Amd
- Listing ID #:1146215
- Updated:September 03, 2026 at 06:23 AM
Rooms and interior
- Bedrooms:4
- Total bathrooms:4
- Full bathrooms:3
- Half bathrooms:1
- Flooring:Carpet, Tile, Wood
- Kitchen Description:Built-In Electric Oven, Dishwasher, Disposal, ENERGY STAR Qualified Appliances, Freezer, Gas Range, Ice Maker, Microwave, Stainless Steel Appliance(s)
Heating and cooling
- Cooling:Forced Air
- Heating:Forced Air
- Central air:Yes
Structure and exterior
- Roof:Composition
- Year built:2013
- Lot Features:Back Yard, Close to Clubhouse, Front Yard, Landscaped
- Construction Materials:Cement Siding, Stone
- Exterior Features:Balcony, Dog Run, Electric Car Plug-in
- Foundation Description:Slab
Schools
- High school:Vandegrift
- Elementary school:River Place
Utilities
- Water:Public
- Sewer:Public Sewer
Finances and disclosures
- Price:$489,000
Features and amenities
- Appliances:Built-In Electric Oven, Dishwasher, Disposal, ENERGY STAR Qualified Appliances, Freezer, Gas Range, Ice Maker, Microwave, RNGHD, Stainless Steel Appliance(s), Water Heater
- Amenities:Pantry
Parking
- Total parking spaces:4
- Parking description:Driveway, Garage
- Garage:Yes
- Garage spaces:2
New listings near 7301 Bandera Ranch Trl #A
- New
 $699,500Active4 beds 3 baths2,126 sq. ft.
8102 Burrell Dr, Austin, TX 78757
MLS# 1977281Listed by: ALLURE REAL ESTATE - New
 $1,050,000Active4 beds 5 baths2,720 sq. ft.
9803 Ribelin Ranch Ct #11, Austin, TX 78750
MLS# 3148523Listed by: COMPASS RE TEXAS, LLC - New
 $614,999Active4 beds 2 baths1,365 sq. ft.
3101 Steck Ave, Austin, TX 78757
MLS# 1511637Listed by: SERHANT TEXAS, LLC - New
 $398,000Active4 beds 2 baths1,856 sq. ft.
1404 Manford Hill Dr, Austin, TX 78753
MLS# 4104114Listed by: MCLANE REALTY, LLC - New
 $370,000Active4 beds 2 baths1,708 sq. ft.
10336 Channel Island Dr, Austin, TX 78747
MLS# 4464572Listed by: ALL CITY REAL ESTATE LTD. CO - New
 $390,000Active3 beds 2 baths1,299 sq. ft.
6802 Columbia Dr, Austin, TX 78723
MLS# 5172326Listed by: BRAMLETT PARTNERS - New
 $719,000Active4 beds 3 baths2,750 sq. ft.
1308 Sawdust Ct, Austin, TX 78732
MLS# 7890016Listed by: BERKSHIRE HATHAWAY TX REALTY - New
 $650,000Active2 beds 1 baths868 sq. ft.
1702 Willow St, Austin, TX 78702
MLS# 8829729Listed by: E3 PROPERTIES - New
 $270,000Active3 beds 2 baths1,446 sq. ft.
2433 Calle Moreno, AUSTIN, TX 78520
MLS# 29779232Listed by: EXP REALTY, LLC - New
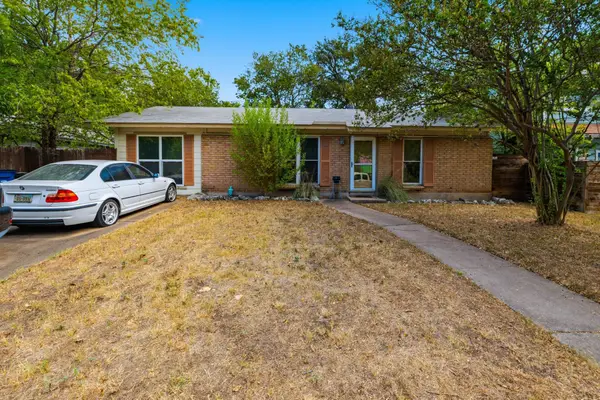 $465,000Active3 beds 1 baths1,171 sq. ft.
1600 Grayford Dr, Austin, TX 78704
MLS# 1268978Listed by: AUSTIN SKYLINE REALTY, LLC


Protect your home and budget from life's surprises with an Assurant Home Warranty, backed by a partner that supports you through every step of homeownership. Explore Plans.
©2026 Century 21 Real Estate LLC. All rights reserved. CENTURY 21®, the CENTURY 21 Logo and C21® are service marks owned by Century 21 Real Estate LLC. Century 21 Real Estate LLC fully supports the principles of the Fair Housing Act and the Equal Opportunity Act. Each office is independently owned and operated. Listing information is deemed reliable but not guaranteed accurate.