
7311 Oak Meadow Dr, Austin, TX 78736
Local realty services provided by:CENTURY 21 Judge Fite Company
Listed by: wanda gabriel
Office: gabriel properties
MLS#:7248393
Source:ACTRIS
7311 Oak Meadow Dr,Austin, TX 78736
$635,000
- - Beds
- - Baths
- 3,580 sq. ft.
- Multi-family
- Active
Price summary
- Price:$635,000
- Price per sq. ft.:$177.37
About this home
Excellent opportunity for investors with strong income potential. This well-maintained 4-unit building is located in the desirable Oak Hill community. Set back from the main road, each unit features comfortable living spaces and private entrances. Each unit is approximately 895 square feet with two (2 ) bedrooms and 2 baths. Also an outside balcony which is accessible through a sliding glass door. The exterior contains Hardie board siding as well as vinyl and stone. Each unit is equipped with energy efficient windows. The total size of the property is 10,886 square feet. Off street parking lot that is striped with space for eight vehicles. Each unit is separately metered for water utilities. Outside lighting as well as a security camera system surrounds the exterior of the property.
Contact an agent
Home facts
- Year built:1983
- Subdivision & Development:Scenic Brook West Sec 02 Ph 02
- Listing ID #:7248393
- Updated:August 26, 2026 at 11:52 PM
Rooms and interior
- Flooring:Tile, Vinyl
- Kitchen Description:Dishwasher, Electric Range, Refrigerator
- Living area:3,580 sq. ft.
Heating and cooling
- Cooling:Central, Electric
- Heating:Central, Electric
- Central air:Yes
Structure and exterior
- Roof:Composition
- Year built:1983
- Building area:3,580 sq. ft.
- Lot area:0.25 Acres
- Construction Materials:Board & Batten Siding
- Foundation Description:Slab
Schools
- High school:Bowie
- Elementary school:Patton
Utilities
- Water:Public
- Sewer:Public Sewer
Finances and disclosures
- Price:$635,000
- Price per sq. ft.:$177.37
- Tax amount:$13,512 (2026)
Features and amenities
- Appliances:Dishwasher, Electric Dryer Hookup, Electric Range, Refrigerator, Washer Hookup
Parking
- Total parking spaces:2
- Parking description:Off Street
New listings near 7311 Oak Meadow Dr
- New
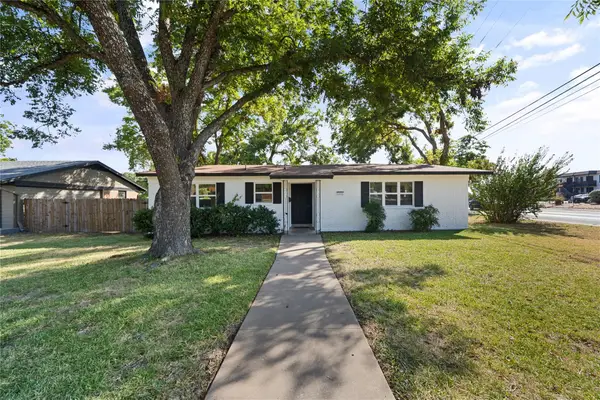 $625,000Active3 beds 2 baths1,799 sq. ft.
1201 Ridgehaven Dr, Austin, TX 78723
MLS# 7808831Listed by: REALTY OF AMERICA, LLC - New
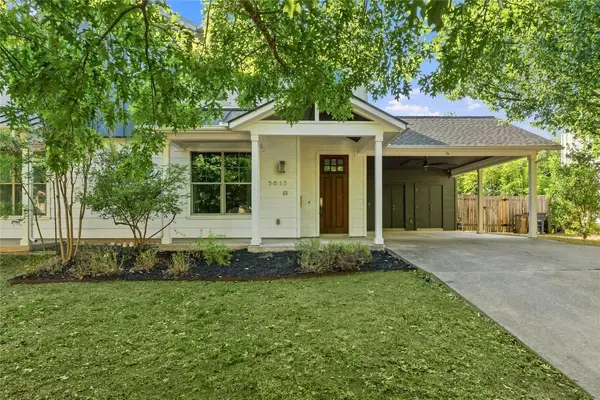 $625,000Active3 beds 3 baths1,587 sq. ft.
5613 Roosevelt Ave #B, Austin, TX 78756
MLS# 1026026Listed by: COMPASS RE TEXAS, LLC - New
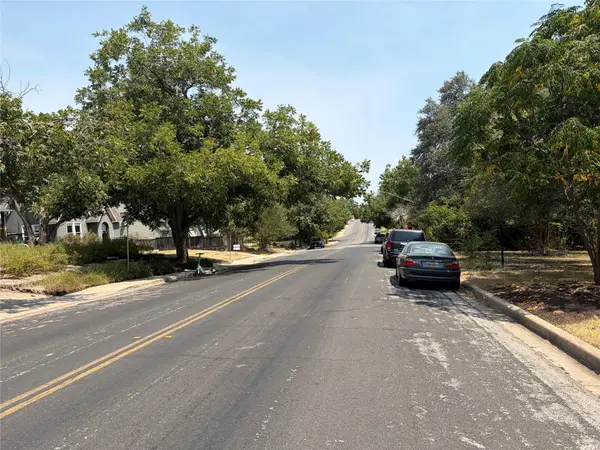 $850,000Active0.16 Acres
2006 Travis Heights Blvd, Austin, TX 78704
MLS# 2039684Listed by: CHOBAN & ASSOCIATES - New
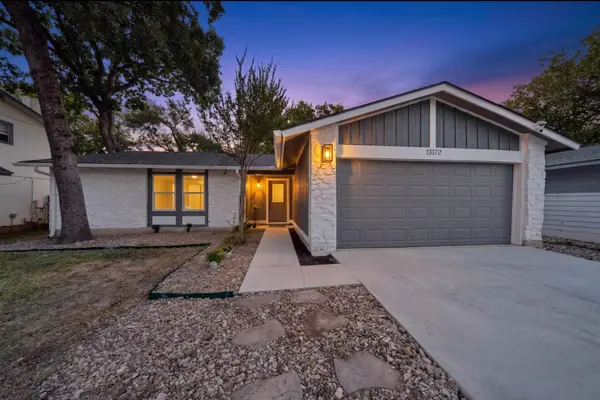 $409,990Active3 beds 2 baths1,524 sq. ft.
13172 Mill Stone Dr, Austin, TX 78729
MLS# 2965406Listed by: ALL CITY REAL ESTATE LTD. CO - New
 $495,000Active3 beds 3 baths1,525 sq. ft.
7920 Mullen Dr #3, Austin, TX 78757
MLS# 3392129Listed by: LUISA MAURO REAL ESTATE - New
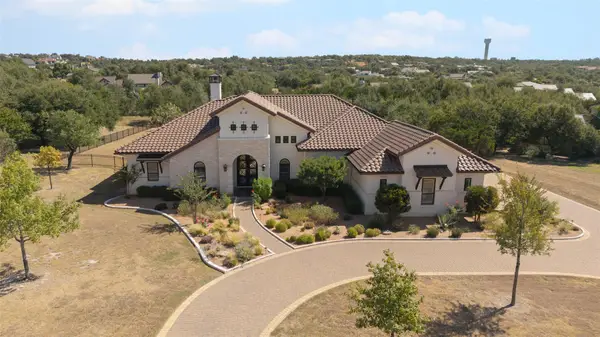 $1,879,000Active4 beds 5 baths4,039 sq. ft.
8609 Bellancia Dr, Austin, TX 78738
MLS# 4569481Listed by: MORELAND PROPERTIES - New
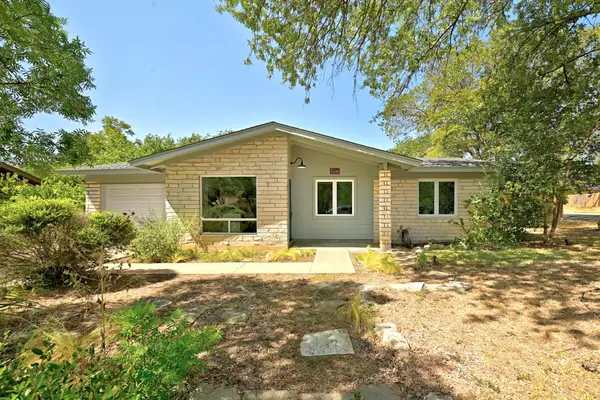 $419,500Active3 beds 2 baths1,012 sq. ft.
905 Emerald Wood Dr, Austin, TX 78745
MLS# 5216875Listed by: COMPASS RE TEXAS, LLC - New
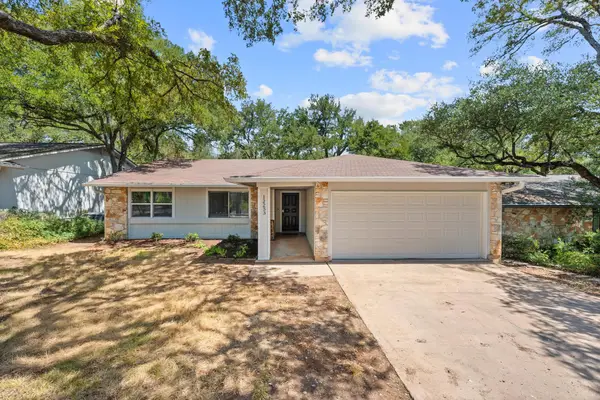 $429,900Active3 beds 2 baths1,452 sq. ft.
12233 Forsythe Dr, Austin, TX 78759
MLS# 5246739Listed by: BRAMLETT PARTNERS - New
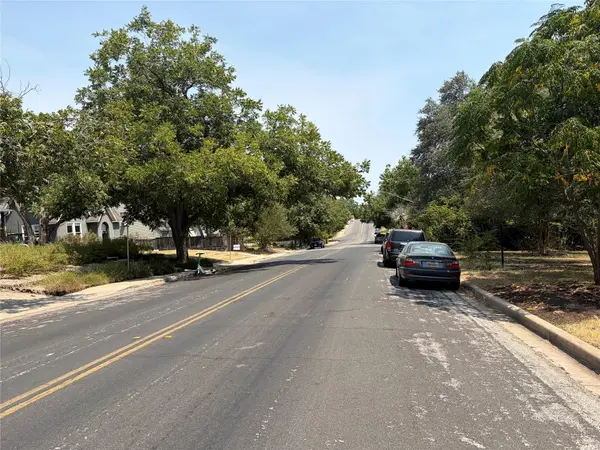 $850,000Active0.16 Acres
2008 Travis Heights Blvd, Austin, TX 78704
MLS# 7101511Listed by: CHOBAN & ASSOCIATES - New
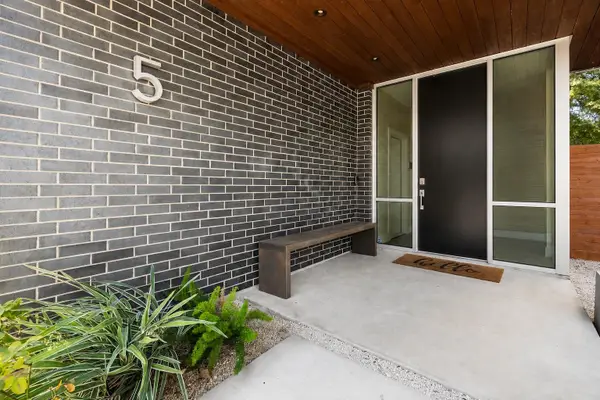 $1,700,000Active3 beds 4 baths3,059 sq. ft.
2105 Goodrich Ave #5, Austin, TX 78704
MLS# 7199426Listed by: BERKSHIRE HATHAWAY TX REALTY


Protect your home and budget from life's surprises with an Assurant Home Warranty, backed by a partner that supports you through every step of homeownership. Explore Plans.
©2026 Century 21 Real Estate LLC. All rights reserved. CENTURY 21®, the CENTURY 21 Logo and C21® are service marks owned by Century 21 Real Estate LLC. Century 21 Real Estate LLC fully supports the principles of the Fair Housing Act and the Equal Opportunity Act. Each office is independently owned and operated. Listing information is deemed reliable but not guaranteed accurate.