
7413 Fireoak Dr, Austin, TX 78759
Local realty services provided by:CENTURY 21 Judge Fite Company
Listed by: weiting yu
Office: texas ally real estate group
MLS#:8958976
Source:ACTRIS
7413 Fireoak Dr,Austin, TX 78759
$745,000
- 3 Beds
- 2 Baths
- 1,798 sq. ft.
- Single family
- Pending
Price summary
- Price:$745,000
- Price per sq. ft.:$414.35
About this home
Fully remodeled and move-in ready, this Northwest Austin gem combines extensive upgrades with an unbeatable location. Renovated in 2021, the home features a beautifully updated kitchen, remodeled bathrooms, designer lighting, and premium finishes throughout.
Major recent improvements provide peace of mind, including a new HVAC system and water heater (February 2026), a smart garage door opener with integrated Wi-Fi, LED lighting, and built-in camera (May 2026), plus a newer roof. Security cameras installed throughout the interior and exterior convey with the home.
A detached workshop with its own window A/C offers flexible space for a home office, gym, studio, or hobby room.
Thoughtful upgrades include a filtered instant hot water dispenser, programmable towel warmer, attic fan, high-powered vent hood designed for wok cooking, Legrand designer light switches, and premium Brizo fixtures in both the kitchen and primary bathroom. New interior and exterior doors and energy-efficient windows further enhance the home's comfort and style.
The location is equally impressive. Kathy Caraway Elementary is just a 5-minute walk away, and the high school bus stops right in front of the home. Zoned to highly acclaimed Round Rock ISD and conveniently located near major tech employers, The Arboretum, H-E-B, restaurants, shopping, and parks....
Contact an agent
Home facts
- Year built:1982
- Listing ID #:8958976
- Updated:July 29, 2026 at 08:34 AM
Rooms and interior
- Bedrooms:3
- Total bathrooms:2
- Full bathrooms:2
- Flooring:Wood
- Kitchen Description:Dishwasher, Disposal, Free-Standing Range, Gas Cooktop, Gas Range, Microwave, Refrigerator, Stainless Steel Appliance(s)
- Living area:1,798 sq. ft.
Heating and cooling
- Cooling:Central
- Heating:Central
- Central air:Yes
Structure and exterior
- Roof:Composition
- Year built:1982
- Building area:1,798 sq. ft.
- Lot area:0.2 Acres
- Lot Features:Front Yard, Garden, Landscaped
- Construction Materials:Masonry Partial
- Exterior Features:Garden, Private Yard
- Foundation Description:Slab
Schools
- High school:Westwood
- Elementary school:Caraway
Utilities
- Water:Public
- Sewer:Public Sewer
Finances and disclosures
- Price:$745,000
- Price per sq. ft.:$414.35
- Tax amount:$7,486 (2025)
Features and amenities
- Appliances:Dishwasher, Disposal, Dryer, Free-Standing Range, Gas Cooktop, Gas Range, Microwave, Refrigerator, Stainless Steel Appliance(s), Washer
- Laundry features:Dryer, Washer
Parking
- Total parking spaces:3
- Parking description:Attached
- Garage:Yes
- Garage spaces:2
New listings near 7413 Fireoak Dr
- New
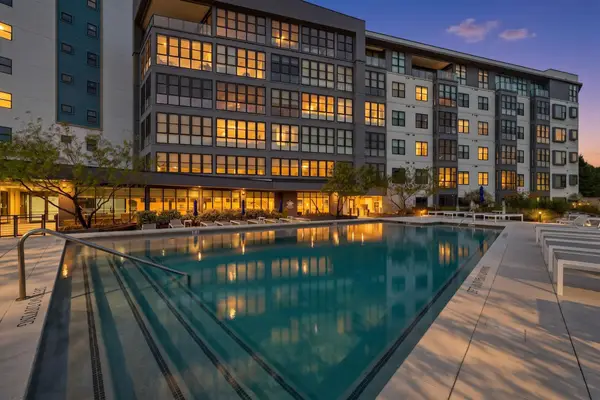 $303,500Active1 beds 1 baths560 sq. ft.
800 Embassy Dr #205, Austin, TX 78702
MLS# 3463248Listed by: AUSTIN CHOICE HOMES - New
 $399,000Active3 beds 2 baths1,394 sq. ft.
4508 Craigwood Dr, Austin, TX 78725
MLS# 4850903Listed by: COMPASS RE TEXAS, LLC - Open Sat, 12 to 2pmNew
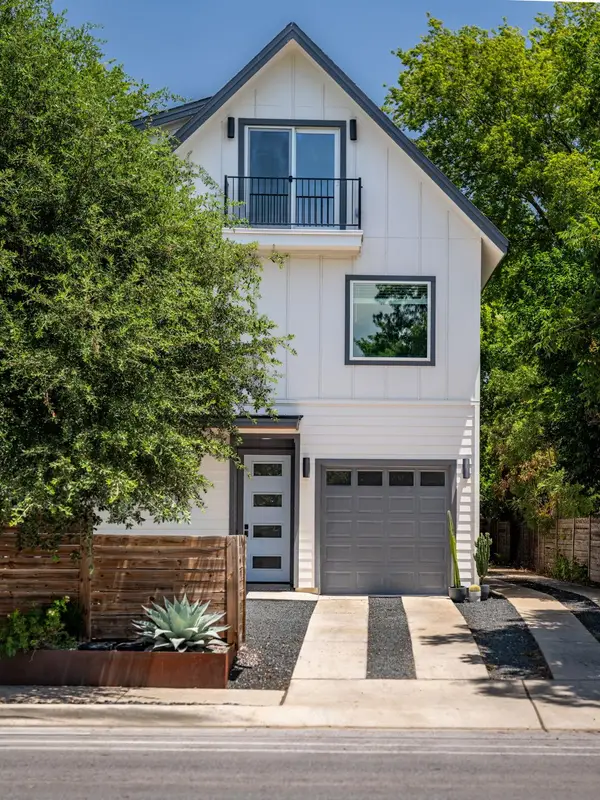 $1,230,000Active4 beds 4 baths2,776 sq. ft.
308 W North Loop Blvd #1, Austin, TX 78751
MLS# 3764365Listed by: COMPASS RE TEXAS, LLC - New
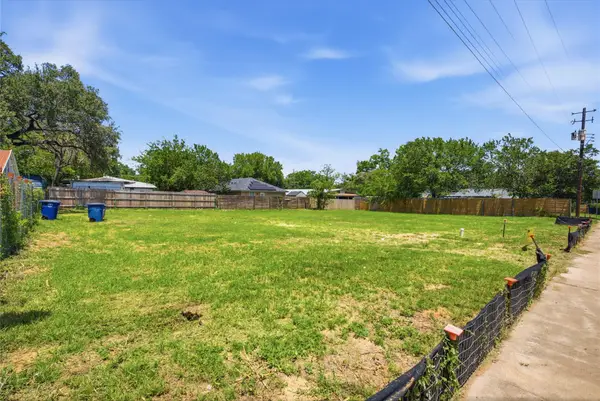 $485,000Active0.25 Acres
6206 & 6208 Ponca St, Austin, TX 78741
MLS# 5115464Listed by: DOUGLAS ELLIMAN REAL ESTATE - New
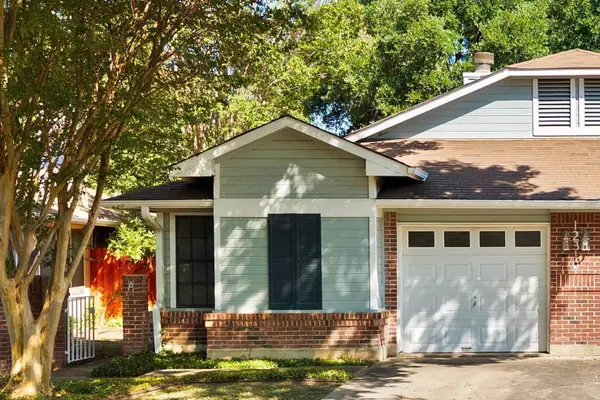 $229,000Active2 beds 2 baths955 sq. ft.
12310 Furrow Cv #A, Austin, TX 78753
MLS# 6098135Listed by: COMPASS RE TEXAS, LLC - Open Sat, 12 to 2pmNew
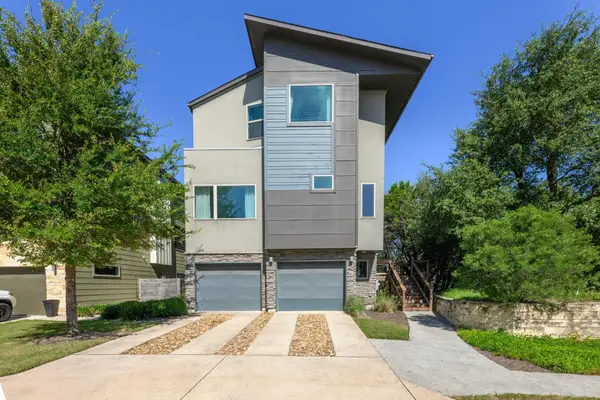 $585,000Active2 beds 3 baths2,104 sq. ft.
5315 La Crosse Ave #1, Austin, TX 78739
MLS# 7803639Listed by: JBGOODWIN REALTORS WL - New
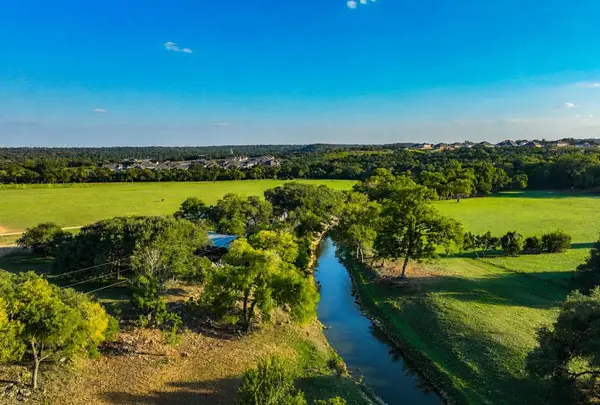 $8,950,000Active88.68 Acres
14440 Nutty Brown Rd, Austin, TX 78737
MLS# 105035Listed by: KELLER WILLIAMS REALTY - AUSTIN - New
 $1,280,000Active4 beds 4 baths1,584 sq. ft.
4808 Richmond Ave #1, Austin, TX 78745
MLS# 2367251Listed by: DOUGLAS ELLIMAN REAL ESTATE - New
 $260,000Active1 beds 1 baths525 sq. ft.
1422 Collier St #105, Austin, TX 78704
MLS# 1377386Listed by: ZILKER PROPERTIES OF AUSTIN - New
 $830,000Active3 beds 2 baths1,854 sq. ft.
6303 Cannes Cir, Austin, TX 78745
MLS# 2095415Listed by: EXP REALTY


Protect your home and budget from life's surprises with an Assurant Home Warranty, backed by a partner that supports you through every step of homeownership. Explore Plans.
©2026 Century 21 Real Estate LLC. All rights reserved. CENTURY 21®, the CENTURY 21 Logo and C21® are service marks owned by Century 21 Real Estate LLC. Century 21 Real Estate LLC fully supports the principles of the Fair Housing Act and the Equal Opportunity Act. Each office is independently owned and operated. Listing information is deemed reliable but not guaranteed accurate.