
7414 Anaqua Dr, Austin, TX 78750
Local realty services provided by:CENTURY 21 Judge Fite Company
Listed by: jana maloney
Office: christies intl real estate lone star
MLS#:6615573
Source:ACTRIS
7414 Anaqua Dr,Austin, TX 78750
$874,000
- 3 Beds
- 3 Baths
- 2,710 sq. ft.
- Single family
- Active
Upcoming open houses
- Sun, Aug 0201:00 pm - 04:00 pm
Price summary
- Price:$874,000
- Price per sq. ft.:$322.51
- Monthly HOA dues:$10
About this home
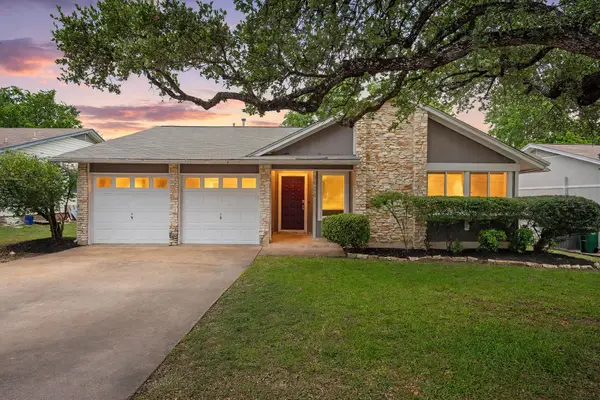
Nestled in the established Jester Estates neighborhood of Northwest Austin, this two-story home invites you to slow down and soak in the view. Step out to the enclosed sunporch, a true year-round retreat with its own dedicated ductless mini-split system, or unwind in the private spa just beside it. The backyard deck unfolds further out to take in the view, with room for dining and a charming playhouse/studio, all surrounded by sprinkler-fed landscaping that keeps everything lush with ease.
This thoughtfully maintained home unfolds across 3 bedrooms and 2.5 baths. Near the entry, a formal dining room and dedicated office offer flexible space for work and gatherings, while the back of the home opens into a bright, connected living, breakfast, and kitchen area made for everyday living. The kitchen offers ample counter space and storage, with granite countertops, shaker cabinets, a brick backsplash, and a generous pantry. A wine cooler, bar, and gas fireplace set the mood for cozy evenings, while engineered wood floors carry a warm, cohesive flow through the main living spaces.
Upstairs, the primary suite boasts its own sitting room or office space, alongside two additional bedrooms and a front-facing balcony overlooking the tree-lined street.
Beyond your door, Jester Estates offers community pool access, tennis and pickleball courts, a playground, and nearby scenic city-maintained walking trails. Ideally located in Northwest Austin near Loop 360 and RM 2222, this home is conveniently located near Lake Austin, The Arboretum, Seton Northwest Hospital, and major tech employers at The Domain....
Contact an agent
Home facts
- Year built:1989
- Subdivision & Development:Jester Point 02 Sec 04
- Listing ID #:6615573
- Updated:July 31, 2026 at 01:43 AM
Rooms and interior
- Bedrooms:3
- Total bathrooms:3
- Full bathrooms:2
- Half bathrooms:1
- Flooring:Carpet, Tile, Wood
- Kitchen Description:Built-In Oven(s), Cooktop, Dishwasher, Microwave, Refrigerator, Stainless Steel Appliance(s), Wine Cooler
- Living area:2,710 sq. ft.
Heating and cooling
- Cooling:Central
- Heating:Central
- Central air:Yes
Structure and exterior
- Roof:Shingle
- Year built:1989
- Building area:2,710 sq. ft.
- Lot area:0.89 Acres
- Construction Materials:Brick
- Exterior Features:Balcony, Private Yard
- Foundation Description:Slab
Schools
- High school:Anderson
- Elementary school:Hill
Utilities
- Water:Public
- Sewer:Public Sewer
Finances and disclosures
- Price:$874,000
- Price per sq. ft.:$322.51
- Tax amount:$17,067 (2026)
Features and amenities
- Appliances:Built-In Oven(s), Cooktop, Dishwasher, Microwave, Refrigerator, Stainless Steel Appliance(s), Water Softener, Wine Cooler
- Amenities:Chandelier, Pantry
Parking
- Total parking spaces:4
- Parking description:Attached, Garage, Garage Faces Front
- Garage:Yes
- Garage spaces:2
New listings near 7414 Anaqua Dr
- New
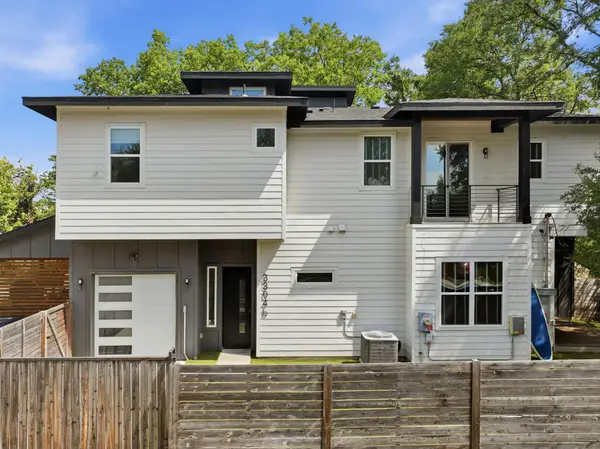 $649,900Active3 beds 3 baths1,772 sq. ft.
3304 E 17th St #B, Austin, TX 78721
MLS# 1978339Listed by: COOPER, REALTORS - Open Sat, 3 to 5pmNew
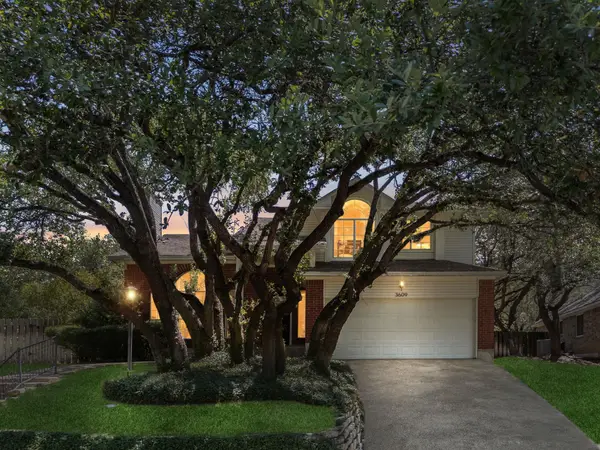 $575,000Active3 beds 3 baths2,115 sq. ft.
3609 Latimer Dr, Austin, TX 78732
MLS# 2385546Listed by: HEART OF AUSTIN HOMES - New
 $389,900Active3 beds 2 baths1,645 sq. ft.
11901 Oak Trl, Austin, TX 78753
MLS# 2851265Listed by: PURE REALTY - Open Sat, 10:30am to 12:30pmNew
 $549,900Active3 beds 2 baths1,697 sq. ft.
4516 Pack Saddle Pass, Austin, TX 78745
MLS# 3428382Listed by: DOUGLAS ELLIMAN REAL ESTATE - New
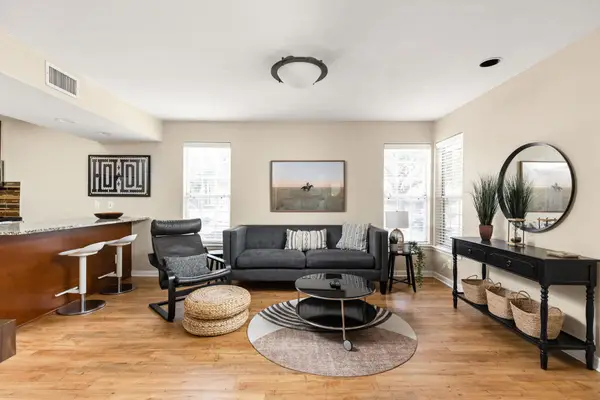 $1,220,000Active-- beds -- baths
7685 Northcross Dr, Austin, TX 78757
MLS# 8240841Listed by: ALL CITY REAL ESTATE LTD. CO - New
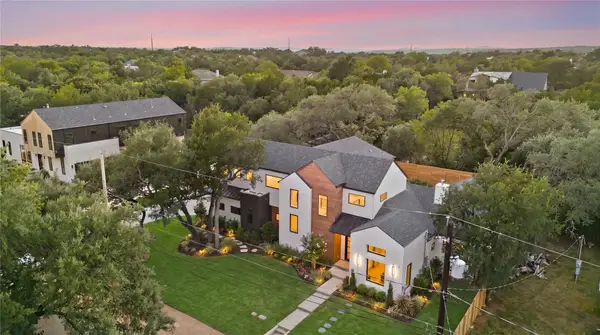 $2,199,000Active5 beds 5 baths4,261 sq. ft.
1500 Lipan Trl, Austin, TX 78733
MLS# 9977418Listed by: SOAR INVESTMENT GROUP - New
 $550,000Active3 beds 2 baths1,483 sq. ft.
7108 Vallecito Dr, Austin, TX 78759
MLS# 1375936Listed by: MORELAND PROPERTIES - Open Sat, 2 to 4pmNew
 $449,900Active3 beds 2 baths1,411 sq. ft.
3906 Tattershall Ln, Austin, TX 78727
MLS# 3963971Listed by: REDFIN CORPORATION - New
 $199,900Active2 beds 1 baths509 sq. ft.
1905 San Gabriel St #206, Austin, TX 78705
MLS# 5741110Listed by: TOWER REALTY AUSTIN


Protect your home and budget from life's surprises with an Assurant Home Warranty, backed by a partner that supports you through every step of homeownership. Explore Plans.
©2026 Century 21 Real Estate LLC. All rights reserved. CENTURY 21®, the CENTURY 21 Logo and C21® are service marks owned by Century 21 Real Estate LLC. Century 21 Real Estate LLC fully supports the principles of the Fair Housing Act and the Equal Opportunity Act. Each office is independently owned and operated. Listing information is deemed reliable but not guaranteed accurate.