
7521 Becasseau Dr, Austin, TX 78738
Local realty services provided by:CENTURY 21 North East
Listed by: shannon mangin
Office: real broker, llc.
MLS#:4318573
Source:ACTRIS
7521 Becasseau Dr,Austin, TX 78738
$1,199,000
- 4 Beds
- 5 Baths
- 3,792 sq. ft.
- Single family
- Active
Price summary
- Price:$1,199,000
- Price per sq. ft.:$316.19
- Monthly HOA dues:$84
About this home
This beautifully designed 1-story custom Drees home in Provence blends timeless design with everyday comfort. Soaring vaulted ceilings with exposed beams, rich wood flooring, a floor-to-ceiling stone fireplace, and a 12-foot sliding glass door create a bright, open living space that flows seamlessly to the covered patio and backyard. The chef's kitchen features premium KitchenAid appliances, ceiling-height cabinetry, an oversized island, a custom wine bar, and a second prep kitchen. Every bedroom includes its own private bathroom, while the spacious primary suite offers a spa-inspired bath and a custom-designed closet. Additional upgrades include built-in ceiling speakers, security prewiring, custom closets, and an extended primary bedroom. Backing to a private greenbelt, this home offers both privacy and a peaceful Hill Country setting while remaining just minutes from Bee Cave, the Hill Country Galleria, shopping, dining, and award-winning Lake Travis schools.
Contact an agent
Home facts
- Year built:2024
- Subdivision & Development:Provence Ph 1 Sec 4B
- Listing ID #:4318573
- Updated:August 06, 2026 at 09:41 PM
Rooms and interior
- Bedrooms:4
- Total bathrooms:5
- Full bathrooms:4
- Half bathrooms:1
- Flooring:Tile, Wood
- Kitchen Description:Dishwasher, Disposal, Gas Cooktop, Microwave, Oven
- Living area:3,792 sq. ft.
Heating and cooling
- Heating:Natural Gas
- Central air:Yes
Structure and exterior
- Roof:Shingle
- Year built:2024
- Building area:3,792 sq. ft.
- Lot area:0.21 Acres
- Construction Materials:Brick
- Exterior Features:Gutters Full, Private Yard
- Foundation Description:Slab
Schools
- High school:Lake Travis
- Elementary school:Bee Cave
Utilities
- Water:MUD
Finances and disclosures
- Price:$1,199,000
- Price per sq. ft.:$316.19
- Tax amount:$24,355 (2026)
Features and amenities
- Appliances:Dishwasher, Disposal, Gas Cooktop, Microwave, Oven, Water Softener Owned
- Amenities:Bookcases, Pantry
Parking
- Total parking spaces:3
- Parking description:Attached, Garage
- Garage:Yes
- Garage spaces:3
New listings near 7521 Becasseau Dr
- New
 $1,275,000Active0.29 Acres
1407 Newning Ave, Austin, TX 78704
MLS# 1345730Listed by: CHRISTIES INTL REAL ESTATE LONE STAR - New
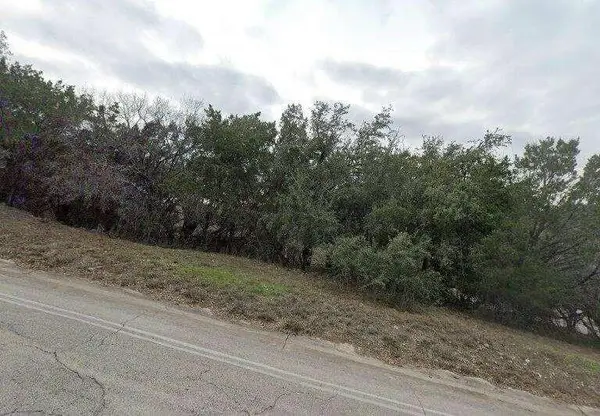 $200,000Active0.37 Acres
714 Duck Lake Dr, Austin, TX 78734
MLS# 1615821Listed by: CONGRESS REALTY, INC. - New
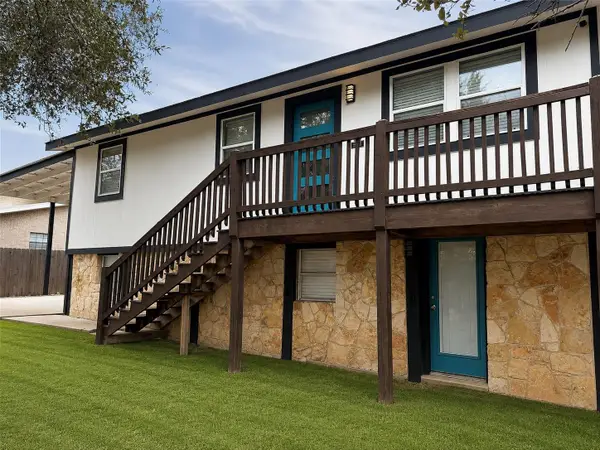 $435,000Active3 beds 2 baths2,220 sq. ft.
15504 Enid Dr, Austin, TX 78734
MLS# 1734195Listed by: RE/MAX ASCENSION - New
 $285,000Active1 beds 1 baths752 sq. ft.
4510 Terry O Ln #112, Austin, TX 78745
MLS# 2280283Listed by: COMPASS RE TEXAS, LLC - Open Sun, 1 to 3pmNew
 $2,650,000Active4 beds 4 baths4,018 sq. ft.
601 Westwood Ter, Austin, TX 78746
MLS# 2524333Listed by: MARATHON REAL ESTATE - TAUSHA - New
 $324,900Active4 beds 3 baths2,281 sq. ft.
10005 Mount Rainier Dr, Austin, TX 78747
MLS# 2769007Listed by: RE/MAX FINE PROPERTIES - New
 $595,000Active4 beds 3 baths2,433 sq. ft.
8116 Bestride Bnd, Austin, TX 78744
MLS# 3169647Listed by: KELLER WILLIAMS REALTY - Open Sat, 1 to 3pmNew
 $550,000Active4 beds 3 baths1,755 sq. ft.
14602 General Williamson Dr, Austin, TX 78734
MLS# 5639907Listed by: EXP REALTY, LLC - New
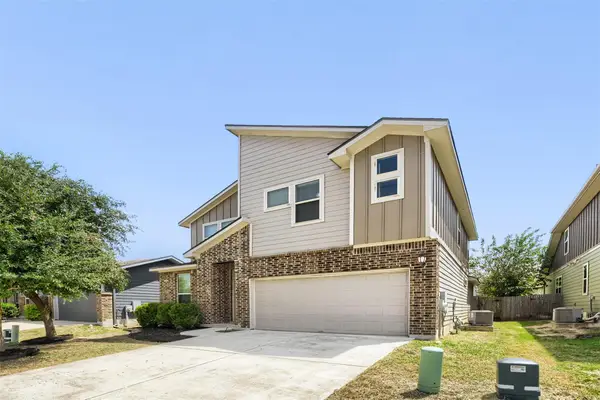 $499,900Active4 beds 4 baths2,578 sq. ft.
3809 Talladega Trce, Austin, TX 78728
MLS# 6502207Listed by: JBGOODWIN REALTORS NW


Protect your home and budget from life's surprises with an Assurant Home Warranty, backed by a partner that supports you through every step of homeownership. Explore Plans.
©2026 Century 21 Real Estate LLC. All rights reserved. CENTURY 21®, the CENTURY 21 Logo and C21® are service marks owned by Century 21 Real Estate LLC. Century 21 Real Estate LLC fully supports the principles of the Fair Housing Act and the Equal Opportunity Act. Each office is independently owned and operated. Listing information is deemed reliable but not guaranteed accurate.