
7809 Elkhorn Mountain Trl, Austin, TX 78729
Local realty services provided by:CENTURY 21 Judge Fite Company
Listed by: donna andruk
Office: keller williams realty
MLS#:6973322
Source:ACTRIS
Price summary
- Price:$519,000
- Price per sq. ft.:$214.55
About this home
Welcome to 7809 Elkhorn Mountain Trail—a beautifully refreshed 4-bedroom, 2.5-bath home in the established Rattan Creek neighborhood, where comfort, convenience, and community come together. Recently repainted and thoughtfully updated, this home is in great shape and ready for its next owners to move in and enjoy.
Inside, you’ll find a spacious floor plan with plenty of room to live, work, and gather. The recent improvements give the home a fresh, modern feel while maintaining the warmth and functionality that make a home truly comfortable. With four bedrooms and 2.5 baths, there’s flexibility for a growing household, guests, or a dedicated home office.
Step outside and discover one of the home’s standout features—a large backyard with plenty of room for outdoor entertaining, play, gardening, pets, or simply enjoying your own private space. It’s the kind of yard that gives you room to create the outdoor lifestyle you’ve been looking for.
Location is another major advantage. Pond Springs Elementary is located on the same block, making the school commute about as convenient as it gets. Pond Springs Elementary The Rattan Creek neighborhood is known for its welcoming community atmosphere and abundant recreation, including neighborhood parks, pools, tennis courts, walking areas, and green spaces. There are three parks located in this neighborhood.
And at $519,000, this home offers an exceptional opportunity to own a recently updated 4-bedroom home in a desirable Northwest Austin location. With its generous backyard, move-in-ready condition, neighborhood amenities, and unbeatable proximity to Pond Springs Elementary, 7809 Elkhorn Mountain Trail is a home you’ll want to see in person.
The owners for over 20 years made this house a home and are ready to pass it to the next person who will love it as much as they have....
Contact an agent
Home facts
- Year built:1992
- Subdivision & Development:Hunters Chase Sec 05
- Listing ID #:6973322
- Updated:September 17, 2026 at 04:49 AM
Rooms and interior
- Bedrooms:4
- Total bathrooms:3
- Full bathrooms:2
- Half bathrooms:1
- Flooring:Laminate, Tile, Wood
- Kitchen Description:Dishwasher
- Living area:2,419 sq. ft.
Heating and cooling
- Cooling:Central
- Heating:Central, Natural Gas
- Central air:Yes
Structure and exterior
- Roof:Shingle
- Year built:1992
- Building area:2,419 sq. ft.
- Lot area:0.12 Acres
- Lot Features:Landscaped, Level
- Construction Materials:Brick, Wood Siding
- Exterior Features:Private Yard
- Foundation Description:Slab
Schools
- High school:McNeil
- Elementary school:Pond Springs
Utilities
- Water:Public
- Sewer:Public Sewer
Finances and disclosures
- Price:$519,000
- Price per sq. ft.:$214.55
- Tax amount:$8,994 (2026)
Features and amenities
- Appliances:Dishwasher
Parking
- Total parking spaces:4
- Parking description:Attached, Garage
- Garage:Yes
- Garage spaces:2
New listings near 7809 Elkhorn Mountain Trl
- New
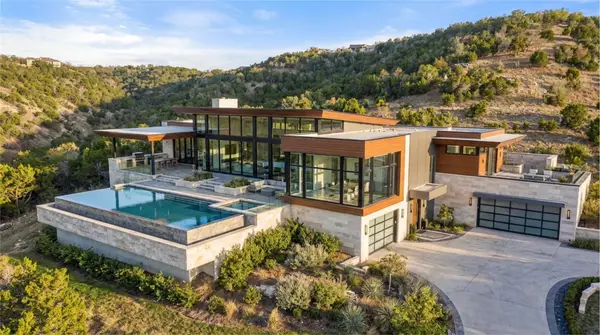 $2,995,000Active32.33 Acres
20640 Moreh Peak Pass, Austin, TX 78738
MLS# 9832626Listed by: KUPER SOTHEBY'S INT'L REALTY - New
 $3,500,000Active5 beds 7 baths5,318 sq. ft.
110 Bella Montagna Cir, Austin, TX 78734
MLS# 1422744Listed by: KUPER SOTHEBY'S INT'L REALTY - Open Sat, 12 to 4pmNew
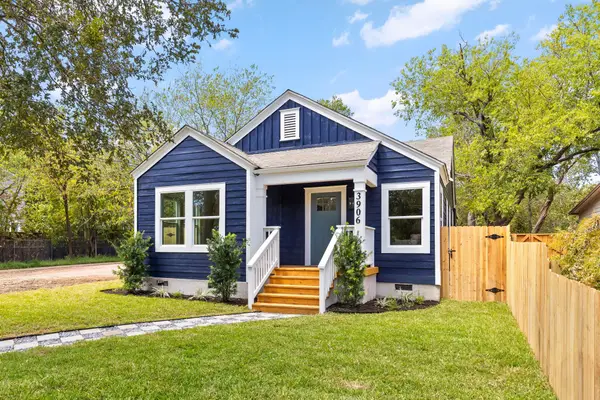 $849,000Active3 beds 2 baths1,722 sq. ft.
3906 Willbert Rd, Austin, TX 78751
MLS# 3474046Listed by: COMPASS RE TEXAS, LLC - Open Sun, 1 to 3pmNew
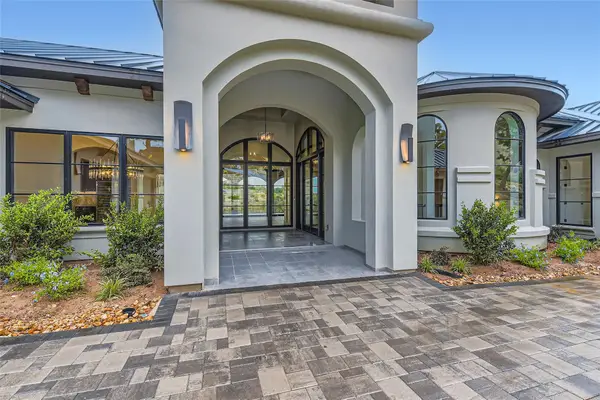 $3,850,000Active5 beds 6 baths6,468 sq. ft.
8132 Magnolia Ridge Cv, Austin, TX 78738
MLS# 3997154Listed by: KUPER SOTHEBY'S INT'L REALTY - New
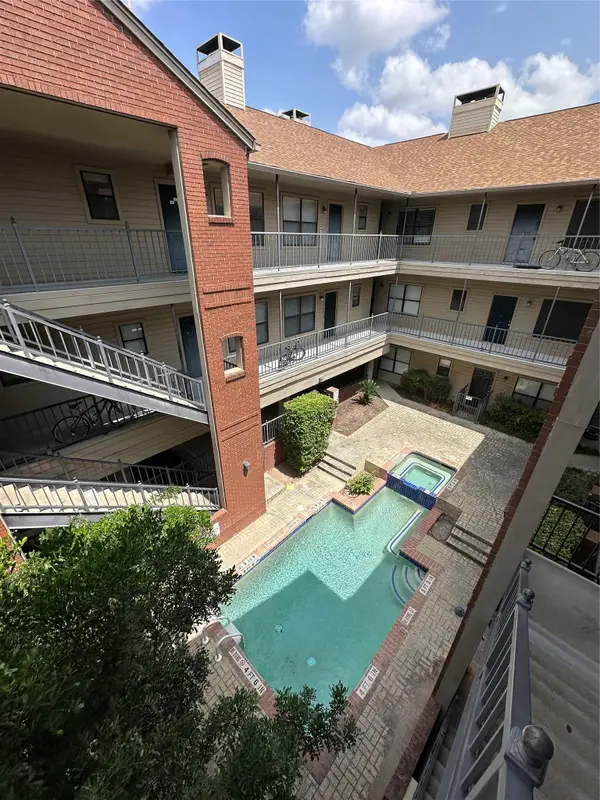 $309,000Active2 beds 2 baths814 sq. ft.
106 E 30th St E #310, Austin, TX 78705
MLS# 7838637Listed by: PROPERTY CONSULTANTS OF AUSTIN - Open Thu, 4 to 7pmNew
 $1,995,000Active6 beds 5 baths3,492 sq. ft.
2014 E 10th, Austin, TX 78702
MLS# 8142133Listed by: COMPASS RE TEXAS, LLC - New
 $2,950,000Active5 beds 7 baths6,084 sq. ft.
106 Bella Montagna Cir, Austin, TX 78734
MLS# 8637968Listed by: KUPER SOTHEBY'S INT'L REALTY - New
 $1,150,000Active3 beds 4 baths2,189 sq. ft.
810 Theresa Ave #1, Austin, TX 78703
MLS# 1038133Listed by: GOTTESMAN RESIDENTIAL R.E. - New
 $389,000Active3 beds 2 baths1,632 sq. ft.
4221 Johns Light Dr, Austin, TX 78727
MLS# 5612441Listed by: EXP REALTY, LLC - Open Sat, 10am to 12pmNew
 $695,000Active4 beds 3 baths1,617 sq. ft.
5714 Avenue D, Austin, TX 78752
MLS# 5719727Listed by: MODUS REAL ESTATE


Protect your home and budget from life's surprises with an Assurant Home Warranty, backed by a partner that supports you through every step of homeownership. Explore Plans.
©2026 Century 21 Real Estate LLC. All rights reserved. CENTURY 21®, the CENTURY 21 Logo and C21® are service marks owned by Century 21 Real Estate LLC. Century 21 Real Estate LLC fully supports the principles of the Fair Housing Act and the Equal Opportunity Act. Each office is independently owned and operated. Listing information is deemed reliable but not guaranteed accurate.