
7906 Northforest Dr, Austin, TX 78759
Local realty services provided by:CENTURY 21 Judge Fite Company
Listed by: gwen young
Office: compass re texas, llc.
MLS#:5071746
Source:ACTRIS
7906 Northforest Dr,Austin, TX 78759
$649,000Last list price
- 3 Beds
- 2 Baths
- - sq. ft.
- Single family
- Sold
Sorry, we are unable to map this address
Price summary
- Price:$649,000
About this home
Picturesque single-story in coveted Northwest Hills offering the perfect blend of classic charm and thoughtful updates. Set on a beautiful tree-lined street, the home greets you with an inviting covered front porch—the ideal spot for a morning coffee before starting your day. Inside, the freshly painted home feels incredibly light and airy with stylishly updated lighting throughout. Gorgeous wood flooring flows seamlessly throughout the home leading you into a beautiful remodeled kitchen. With quartz countertops and a layout designed for both daily life and hosting, it’s truly the heart of the home. Both bathrooms have been thoughtfully renovated and the three bedrooms offer plenty of flexibility. Step outside to find a sprawling backyard shaded by magnificent, mature oak trees, providing a private oasis for outdoor gatherings. With a newly installed roof providing peace of mind and a location that puts the Domain and downtown minutes away, this home perfectly balances tranquility with easy access to the best of Austin....
Contact an agent
Home facts
- Year built:1964
- Subdivision & Development:Balcones West
- Listing ID #:5071746
- Updated:August 29, 2026 at 06:24 AM
Rooms and interior
- Bedrooms:3
- Total bathrooms:2
- Full bathrooms:2
- Flooring:Tile, Wood
- Kitchen Description:Built-In Gas Oven, Dishwasher, Disposal, Exhaust Fan, Gas Cooktop, Gas Oven, Microwave, Stainless Steel Appliance(s)
Heating and cooling
- Cooling:Electric
- Heating:Electric, Natural Gas
- Central air:Yes
Structure and exterior
- Roof:Composition
- Year built:1964
- Lot Features:Back Yard, Landscaped, Sprinkler - Automatic, Trees-Large (Over 40 Ft)
- Construction Materials:Brick, Masonry All Sides, Wood Siding
- Exterior Features:Gutters Full, Private Yard, Uncovered Courtyard
- Foundation Description:Slab
Schools
- High school:Anderson
- Elementary school:Hill
Utilities
- Water:Public
- Sewer:Public Sewer
Finances and disclosures
- Price:$649,000
- Tax amount:$9,301 (2026)
Features and amenities
- Appliances:Built-In Gas Oven, Dishwasher, Disposal, Exhaust Fan, Gas Cooktop, Gas Oven, Microwave, Stainless Steel Appliance(s), Water Heater
- Amenities:Chandelier, Pantry
Parking
- Total parking spaces:4
- Parking description:Attached, Door-Multi, Driveway, Garage, Garage Door Opener, Garage Faces Front, Inside Entrance, Kitchen Level
- Garage:Yes
- Garage spaces:2
New listings near 7906 Northforest Dr
- New
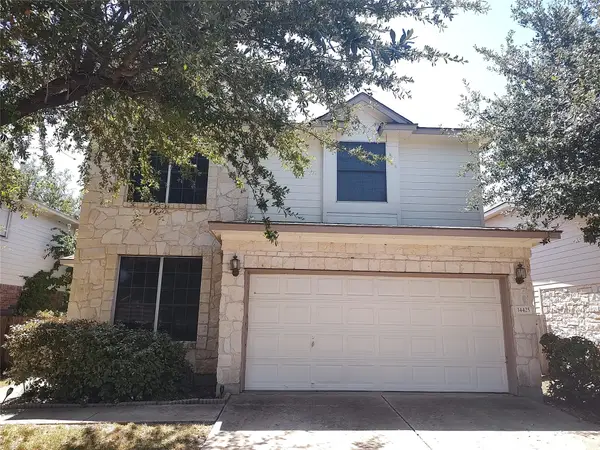 $499,950Active4 beds 3 baths2,258 sq. ft.
14425 Mowsbury Dr, Austin, TX 78717
MLS# 2895993Listed by: SMART SOURCE REALTY - New
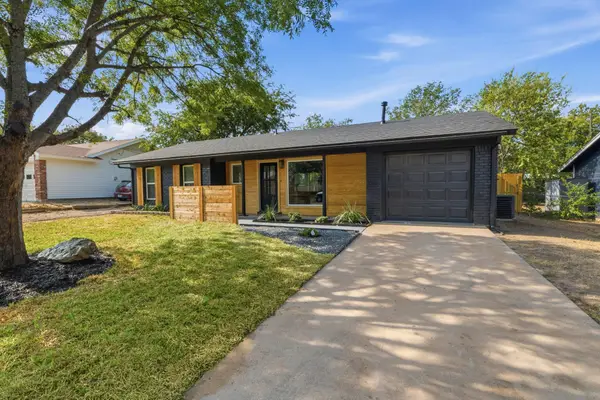 $439,000Active5 beds 2 baths1,284 sq. ft.
6705 Esther Dr, Austin, TX 78752
MLS# 3978190Listed by: COMPASS RE TEXAS, LLC - New
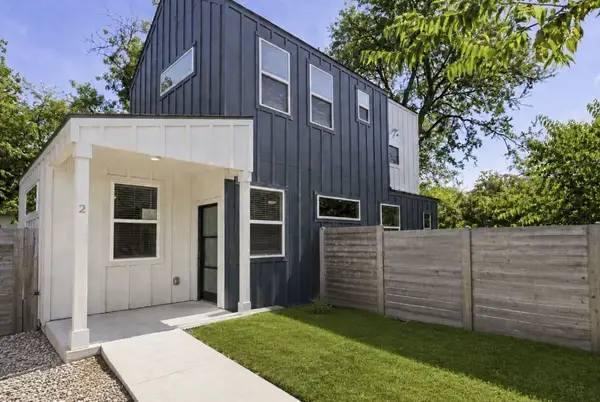 $374,900Active2 beds 3 baths2,536 sq. ft.
1042 Rosemont Street #2, Austin, TX 78723
MLS# 21372066Listed by: REAL ESTATE DIPLOMATS - New
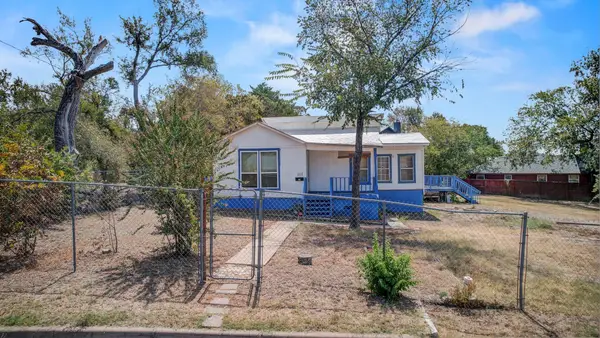 $450,000Active3 beds 2 baths1,212 sq. ft.
1117 Mansell Ave, Austin, TX 78721
MLS# 5574702Listed by: SPYGLASS REALTY - New
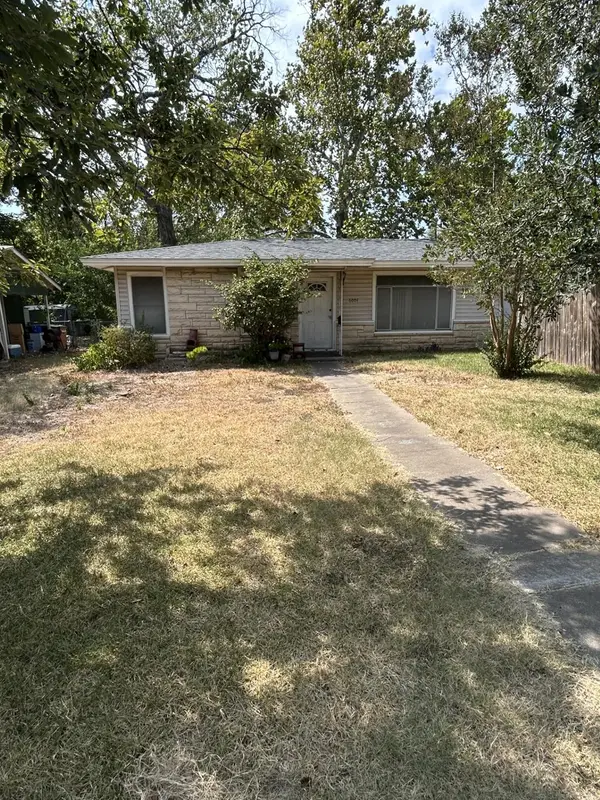 $395,000Active3 beds 2 baths1,116 sq. ft.
6004 Dunbury Dr, Austin, TX 78723
MLS# 5686977Listed by: THE CALDWELL COMPANY - Open Sat, 10am to 1pmNew
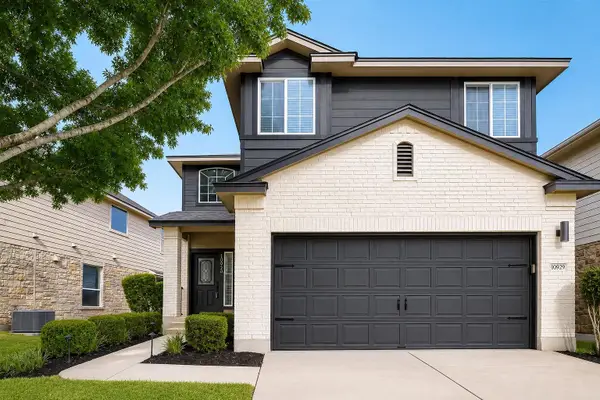 $369,000Active3 beds 3 baths1,608 sq. ft.
10929 Sly Beaver Dr, Austin, TX 78754
MLS# 7499285Listed by: SERHANT TEXAS, LLC - New
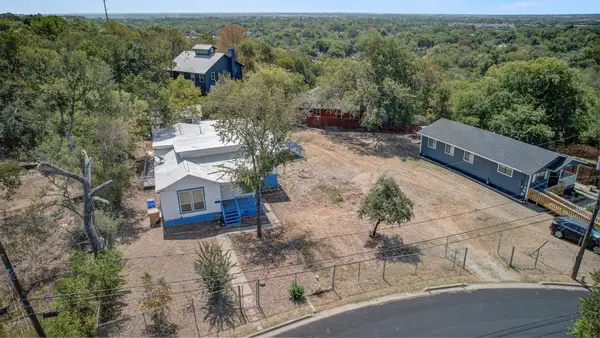 $350,000Active0.16 Acres
1115 Mansell Ave, Austin, TX 78721
MLS# 9230923Listed by: SPYGLASS REALTY - New
 $1,999,999Active4.4 Acres
14610 Agarita Rd, Austin, TX 78734
MLS# 2663811Listed by: COMPASS RE TEXAS, LLC - New
 $419,900Active3 beds 3 baths1,795 sq. ft.
2125 Ettalee Ct, Austin, TX 78754
MLS# 3155578Listed by: BEYCOME BROKERAGE REALTY LLC - New
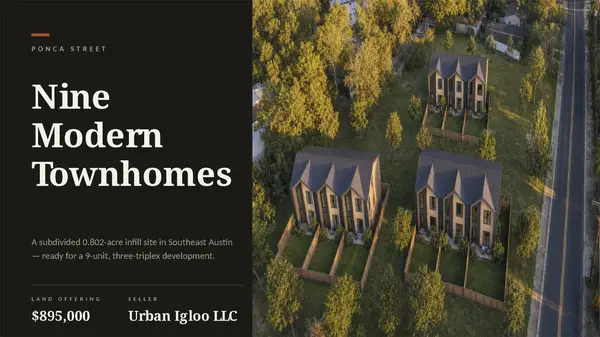 $895,000Active0.8 Acres
6011 Ponca St, Austin, TX 78741
MLS# 3819714Listed by: KUPER SOTHEBY'S INT'L REALTY


Protect your home and budget from life's surprises with an Assurant Home Warranty, backed by a partner that supports you through every step of homeownership. Explore Plans.
©2026 Century 21 Real Estate LLC. All rights reserved. CENTURY 21®, the CENTURY 21 Logo and C21® are service marks owned by Century 21 Real Estate LLC. Century 21 Real Estate LLC fully supports the principles of the Fair Housing Act and the Equal Opportunity Act. Each office is independently owned and operated. Listing information is deemed reliable but not guaranteed accurate.