
8014 Doe Meadow Dr, Austin, TX 78749
Local realty services provided by:CENTURY 21 Judge Fite Company
Listed by:
 Robie Dodson(512) 565 - 4701CENTURY 21 Judge Fite Company
Office: century 21 judge fite co.
MLS#:6771130
Source:ACTRIS
Price summary
- Price:$560,000
- Price per sq. ft.:$279.86
About this home
Welcome to Legend Oaks, where this happy Austin home proves that square footage is just a number! With 4 bedrooms, 2.5 baths, and a wonderfully thoughtful layout, this home lives far larger than you might expect. There’s room for everyday life and then some—whether that means entertaining a crowd, working from home, homeschooling, hosting overnight guests, or simply spreading out and enjoying your space.
At the heart of the home is a gorgeous kitchen that makes cooking, gathering, and lingering over one more cup of coffee feel easy. The living spaces flow beautifully, giving the home an open, airy feeling without sacrificing the spaces you actually need.
And then there’s the backyard—it's HUGE! Plenty of room to play, garden, entertain, add your dream outdoor setup, or simply enjoy having a little extra breathing room in the city. Even better, while the home isn't technically on a cul-de-sac, its location has that tucked-away, low-traffic feel that makes it seem like it is.
All of this in desirable Legend Oaks, one of Southwest Austin's established and loved communities. If you've been hoping to find a home that feels welcoming, functional, spacious, and just plain happy, this one might surprise you in all the best ways....
Contact an agent
Home facts
- Year built:1990
- Subdivision & Development:Village At Western Oaks 08
- Listing ID #:6771130
- Updated:September 11, 2026 at 02:49 AM
Rooms and interior
- Bedrooms:4
- Total bathrooms:3
- Full bathrooms:2
- Half bathrooms:1
- Flooring:Carpet, Wood
- Kitchen Description:Dishwasher, Disposal
- Living area:2,001 sq. ft.
Heating and cooling
- Cooling:Central
- Heating:Central
- Central air:Yes
Structure and exterior
- Roof:Composition
- Year built:1990
- Building area:2,001 sq. ft.
- Lot area:0.2 Acres
- Lot Features:Curbs, Interior Lot, Level, Trees-Large (Over 40 Ft)
- Construction Materials:Brick Veneer, Masonry Partial, Stone Veneer
- Exterior Features:Private Yard
- Foundation Description:Slab
Schools
- High school:Bowie
- Elementary school:Mills
Utilities
- Water:Public
- Sewer:Public Sewer
Finances and disclosures
- Price:$560,000
- Price per sq. ft.:$279.86
- Tax amount:$12,086 (2026)
Features and amenities
- Appliances:Dishwasher, Disposal, Water Heater
Parking
- Total parking spaces:4
- Parking description:Attached, Door-Multi
- Garage:Yes
- Garage spaces:2
New listings near 8014 Doe Meadow Dr
- New
 $749,000Active2 beds 2 baths1,016 sq. ft.
1001 E 39th St, Austin, TX 78751
MLS# 6658987Listed by: COMPASS RE TEXAS, LLC - New
 $309,900Active4 beds 3 baths1,507 sq. ft.
1904 Tramson Dr #95C, Austin, TX 78741
MLS# 9514665Listed by: BRAMLETT PARTNERS - New
 $408,000Active4 beds 3 baths2,491 sq. ft.
11912 Reindeer Dr, Austin, TX 78754
MLS# 2002271Listed by: KELLER WILLIAMS REALTY - Open Sat, 1 to 3pmNew
 $825,000Active2 beds 2 baths1,001 sq. ft.
1905 Brackenridge St, Austin, TX 78704
MLS# 2511998Listed by: COMPASS RE TEXAS, LLC - Open Sat, 1 to 4pmNew
 $675,000Active3 beds 2 baths1,667 sq. ft.
1721 Deerfield Dr, Austin, TX 78741
MLS# 2835282Listed by: COMPASS RE TEXAS, LLC - New
 $525,000Active0.18 Acres
2602 Little John Ln, Austin, TX 78704
MLS# 3131140Listed by: REAL BROKER, LLC - New
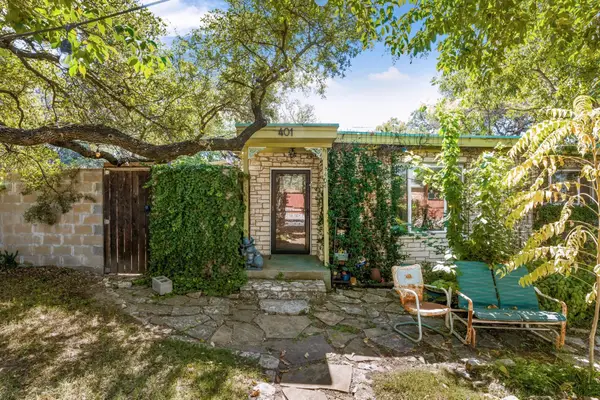 $1,180,000Active5 beds 4 baths2,533 sq. ft.
401 W Live Oak St, Austin, TX 78704
MLS# 3738812Listed by: COMPASS RE TEXAS, LLC - Open Sat, 12 to 1:30pmNew
 $635,000Active4 beds 2 baths1,629 sq. ft.
7901 Seminary Ridge Dr, Austin, TX 78745
MLS# 3800133Listed by: COMPASS RE TEXAS, LLC - New
 $589,000Active4 beds 3 baths1,970 sq. ft.
2302 Quanah Parker Trl, Austin, TX 78734
MLS# 6268434Listed by: CHRISTIES INTL REAL ESTATE LONE STAR


Protect your home and budget from life's surprises with an Assurant Home Warranty, backed by a partner that supports you through every step of homeownership. Explore Plans.
©2026 Century 21 Real Estate LLC. All rights reserved. CENTURY 21®, the CENTURY 21 Logo and C21® are service marks owned by Century 21 Real Estate LLC. Century 21 Real Estate LLC fully supports the principles of the Fair Housing Act and the Equal Opportunity Act. Each office is independently owned and operated. Listing information is deemed reliable but not guaranteed accurate.