
805 Angleton Cv, Austin, TX 78748
Local realty services provided by:CENTURY 21 Judge Fite Company
Listed by: jonny wells
Office: exp realty, llc.
MLS#:4261974
Source:ACTRIS
805 Angleton Cv,Austin, TX 78748
$440,000Last list price
- 3 Beds
- 2 Baths
- - sq. ft.
- Single family
- Sold
Sorry, we are unable to map this address
Price summary
- Price:$440,000
About this home
A little rustic, a little refined, and very South Austin, this single-story home sits on a cul-de-sac just a short walk from Mary Moore Searight Park. Mature trees, stone exterior, widened driveway, and charming curb appeal set the tone. Once inside, tall ceilings and wood flooring create a clean, cohesive feel, while the open living, dining, and kitchen layout gives the home an easy everyday rhythm. The living area has a strong sense of place, anchored by a floor-to-ceiling stacked stone fireplace and wrapped in windows that pull in views of the peaceful outdoor setting. It feels open without feeling plain, with just enough rustic texture to give the home its own personality. The kitchen and dining areas connect naturally to the main living space, making it easy to cook, gather, host, or settle in for a slower night at home. The primary suite leans fully into the home’s charm, with vaulted beamed ceilings, wood accents, generous space, an ensuite bath, and a walk-in closet. Two secondary bedrooms and a full bath offer flexibility for guests, work, hobbies, or whatever life needs next. Out back, the setting gives a peaceful vibe. A towering oak wraps the patio in shade and gives the yard a private, tucked-away feel, with plenty of room to play, garden, entertain, or simply enjoy a quiet evening under the trees. A charming outbuilding adds even more function, whether used for storage, a workshop, creative space, or a future project. A two-car garage and expanded driveway add practical parking and storage options. And the location brings it home. Mary Moore Searight Wildflower Meadow, scenic trails, tennis courts, basketball courts, playgrounds, disc golf, and wide-open park space are all nearby, giving you the kind of outdoor access that makes South Austin so loved. With convenient access to I-35 and MoPac, plus shopping, dining, and medical facilities close by, this home offers character, calm, and connection in one established neighborhood setting....
Contact an agent
Home facts
- Year built:1989
- Subdivision & Development:Texas Oaks 05
- Listing ID #:4261974
- Updated:September 08, 2026 at 06:22 AM
Rooms and interior
- Bedrooms:3
- Total bathrooms:2
- Full bathrooms:2
- Flooring:Carpet, Tile, Wood
- Kitchen Description:Dishwasher, Disposal, Free-Standing Gas Range, Gas Oven
Heating and cooling
- Cooling:Central
- Heating:Central, Fireplace(s), Natural Gas
- Central air:Yes
Structure and exterior
- Roof:Composition
- Year built:1989
- Lot Features:Back Yard, Cul-De-Sac, Front Yard, Interior Lot, Landscaped
- Construction Materials:HardiPlank Type, Masonry Partial, Stone Veneer
- Exterior Features:Private Yard
- Foundation Description:Slab
Schools
- High school:Akins
- Elementary school:Casey
Utilities
- Water:Public
- Sewer:Public Sewer
Finances and disclosures
- Price:$440,000
- Tax amount:$8,157 (2026)
Features and amenities
- Appliances:Dishwasher, Disposal, Free-Standing Gas Range, Gas Oven
- Amenities:Pantry
Parking
- Total parking spaces:6
- Parking description:Additional Parking, Attached, Door-Multi, Driveway, Garage, Garage Door Opener, Garage Faces Front, Inside Entrance, Kitchen Level, Side By Side
- Garage:Yes
- Garage spaces:2
New listings near 805 Angleton Cv
- New
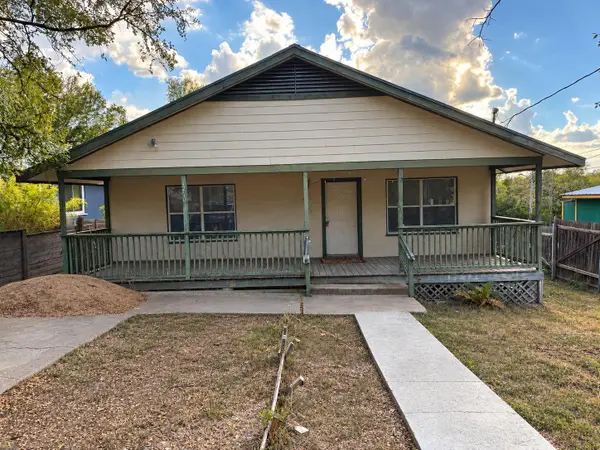 $375,000Active3 beds 2 baths1,394 sq. ft.
1210 Delano St, Austin, TX 78721
MLS# 7651148Listed by: PURE REALTY - New
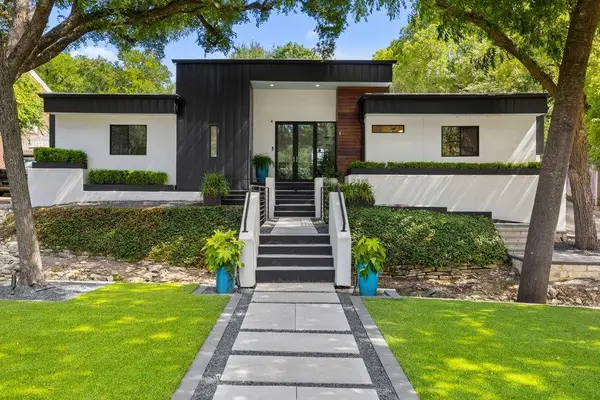 $2,750,000Active4 beds 3 baths3,337 sq. ft.
2909 Hillview Rd, Austin, TX 78703
MLS# 6011121Listed by: CHRISTIES INTL REAL ESTATE LONE STAR - New
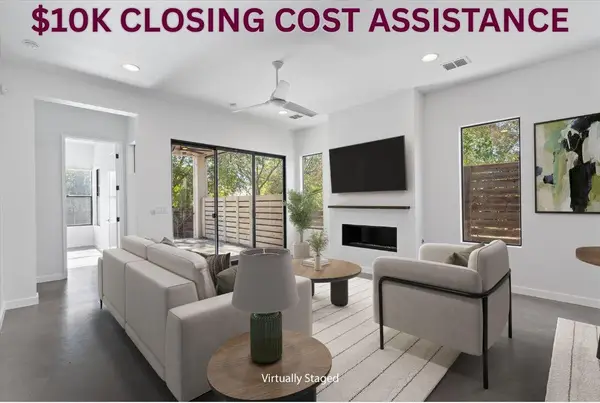 $714,900Active3 beds 3 baths2,428 sq. ft.
1107 Taulbee Ln #B, Austin, TX 78757
MLS# 3207579Listed by: BERKSHIRE HATHAWAY TX REALTY - New
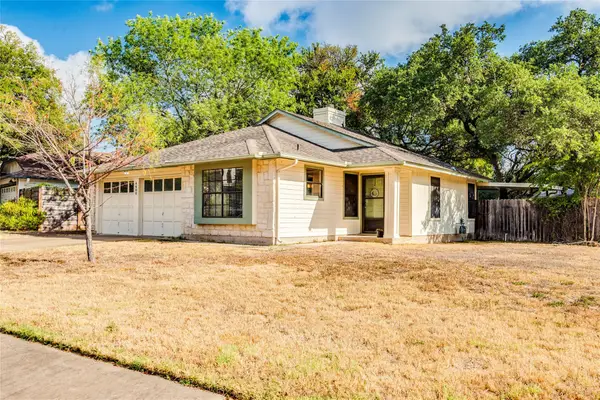 $450,000Active3 beds 2 baths1,419 sq. ft.
4400 Manzanillo Dr, Austin, TX 78749
MLS# 8467560Listed by: KELLER WILLIAMS REALTY - New
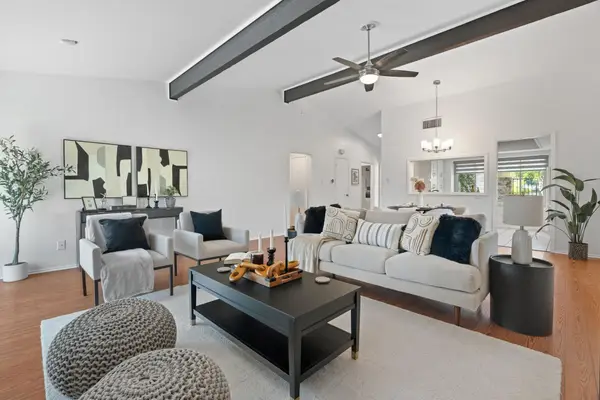 $262,500Active2 beds 2 baths1,291 sq. ft.
9419 Singing Quail Dr, Austin, TX 78758
MLS# 5681336Listed by: COMPASS RE TEXAS, LLC - New
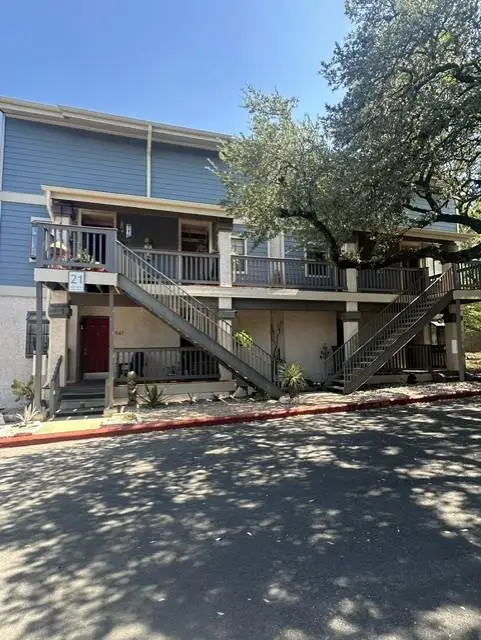 $265,000Active1 beds 1 baths685 sq. ft.
2215 Post Rd #2044, Austin, TX 78704
MLS# 1446102Listed by: GABRIEL PROPERTIES - New
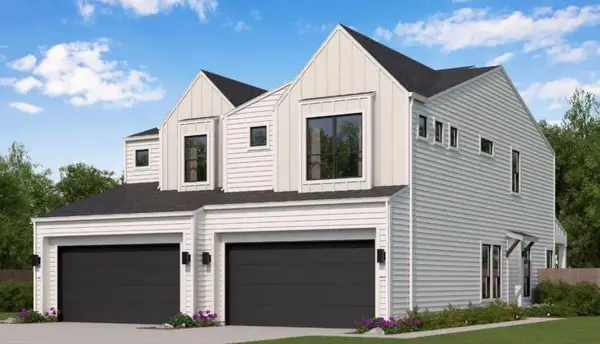 $399,990Active3 beds 3 baths1,583 sq. ft.
8024 Bird Song Cir, Austin, TX 78745
MLS# 6229308Listed by: FIRST TEXAS BROKERAGE COMPANY - Open Thu, 5 to 6:30pmNew
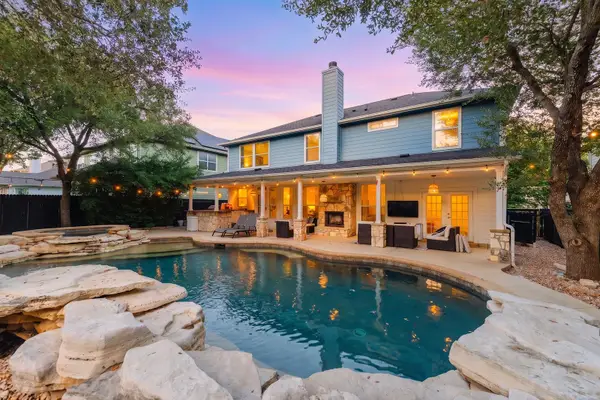 $999,000Active5 beds 3 baths2,830 sq. ft.
9520 Prescott Dr, Austin, TX 78749
MLS# 4329603Listed by: EXP REALTY, LLC - New
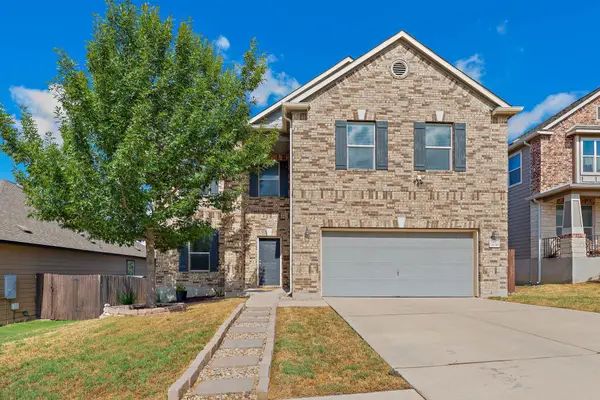 $439,000Active3 beds 3 baths2,461 sq. ft.
7800 Peccary Dr, Austin, TX 78744
MLS# 4763288Listed by: SIERRA REAL ESTATE - New
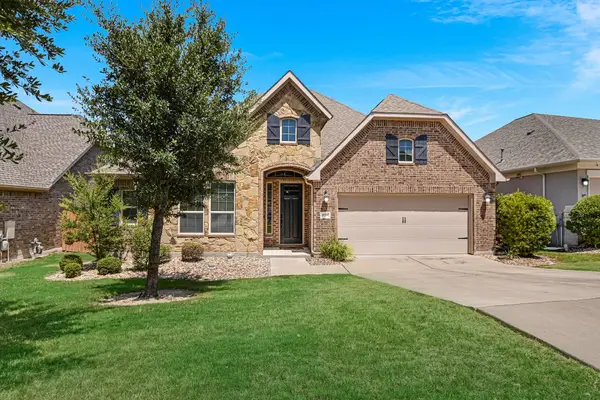 $649,900Active4 beds 3 baths3,077 sq. ft.
18704 Waltz Ct, Austin, TX 78738
MLS# 6641142Listed by: COMPASS RE TEXAS, LLC


Protect your home and budget from life's surprises with an Assurant Home Warranty, backed by a partner that supports you through every step of homeownership. Explore Plans.
©2026 Century 21 Real Estate LLC. All rights reserved. CENTURY 21®, the CENTURY 21 Logo and C21® are service marks owned by Century 21 Real Estate LLC. Century 21 Real Estate LLC fully supports the principles of the Fair Housing Act and the Equal Opportunity Act. Each office is independently owned and operated. Listing information is deemed reliable but not guaranteed accurate.