
8100 Greenslope Dr, Austin, TX 78759
Local realty services provided by:CENTURY 21 North East
Listed by: jimmy goldrick
Office: james goldrick
MLS#:2247033
Source:ACTRIS
8100 Greenslope Dr,Austin, TX 78759
$1,899,999
- 4 Beds
- 3 Baths
- 2,900 sq. ft.
- Single family
- Active
Price summary
- Price:$1,899,999
- Price per sq. ft.:$655.17
About this home
This home has the trifecta of style, comfort and location. Situated on a level, tree filled lot, this 4 bed, 3 bath home has been taken down to the studs, and re invented to meet the demands and comforts of today. Boasting almost 3000 sqft, and hosting a fabulous floor plan, this home is built to make memories. New electrical/plumbing/structural components, along with new roof, European windows, spray foam insulation, HVAC and ducting, oak floors and cabinetry, natural quartzite and Taj Mahal counter tops. The pool has been upgraded with new Bluetooth equipment and pebble plaster finish and LED lighting. New sprinkler system, sod and landscaping to both front and back yards. Elevated styling, proximity to both the domain and downtown, and in walking distance to some of the best schools in Austin, you won't want to miss this one. Home being held open this weekend form 11-1. Owner/Agent call with questions.
Contact an agent
Home facts
- Year built:1967
- Subdivision & Development:Balcones Hills Sec 01
- Listing ID #:2247033
- Updated:September 21, 2026 at 04:28 PM
Rooms and interior
- Bedrooms:4
- Total bathrooms:3
- Full bathrooms:3
- Flooring:Wood
- Kitchen Description:Bar Fridge, Dishwasher, Disposal, Gas Range, Refrigerator, Vented Exhaust Fan
- Living area:2,900 sq. ft.
Heating and cooling
- Cooling:Central
- Heating:Central
- Central air:Yes
Structure and exterior
- Roof:Shingle
- Year built:1967
- Building area:2,900 sq. ft.
- Lot area:0.25 Acres
- Lot Features:Landscaped, Level, Native Plants, Sprinkler - Automatic, Trees-Large (Over 40 Ft)
- Construction Materials:Board & Batten Siding, HardiPlank Type, Spray Foam Insulation, Stone
- Exterior Features:Gutters Full
- Foundation Description:Slab
Schools
- High school:Anderson
- Elementary school:Hill
Utilities
- Water:Public
- Sewer:Public Sewer
Finances and disclosures
- Price:$1,899,999
- Price per sq. ft.:$655.17
- Tax amount:$14,271 (2026)
Features and amenities
- Appliances:Bar Fridge, Dishwasher, Disposal, Gas Range, RNGHD, Refrigerator, Vented Exhaust Fan
Parking
- Total parking spaces:4
- Parking description:Attached, Door-Single, Garage, Garage Door Opener
- Garage:Yes
- Garage spaces:2
New listings near 8100 Greenslope Dr
- New
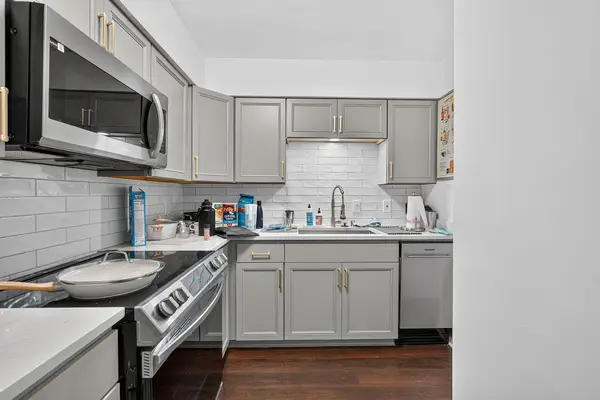 $220,000Active2 beds 1 baths650 sq. ft.
2408 Longview St #109, Austin, TX 78705
MLS# 2201190Listed by: COMPASS RE TEXAS, LLC - New
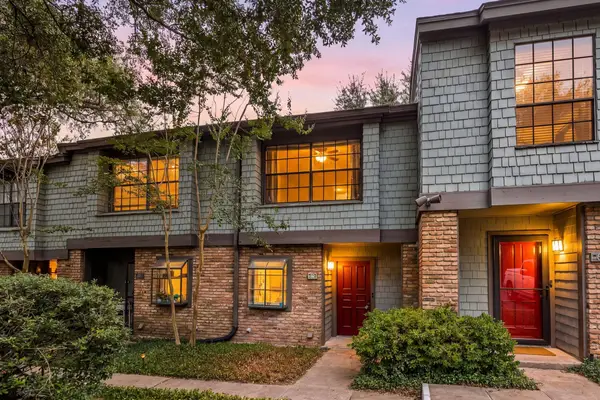 $260,000Active2 beds 2 baths1,158 sq. ft.
7122 Wood Hollow Dr #86, Austin, TX 78731
MLS# 2250291Listed by: REDFIN CORPORATION - New
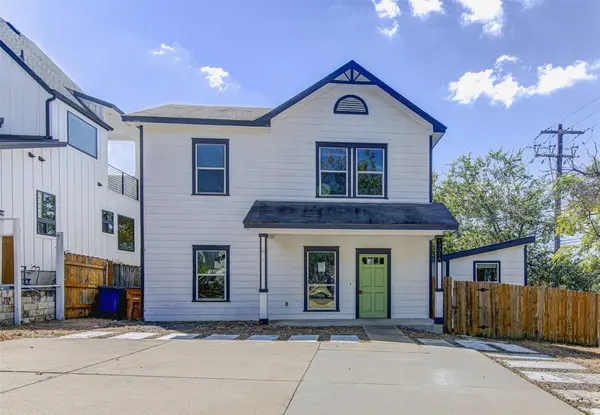 $599,900Active4 beds 2 baths1,710 sq. ft.
1901 New York Ave #A, Austin, TX 78702
MLS# 4576693Listed by: SPYGLASS REALTY - New
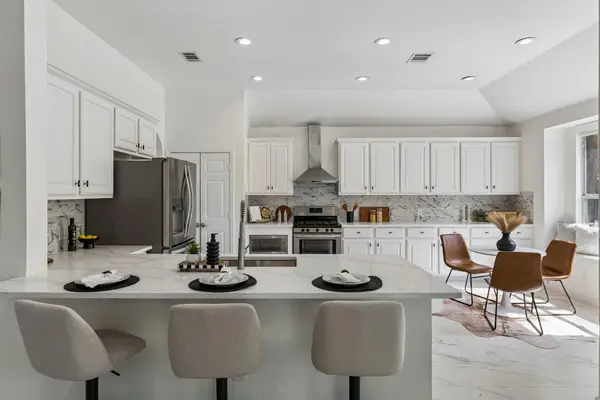 $695,000Active4 beds 3 baths2,547 sq. ft.
15232 Fernhill Dr, Austin, TX 78717
MLS# 3326167Listed by: KELLER WILLIAMS REALTY - New
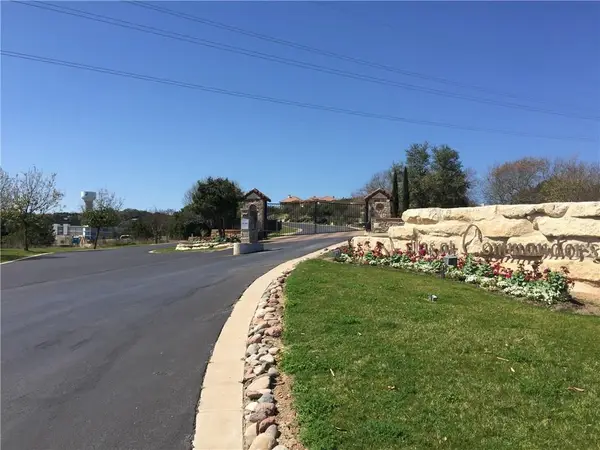 $174,995Active0.52 Acres
14618 Mansfield Dam Ct #2, Austin, TX 78734
MLS# 3919548Listed by: LAKE2HILL REALTY - New
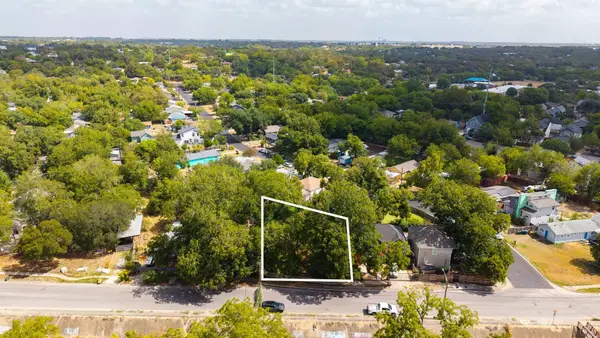 $185,000Active0.16 Acres
4910 Sara Dr, Austin, TX 78721
MLS# 6010226Listed by: COMPASS RE TEXAS, LLC - New
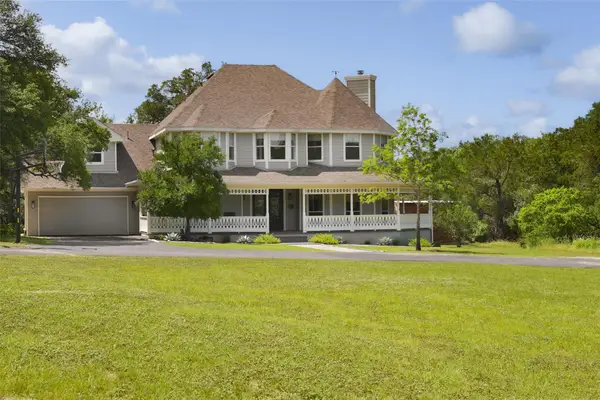 $1,999,000Active7 beds 5 baths3,660 sq. ft.
11505 Southwest Oaks, Austin, TX 78737
MLS# 6053077Listed by: KIFER SPARKS AGENCY, LLC - New
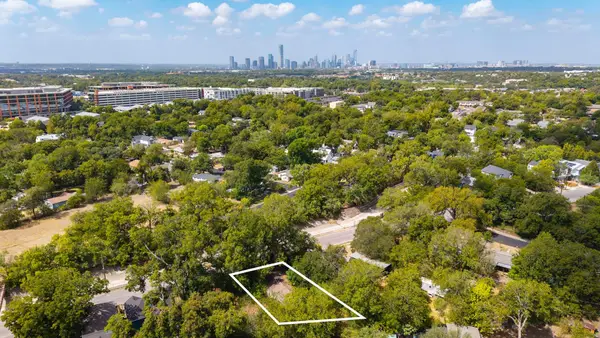 $185,000Active3 beds 2 baths1,344 sq. ft.
4908 Sara Dr, Austin, TX 78721
MLS# 6117038Listed by: COMPASS RE TEXAS, LLC - New
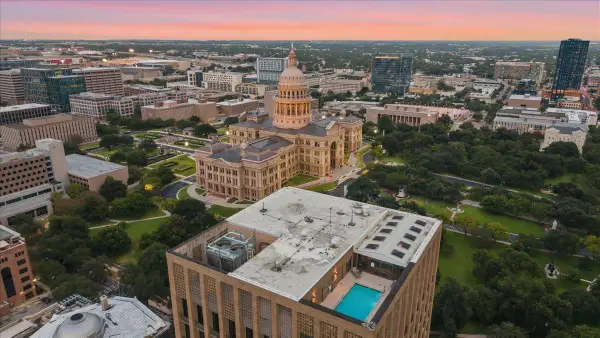 $1,295,000Active2 beds 2 baths2,165 sq. ft.
1122 Colorado St #1004, Austin, TX 78701
MLS# 6230200Listed by: COMPASS RE TEXAS, LLC - New
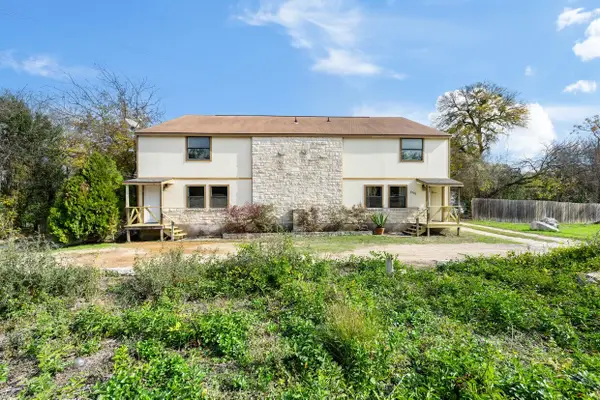 $785,000Active6 beds 6 baths2,032 sq. ft.
5205 Hudson Bend Road, Austin, TX 78734
MLS# 21390313Listed by: EXP REALTY


Protect your home and budget from life's surprises with an Assurant Home Warranty, backed by a partner that supports you through every step of homeownership. Explore Plans.
©2026 Century 21 Real Estate LLC. All rights reserved. CENTURY 21®, the CENTURY 21 Logo and C21® are service marks owned by Century 21 Real Estate LLC. Century 21 Real Estate LLC fully supports the principles of the Fair Housing Act and the Equal Opportunity Act. Each office is independently owned and operated. Listing information is deemed reliable but not guaranteed accurate.