
8132 Magnolia Ridge Cv, Austin, TX 78738
Local realty services provided by:CENTURY 21 Judge Fite Company
Listed by: shailene smith
Office: kuper sotheby's int'l realty
MLS#:8445939
Source:ACTRIS
Price summary
- Price:$4,250,000
- Price per sq. ft.:$657.08
- Monthly HOA dues:$186.67
About this home
Built under the supervision of its award-winning, veteran Architect, this extraordinary custom estate offers a level of craftsmanship, privacy, & timeless design rarely found in today’s market. Tucked behind the gates of Belvedere- one of West Austin’s most desirable communities. Hidden from street view, this Modern Mediterranean masterpiece blends luxury, functionality, exceptional quality & privacy. An east-facing entry welcomes you into a dramatic foyer framed by elegant arched galleries, walls of glass, wide-plank flooring, soaring 20+ ft ceilings, designer lighting, and a stunning fireplace that anchors the expansive living room. Every detail reflects intentional craftsmanship—from solid-core doors, premium windows and glass doors, and substantial designer hardware to custom millwork and refined finishes throughout.Designed for both everyday living and effortless entertaining, the main level features a luxurious primary suite, private guest suite, dedicated executive office, and a chef’s kitchen with a mitered waterfall quartz island, custom cabinetry, and premium Thermador appliances, an engineered ELEVATOR shaft, & expansive covered patio with fireplace. The lower level offers exceptional flexibility with a large game room, dedicated home theater, wine cellar, 3 ensuite bedrooms, providing flexibility for a gym or creative space. Built for Austin’s indoor-outdoor lifestyle, the resort-inspired backyard features a sparkling pool and spa, expansive covered patios, outdoor kitchen, and multiple entertaining areas. Backing to a private nature trail with no rear neighbors and a fully fenced property, the setting offers exceptional privacy and peaceful Hill Country views.Enjoy the perfect balance of tranquility and convenience—within 15 minutes to The Galleria, 20 minutes to Lake Travis & Westlake, approximately 35 minutes to DT Austin. A rare opportunity to own an architect-crafted luxury home where every detail was thoughtfully designed and flawlessly executed....
Contact an agent
Home facts
- Year built:2023
- Subdivision & Development:Belvedere
- Listing ID #:8445939
- Updated:August 08, 2026 at 10:45 PM
Rooms and interior
- Bedrooms:5
- Total bathrooms:6
- Full bathrooms:5
- Half bathrooms:1
- Flooring:Tile, Wood
- Kitchen Description:Built-In Refrigerator, Dishwasher, Gas Cooktop, Refrigerator
- Living area:6,468 sq. ft.
Heating and cooling
- Heating:Propane
- Central air:Yes
Structure and exterior
- Roof:Metal
- Year built:2023
- Building area:6,468 sq. ft.
- Lot area:1.26 Acres
- Lot Features:Cul-De-Sac, Pie Shaped Lot, Private Maintained Road
- Construction Materials:Stucco
- Exterior Features:Gutters Full, Outdoor Grill, Private Yard
- Foundation Description:Slab
Schools
- High school:Lake Travis
- Elementary school:Bee Cave
Utilities
- Water:MUD
- Sewer:Septic Tank
Finances and disclosures
- Price:$4,250,000
- Price per sq. ft.:$657.08
Features and amenities
- Appliances:Built-In Refrigerator, Dishwasher, Gas Cooktop, RNGHD, Refrigerator, Tankless Water Heater
- Amenities:Chandelier
Parking
- Total parking spaces:6
- Parking description:Garage
- Garage:Yes
- Garage spaces:3
New listings near 8132 Magnolia Ridge Cv
- New
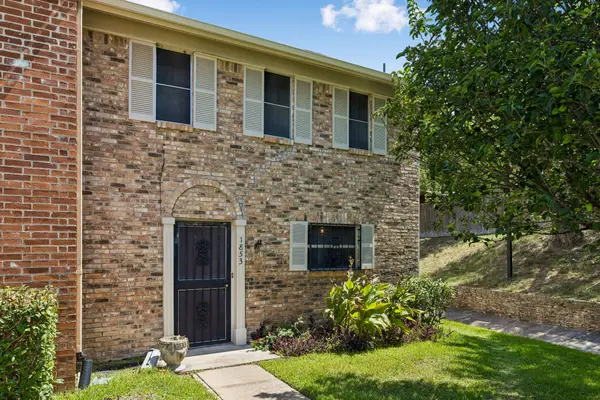 $215,000Active2 beds 2 baths1,364 sq. ft.
1853 Coronado Hills Dr, Austin, TX 78752
MLS# 1151003Listed by: CB&A, REALTORS - New
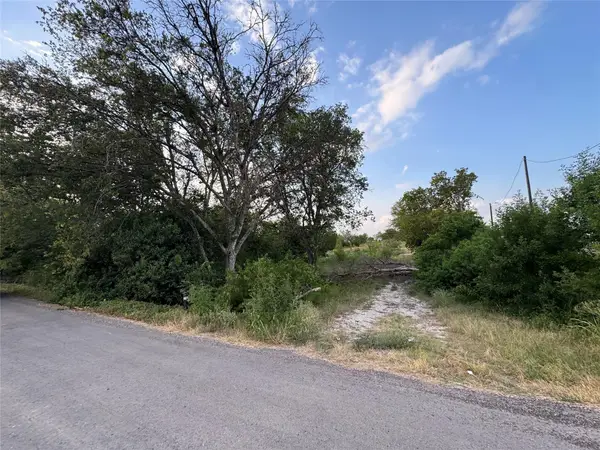 $280,000Active2.5 Acres
10200 Shively Ln, Austin, TX 78747
MLS# 2111007Listed by: HOMECOIN.COM - New
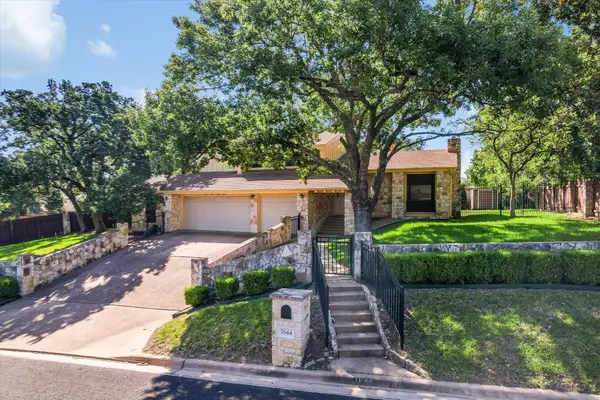 $1,000,000Active4 beds 3 baths2,686 sq. ft.
7644 Parkview Cir, Austin, TX 78731
MLS# 3475542Listed by: BERKSHIRE HATHAWAY TX REALTY - New
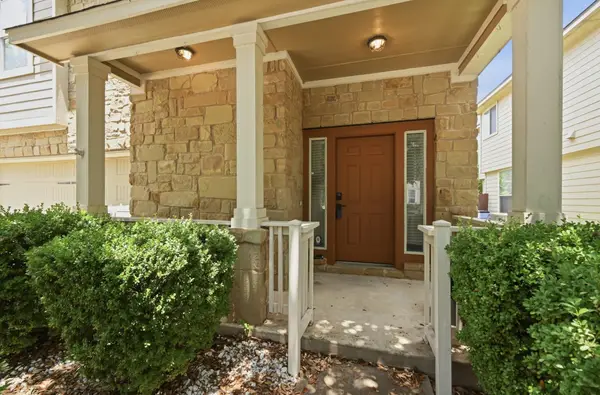 $365,000Active3 beds 3 baths1,714 sq. ft.
1606 Yoakum St #254, Austin, TX 78748
MLS# 4480303Listed by: ATLAS REALTY - New
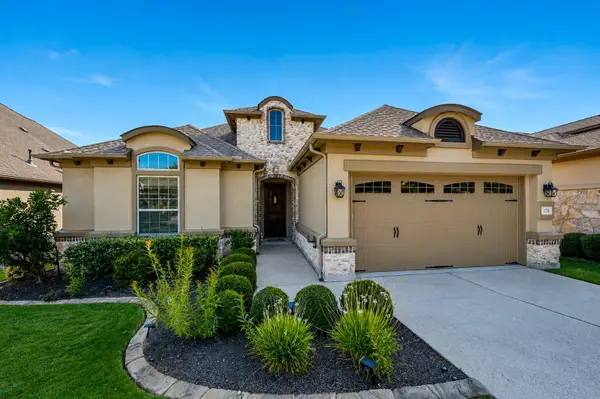 $500,000Active2 beds 2 baths1,851 sq. ft.
178 Wellington Dr, Austin, TX 78737
MLS# 4551931Listed by: REALTY ONE GROUP PROSPER - New
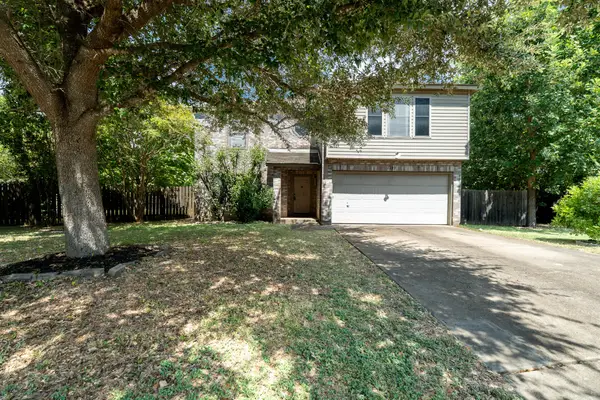 $399,900Active-- beds 3 baths2,890 sq. ft.
1225 Minerva Street, Austin, TX 78753
MLS# 95450337Listed by: INHABIT REAL ESTATE GROUP - New
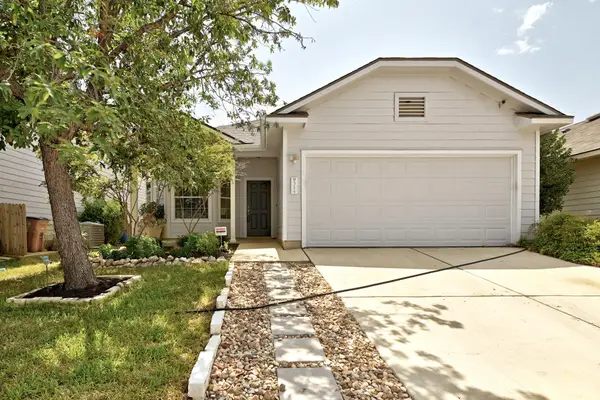 $338,000Active3 beds 2 baths1,574 sq. ft.
9314 Brandts Wood St, Austin, TX 78744
MLS# 4047786Listed by: ATLAS REALTY - New
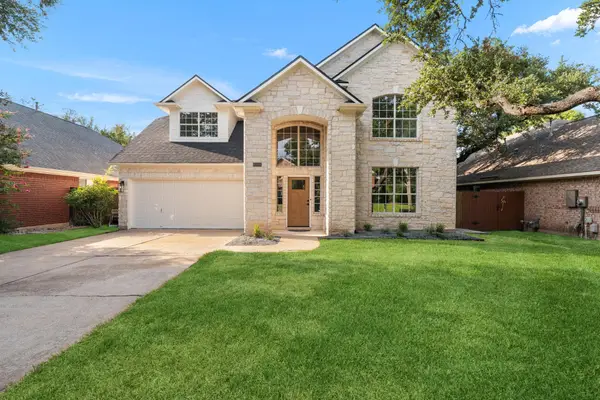 $749,000Active4 beds 3 baths2,928 sq. ft.
15114 Galena Dr, Austin, TX 78717
MLS# 4998794Listed by: WAVE REALTY GROUP - New
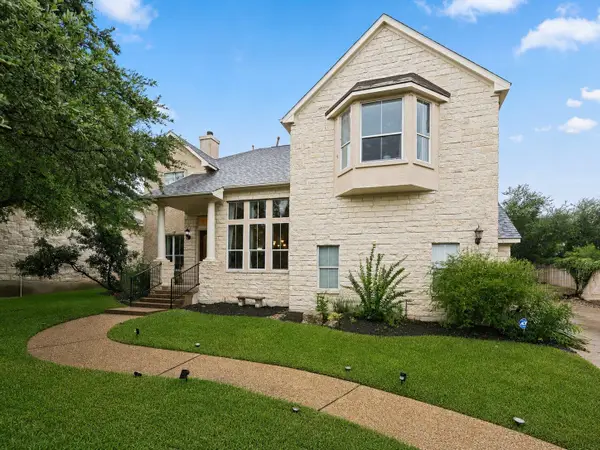 $849,700Active4 beds 3 baths3,418 sq. ft.
12113 Portobella Dr, Austin, TX 78732
MLS# 7646454Listed by: ALL CITY REAL ESTATE LTD. CO - New
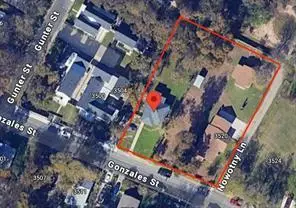 $900,000Active3 beds 2 baths1,858 sq. ft.
3512 Gonzales St, Austin, TX 78702
MLS# 8615819Listed by: IGNITE REAL ESTATE GROUP


Protect your home and budget from life's surprises with an Assurant Home Warranty, backed by a partner that supports you through every step of homeownership. Explore Plans.
©2026 Century 21 Real Estate LLC. All rights reserved. CENTURY 21®, the CENTURY 21 Logo and C21® are service marks owned by Century 21 Real Estate LLC. Century 21 Real Estate LLC fully supports the principles of the Fair Housing Act and the Equal Opportunity Act. Each office is independently owned and operated. Listing information is deemed reliable but not guaranteed accurate.