
816 Stonewall Ridge Ln, Austin, TX 78746
Local realty services provided by:CENTURY 21 North East
Listed by: kate gilliatt
Office: coldwell banker realty
MLS#:8804008
Source:ACTRIS
Upcoming open houses
- Sat, Jun 2702:00 pm - 05:00 pm
Price summary
- Price:$2,195,000
- Price per sq. ft.:$541.57
- Monthly HOA dues:$450
About this home

Soaring ceilings, warm wood, Italian finishes, and a floor plan built for real life — 816 Stonewall Ridge Lane is one of those rare Westlake homes that feels both architecturally considered and genuinely livable. The home opens into a two-story family room crowned by striking wood-clad ceilings — a space that stops you the moment you walk in. Three distinct living areas and two dining spaces give the layout a flexibility that works equally well for quiet mornings and effortless entertaining, while the first-floor guest suite adds a layer of practicality that families appreciate immediately.
Upstairs, the primary suite is defined by a stunning barrel-vaulted ceiling that lends the room a quietly grand quality. Two secondary bedrooms, a game room, and a dedicated office complete the upper level — a configuration that adapts easily to changing needs, whether that's remote work, growing children, or visiting guests.
Outside, the backyard is a destination in its own right. A pergola and covered patio set the stage for al fresco dining and weekend gatherings, and the grounds are genuinely pool-ready — with the infrastructure already in place. The Sky Forest community's deep well and private septic system mean no city water restrictions, no City of Austin water or sewer bills, and the freedom to water, entertain, and build that pool without the constraints of the city grid. In a hot Austin summer, that flexibility matters.
Quality construction is evident throughout and several upgrades include a tankless water heater and whole-home water softener. Convenient access from the kitchen hallway connects to the attached 2-car garage. With a fixed tax rate of 1.46% and HOA of just $450/month, the value proposition is compelling. The setting is quiet and private, with Westlake's best retail, dining, and acclaimed Eanes ISD schools just minutes away....
Contact an agent
Home facts
- Year built:2006
- Listing ID #:8804008
- Updated:June 23, 2026 at 11:45 PM
Rooms and interior
- Bedrooms:4
- Total bathrooms:3
- Full bathrooms:3
- Flooring:Carpet, Stone, Wood
- Kitchen Description:Gas Cooktop, Gas Range, Refrigerator
- Living area:4,053 sq. ft.
Heating and cooling
- Cooling:Central
- Heating:Central
- Central air:Yes
Structure and exterior
- Roof:Metal
- Year built:2006
- Building area:4,053 sq. ft.
- Lot area:0.29 Acres
- Lot Features:Landscaped, Level, Trees-Moderate
- Construction Materials:Stone, Stucco
- Exterior Features:Private Yard
- Foundation Description:Slab
Schools
- High school:Westlake
- Elementary school:Forest Trail
Utilities
- Water:MUD, Shared Well
- Sewer:Private Sewer
Finances and disclosures
- Price:$2,195,000
- Price per sq. ft.:$541.57
- Tax amount:$23,196 (2025)
Features and amenities
- Appliances:Gas Cooktop, Gas Range, RNGHD, Refrigerator
- Amenities:Bookcases
Parking
- Total parking spaces:2
- Parking description:Garage
- Garage:Yes
- Garage spaces:2
New listings near 816 Stonewall Ridge Ln
- New
 $630,000Active2 beds 2 baths1,824 sq. ft.
16302 Sydney Carol Lane #14, Austin, TX 78734
MLS# 50444538Listed by: MODR BROKERAGE, LLC - New
 $1,745,000Active4 beds 4 baths3,704 sq. ft.
1733 Canonero Dr, Austin, TX 78746
MLS# 4840355Listed by: VIA REALTY GROUP LLC - New
 $333,990Active3 beds 2 baths1,332 sq. ft.
10124 Curb Strap Dr, Austin, TX 78724
MLS# 5611271Listed by: D.R. HORTON, AMERICA'S BUILDER - New
 $466,880Active4 beds 3 baths2,298 sq. ft.
9505 Buckstitch Saddle Dr, Austin, TX 78653
MLS# 5952232Listed by: D.R. HORTON, AMERICA'S BUILDER - New
 $209,999Active1 beds 1 baths573 sq. ft.
1800 Lavaca St #A613, Austin, TX 78701
MLS# 7046622Listed by: HAVEN & STONE LLC - Open Thu, 4 to 6pmNew
 $374,900Active3 beds 1 baths1,105 sq. ft.
1500 Fairfield Dr, Austin, TX 78757
MLS# 8383333Listed by: OLVERA BOLTON PROPERTIES - New
 $360,000Active4 beds 2 baths1,229 sq. ft.
3506 Speedway St #301, Austin, TX 78705
MLS# 9505210Listed by: METRO 512 REALTY - New
 $457,010Active4 beds 3 baths2,034 sq. ft.
9425 Buckstitch Saddle Dr, Austin, TX 78653
MLS# 9717921Listed by: D.R. HORTON, AMERICA'S BUILDER - New
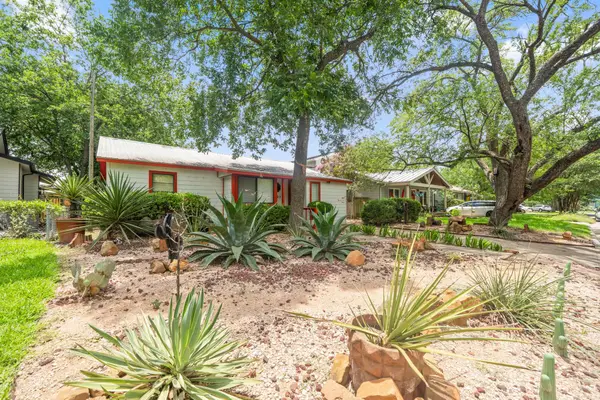 $425,000Active2 beds 1 baths1,098 sq. ft.
7005 Saint Johns Cir, Austin, TX 78757
MLS# 2061587Listed by: REALTY OF AMERICA, LLC - New
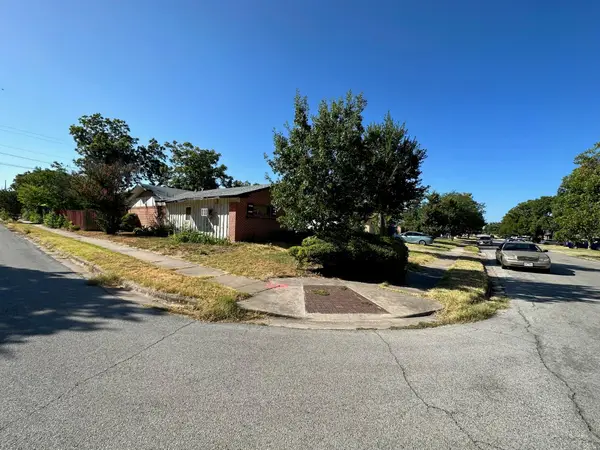 $398,000Active3 beds 2 baths1,383 sq. ft.
8311 Briarwood Ln, Austin, TX 78757
MLS# 2627677Listed by: S2 PROPERTIES


Protect your home and budget from life's surprises with an Assurant Home Warranty, backed by a partner that supports you through every step of homeownership. Explore Plans.
©2026 Century 21 Real Estate LLC. All rights reserved. CENTURY 21®, the CENTURY 21 Logo and C21® are service marks owned by Century 21 Real Estate LLC. Century 21 Real Estate LLC fully supports the principles of the Fair Housing Act and the Equal Opportunity Act. Each office is independently owned and operated. Listing information is deemed reliable but not guaranteed accurate.