
8301 Shallot Way, Austin, TX 78748
Local realty services provided by:CENTURY 21 Judge Fite Company
Listed by: dina dillard
Office: spyglass realty
MLS#:6583480
Source:ACTRIS
8301 Shallot Way,Austin, TX 78748
$250,000
- 3 Beds
- 3 Baths
- 1,590 sq. ft.
- Single family
- Active
Upcoming open houses
- Sat, Nov 2112:00 pm - 02:00 pm
- Sun, Nov 2212:00 pm - 02:00 pm
Price summary
- Price:$250,000
- Price per sq. ft.:$157.23
- Monthly HOA dues:$20.67
About this home
Welcome to 8301 Shallot Way, a two-story home located in the Parkridge Gardens community of South Austin. Offering 3 bedrooms and approximately 1,590 square feet of living space, this property features a functional layout with opportunities to personalize the space to your needs.
The main level offers an open living and dining area with dark wood-look flooring and windows that bring in natural light. The adjoining kitchen features white cabinetry, ample counter space, a center island with a double-basin sink, breakfast bar seating, and pendant lighting. The open layout provides a comfortable connection between the kitchen and living spaces.
Upstairs, all three bedrooms are located on the same level, offering flexible spaces for a variety of uses. Large windows provide natural light, while the layout allows for different furniture arrangements and room configurations.
Outside, the backyard features a grassy lawn, wood fencing, and a patio area with space for outdoor seating or gardening. The home's exterior includes stone accents, horizontal siding, an attached garage, and a driveway for additional parking.
Situated in the established Parkridge Gardens neighborhood, this property offers a combination of indoor living space, outdoor areas, and potential for personal updates. Explore the possibilities and schedule a showing at 8301 Shallot Way!...
Contact an agent
Home facts
- Year built:2008
- Subdivision & Development:Parkridge Gardens
- Listing ID #:6583480
- Updated:November 17, 2026 at 06:52 PM
Rooms and interior
- Bedrooms:3
- Total bathrooms:3
- Full bathrooms:2
- Half bathrooms:1
- Flooring:Laminate, Vinyl
- Kitchen Description:Cooktop, Dishwasher, Disposal, Microwave, Oven, Range, Refrigerator
- Living area:1,590 sq. ft.
Heating and cooling
- Cooling:Central
- Heating:Central, Natural Gas
- Central air:Yes
Structure and exterior
- Roof:Composition, Shingle
- Year built:2008
- Building area:1,590 sq. ft.
- Lot area:0.13 Acres
- Lot Features:Back Yard
- Construction Materials:Stone, Stone Veneer, Vinyl Siding, Wood Siding
- Foundation Description:Slab
Schools
- High school:Crockett
- Elementary school:Williams
Utilities
- Water:Public
- Sewer:Public Sewer
Finances and disclosures
- Price:$250,000
- Price per sq. ft.:$157.23
- Tax amount:$6,968 (2026)
Features and amenities
- Appliances:Cooktop, Dishwasher, Disposal, Microwave, Oven, Range, Refrigerator
Parking
- Total parking spaces:2
- Parking description:Attached
- Garage:Yes
- Garage spaces:2
New listings near 8301 Shallot Way
- New
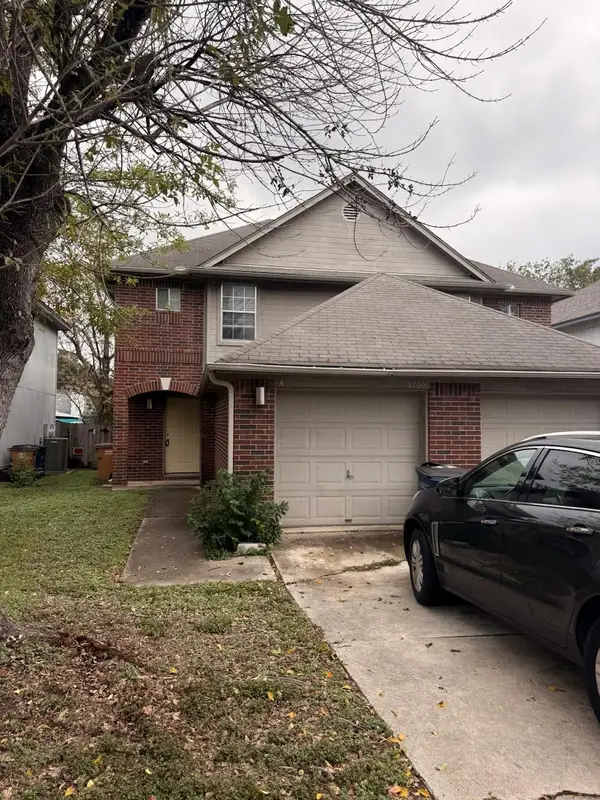 $498,000Active-- beds -- baths2,321 sq. ft.
9709 Sugar Hill Dr, Austin, TX 78748
MLS# 3363191Listed by: GREAT PUMPKIN PROPERTIES, LLC 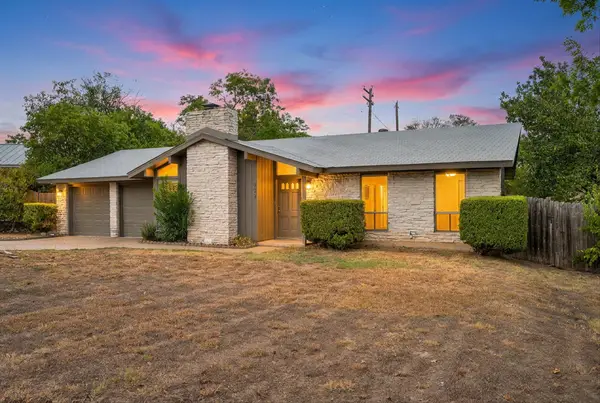 $349,900Pending3 beds 2 baths1,192 sq. ft.
802 Riddlewood Dr, Austin, TX 78753
MLS# 7442510Listed by: 2TX REALTY- New
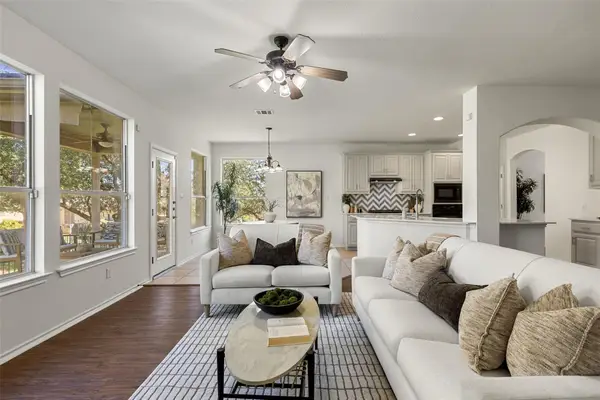 $499,000Active4 beds 3 baths2,133 sq. ft.
46 Cypress Knee Ln #82, Austin, TX 78734
MLS# 1009186Listed by: COMPASS RE TEXAS, LLC - New
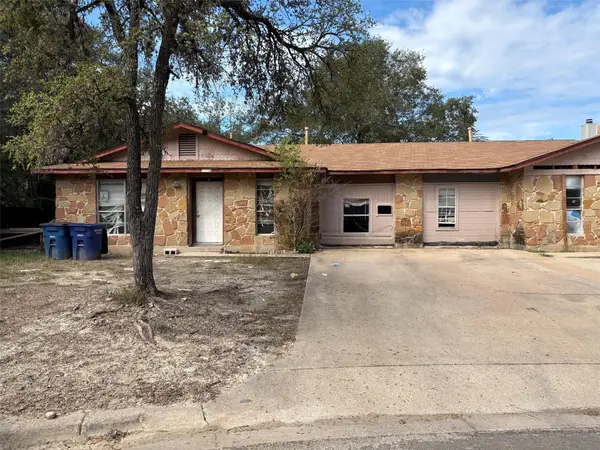 $300,000Active-- beds -- baths2,070 sq. ft.
5202 Woodland Oaks Ct, Austin, TX 78744
MLS# 3113086Listed by: ATLAS REALTY - New
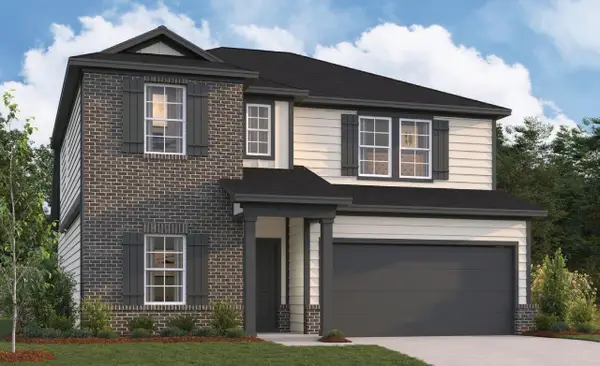 $414,990Active5 beds 3 baths2,456 sq. ft.
9409 Corvallis Dr, Austin, TX 78747
MLS# 4250938Listed by: M/I HOMES REALTY - New
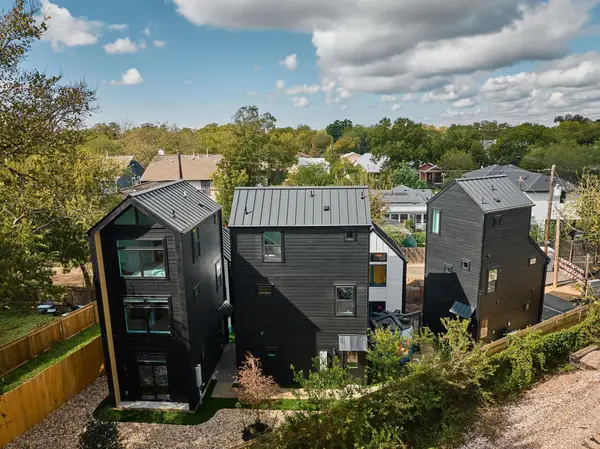 $690,000Active4 beds 6 baths1,630 sq. ft.
605 E 55th Street #5, 6, Austin, TX 78751
MLS# 6487560Listed by: KUPER SOTHEBY'S INT'L REALTY - New
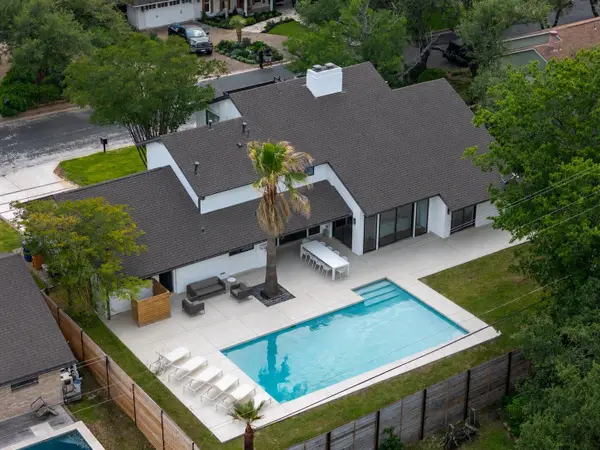 $1,799,900Active4 beds 4 baths3,010 sq. ft.
4502 Mountain Path Dr, Austin, TX 78759
MLS# 8517944Listed by: ALL CITY REAL ESTATE LTD. CO - New
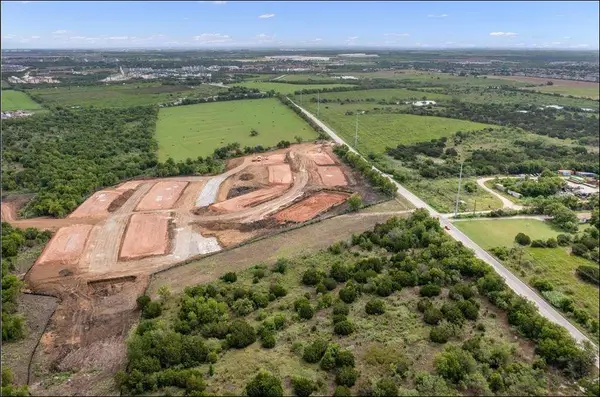 $490,000Active1.3 Acres
11114 Cameron Rd, Austin, TX 78754
MLS# 9025805Listed by: ALL CITY REAL ESTATE LTD. CO - New
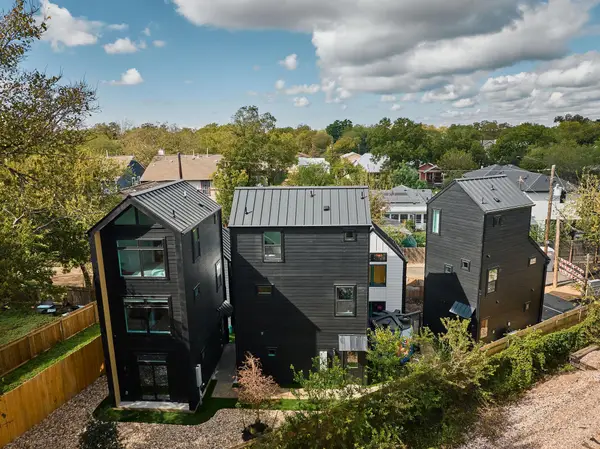 $1,035,000Active6 beds 9 baths2,345 sq. ft.
605 E 55th St #4, 5, 6, Austin, TX 78751
MLS# 9123103Listed by: KUPER SOTHEBY'S INT'L REALTY - New
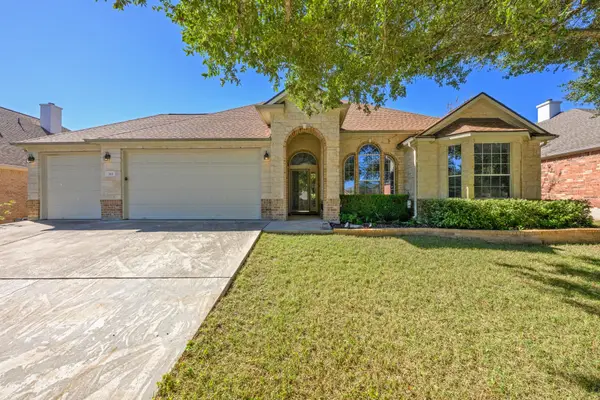 $590,000Active4 beds 2 baths2,524 sq. ft.
265 Mountain Laurel Way, Austin, TX 78737
MLS# 7053259Listed by: TEAM PRICE REAL ESTATE


Protect your home and budget from life's surprises with an Assurant Home Warranty, backed by a partner that supports you through every step of homeownership. Explore Plans.
©2026 Century 21 Real Estate LLC. All rights reserved. CENTURY 21®, the CENTURY 21 Logo and C21® are service marks owned by Century 21 Real Estate LLC. Century 21 Real Estate LLC fully supports the principles of the Fair Housing Act and the Equal Opportunity Act. Each office is independently owned and operated. Listing information is deemed reliable but not guaranteed accurate.